
2405 N University Dr, Waukesha, WI 53188 CONTINGENT
$425,000
MLS #: 1978997



| 3 Beds | 2 Baths | 2.5 Car Garage | 1,753 Sq Ft |
Description of 2405 N University Dr, Waukesha, WI 53188
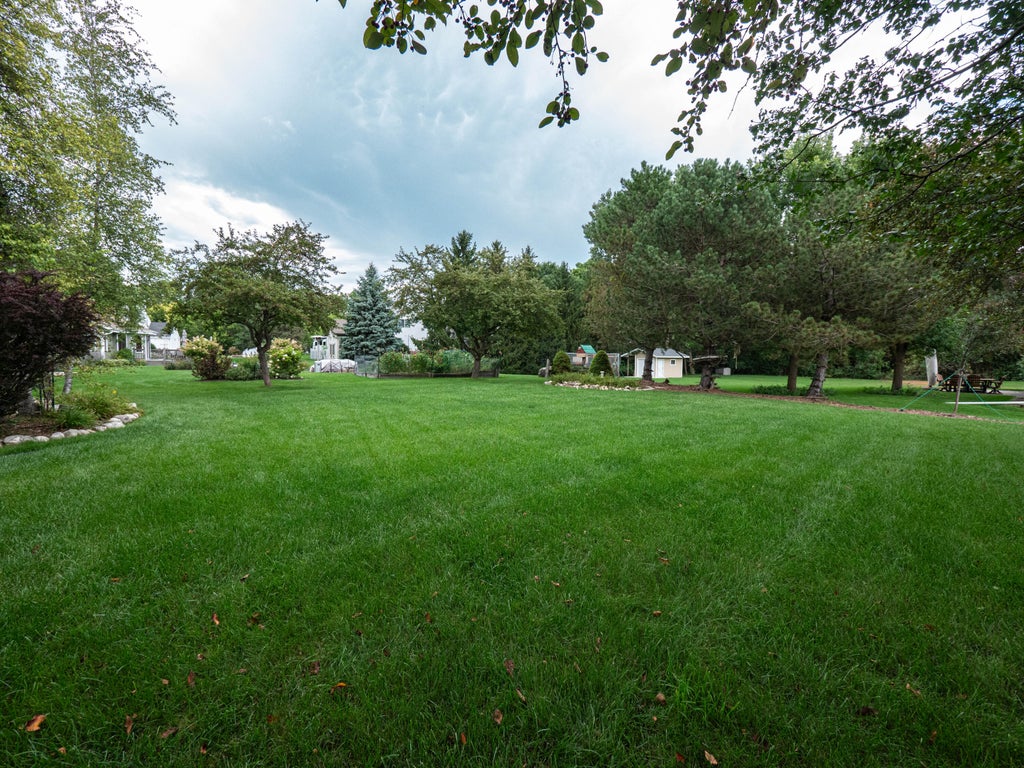
Well maintained, low maintenance 3BR, 2BA ranch, with a park-like yard, in great location. Family room with stone gas fireplace, plus living room, AND fantastic sunny screen porch, giving you three gathering spaces. Bright eat-in kitchen with SS appliances. Three nice sized bedrooms, including primary en-suite, plus a second full bathroom. Main floor laundry completes the first level. Huge lower level just waiting to be finished. Don't miss this one! Some photos virtually staged.
Property Features of 2405 N University Dr, Waukesha, WI 53188
Listing courtesy of: Redefined Realty Advisors LLC
HOME STYLE
Ranch
Ranch
TYPE
Single Family Residence
Single Family Residence
Year Built
2000
2000
Subdivision
Rolling Ridge
Rolling Ridge
Annual Taxes
$5,567.45
$5,567.45
Stories
1
1
Acres
.24
.24
Features
| Elementary school: Summit View |
| Middle school: Butler |
| High school: Waukesha North |
| Washer |
| Dryer |
| Oven |
| Dishwasher |
| Refrigerator |
| Central air |
| Forced air heat |
| Natural gas heat |
| Garage |
| Attached parking |
| Attached garage |
| Garage spaces: 2.5 |
| Vinyl siding |
| Lot acreage is: 0.24 |
| Lot sqft: 10454.4 |
| Subdivision: Rolling Ridge |
| Lot zoned: RES |
| Present use: Subdivision |
| Full basement |
| Paved driveway |
| Public sewer |
| Public water |
| Total square feet: 1753 |
| Total above grade finished sq ft: 1753 |
| Living square feet: 1753 |
| Property style: ranch |
| For sale |
| Tax year: 2025 |
Rooms & Dimensions
| Family room is 18 x 12 |
| Family Room Level: Main |
| Bedroom 2 is 12 x 11 |
| Bedroom 2 Level: Main |
| Bedroom 3 is 12 x 11 |
| Bedroom 3 Level: Main |
| Living Room is 17 x 16 |
| Living Room Level: Main |
| Number of rooms: 7 |