
11550 N Meadowbrook Dr, Mequon, WI 53097 CONTINGENT













| 3 Beds | 2.5 Baths | 2 Car Garage | 3,056 Sq Ft |
Description of 11550 N Meadowbrook Dr, Mequon, WI 53097
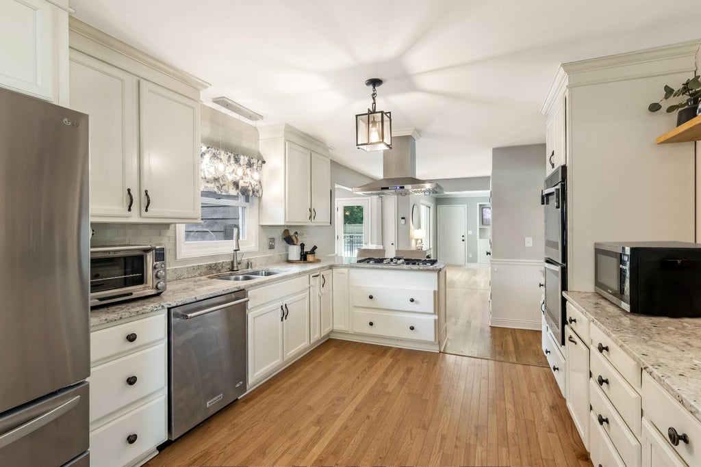
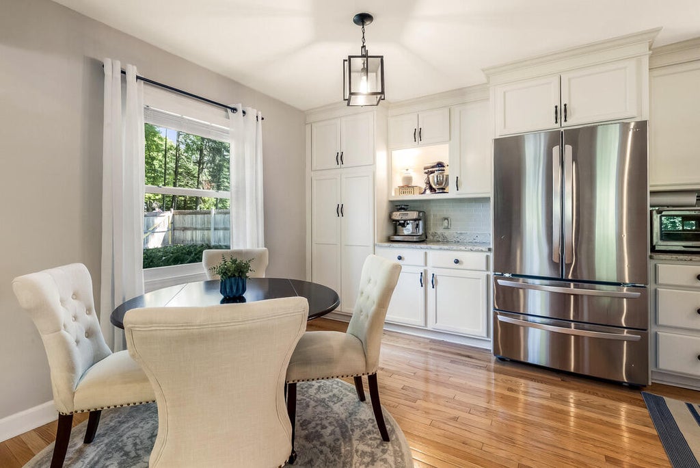
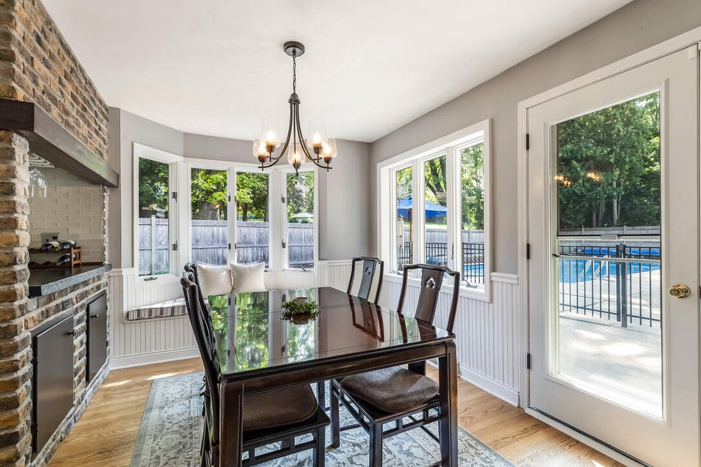
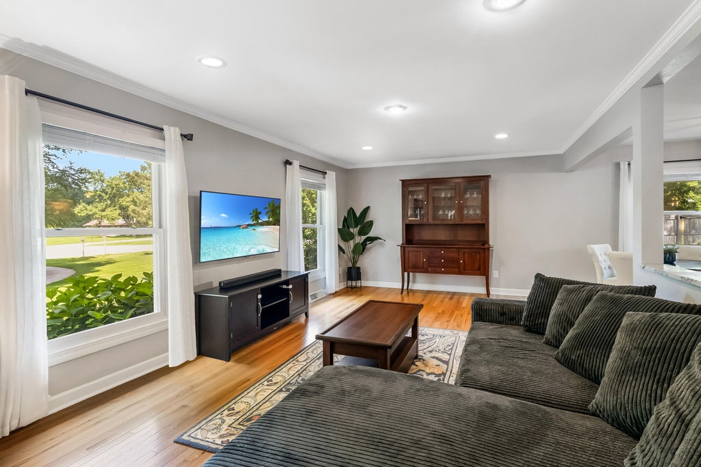
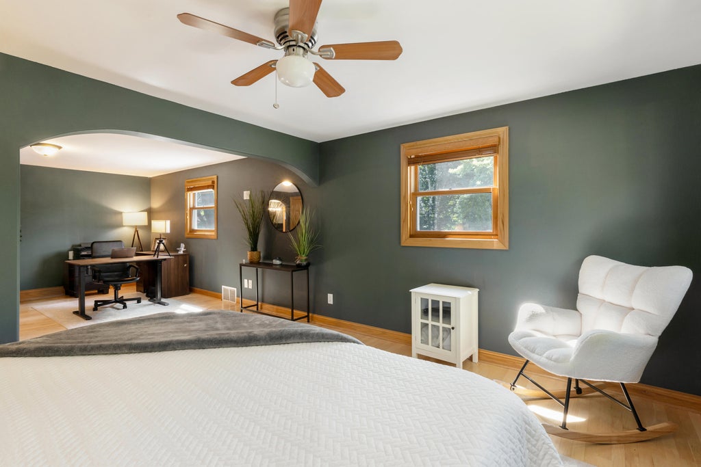
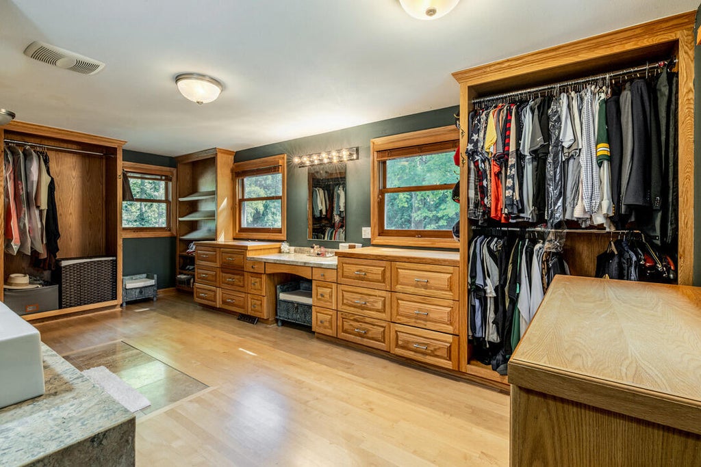
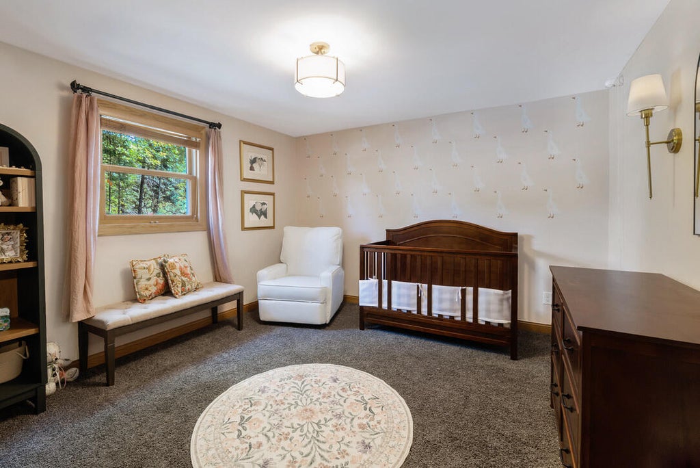
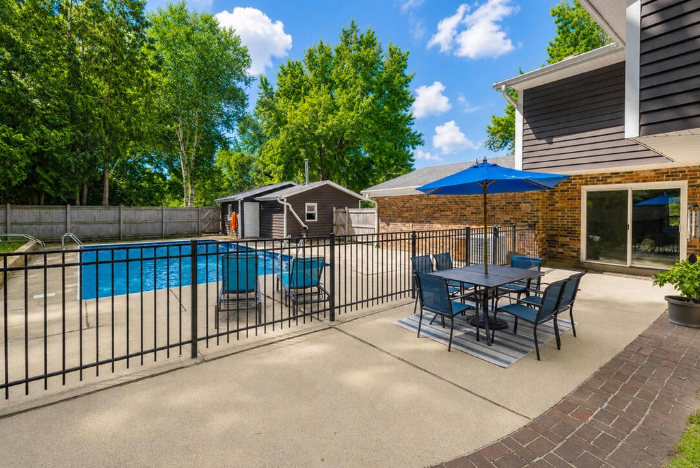
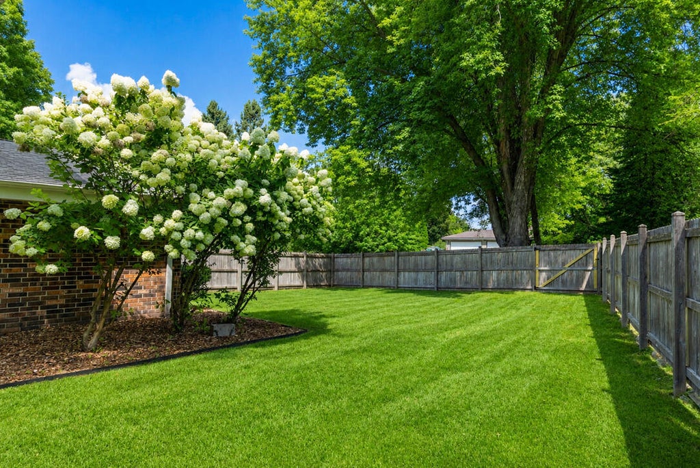
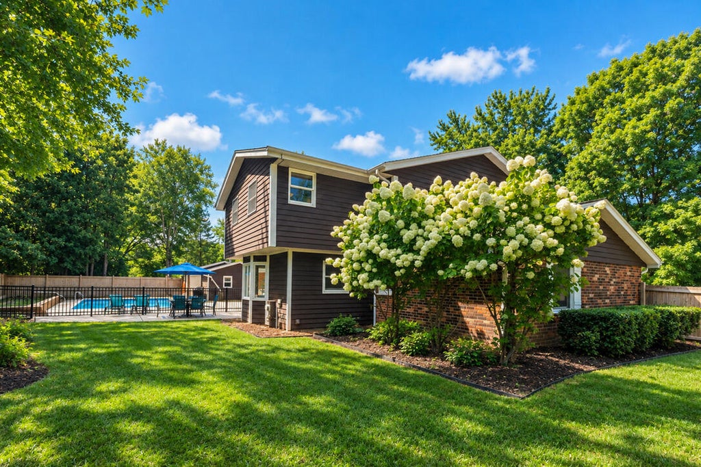
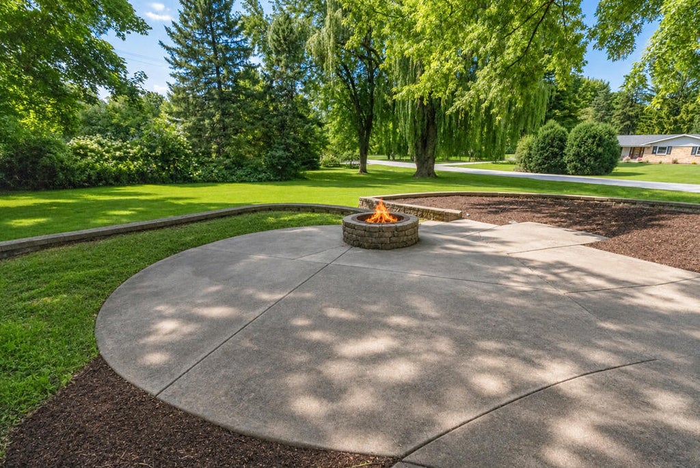
Welcome to this spacious 3-bedroom, 2.5-bath Mequon home offering exceptional flexibility inside and out. The main level features an open kitchen, formal living room, and inviting family room, plus an eat-in dining area that opens directly to the backyard. Outside, enjoy an in-ground pool, fenced yard, second 2-car garage, and expansive side lot with plenty of room to spread out. The partially finished lower level adds even more entertaining space with a second fireplace and full wet bar. Upstairs, the expansive primary suite includes a large home office, while two additional bedrooms share an updated full bath. With generous living spaces, 4 total garage spaces, a pool, and an incredible lot, this Mequon home is ready for its next chapter.
Property Features of 11550 N Meadowbrook Dr, Mequon, WI 53097
Colonial
Single Family Residence
1975
$6,637.00
2
.96
Features
| High school: Homestead |
| Washer |
| Dryer |
| Range |
| Oven |
| Microwave oven |
| Dishwasher |
| Refrigerator |
| Central air |
| Forced air heat |
| Natural gas heat |
| Garage |
| Two car garage |
| Attached parking |
| Attached garage |
| Garage spaces: 2 |
| Brick exterior |
| Wood exterior |
| Patio |
| Fenced yard |
| Lot acreage is: 0.96 |
| Corner lot |
| Fenced lot |
| Lot sqft: 41817.6 |
| Lot zoned: RES |
| Wet bar |
| Garbage disposal |
| Walk-in closet(s) |
| Full basement |
| Sump pump |
| Paved driveway |
| Public sewer |
| Public water |
| Total square feet: 3056 |
| Total above grade finished sq ft: 2436 |
| Basement square feet: 620 |
| Living square feet: 3056 |
| Property style: colonial |
| For sale |
| Tax year: 2025 |
Rooms & Dimensions
| Family room is 21 x 13 |
| Family Room Level: Main |
| Laundry room |
| Bedroom 2 is 14 x 11 |
| Bedroom 2 Level: Upper |
| Bedroom 3 is 13 x 12 |
| Bedroom 3 Level: Upper |
| Dining Room is 10 x 10 |
| Dining Level: Main |
| Living Room is 19 x 12 |
| Living Room Level: Main |
| Laundry Room is 8 x 5 |
| Laundry Room Level: Main |
| Number of rooms: 8 |