
5973 N Bay Ridge Ave, Whitefish Bay, WI 53217
Was $1,069,000










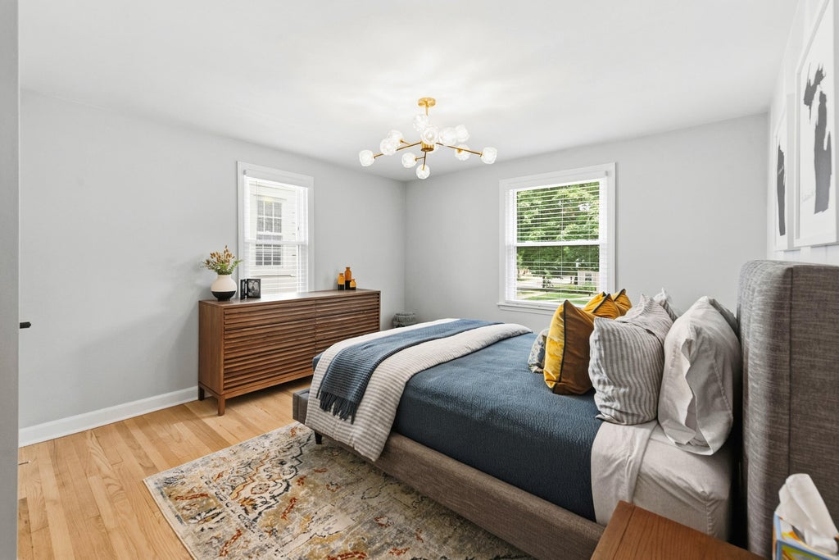
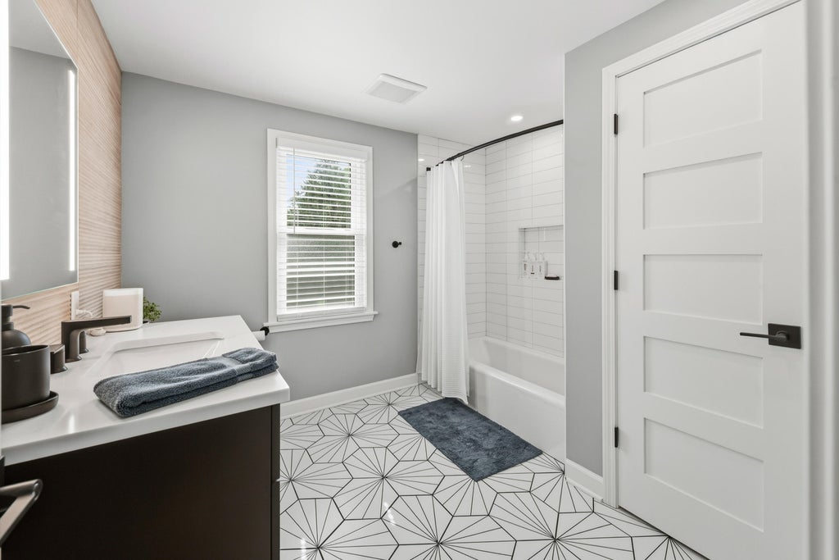

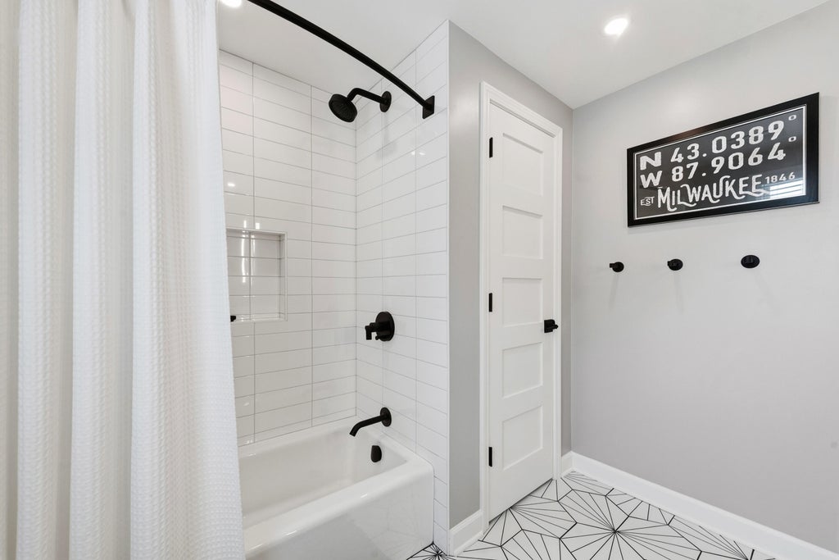
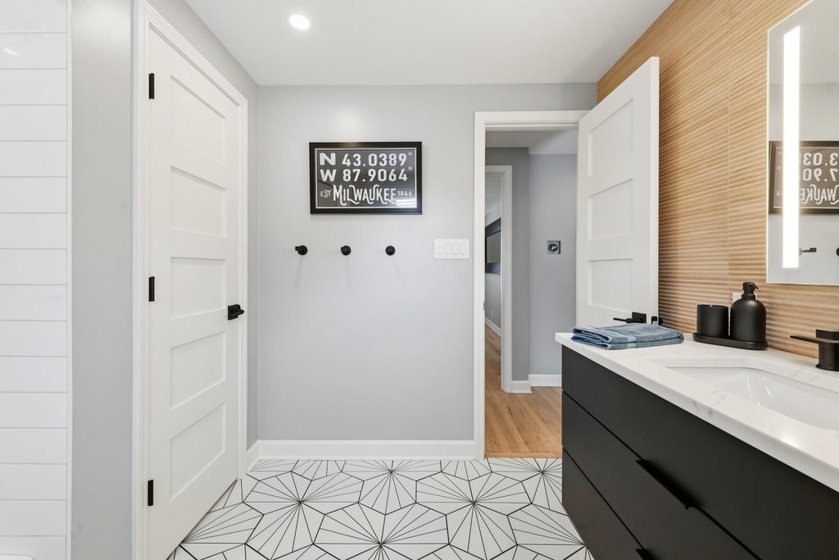
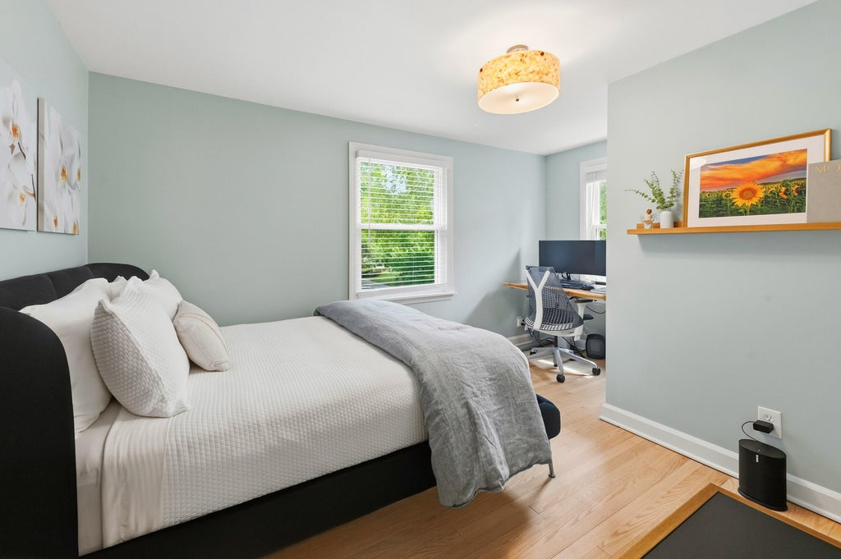
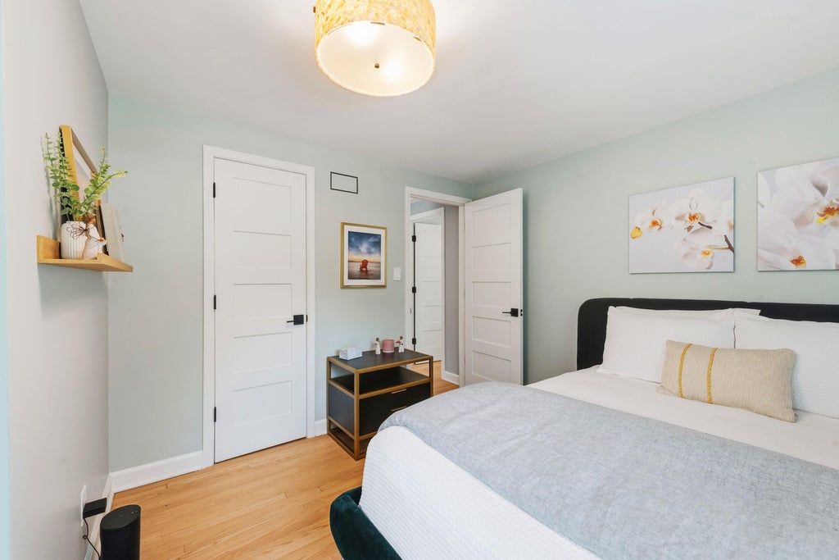
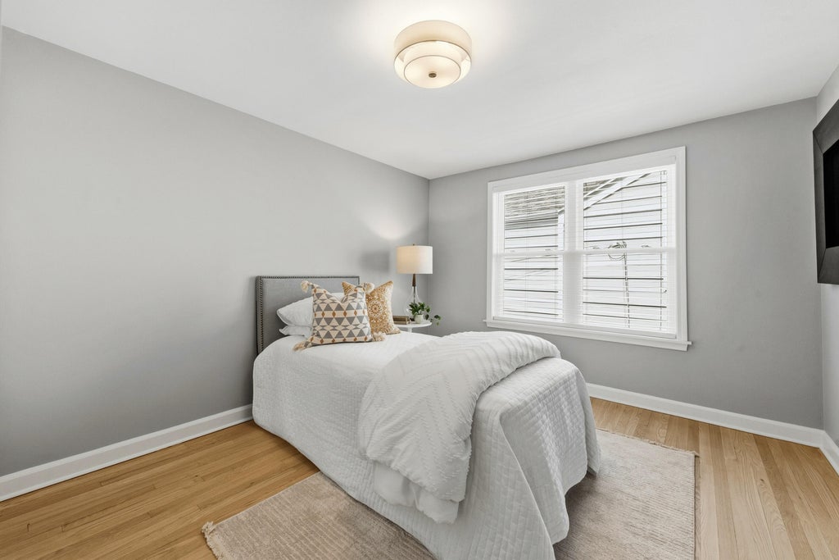
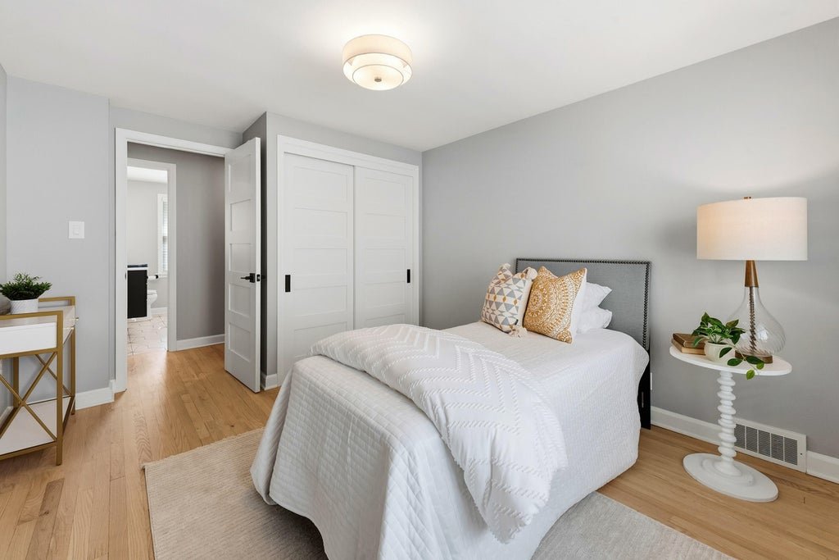




| 4 Beds | 3.5 Baths | 1.5 Car Garage | 2,944 Sq Ft |
Description of 5973 N Bay Ridge Ave, Whitefish Bay, WI 53217
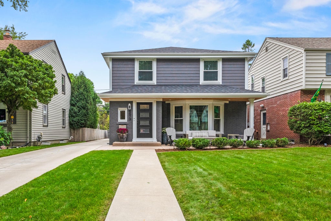
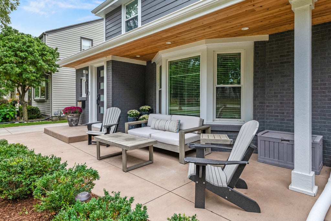
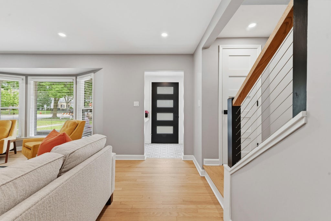
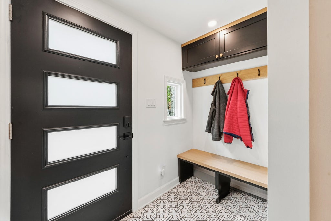
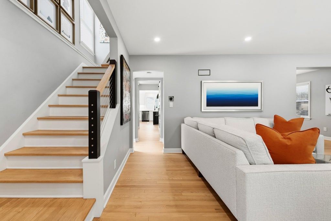
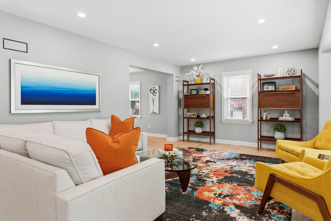
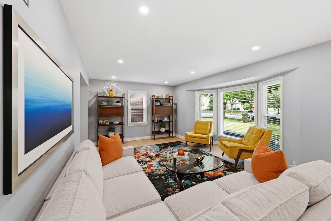
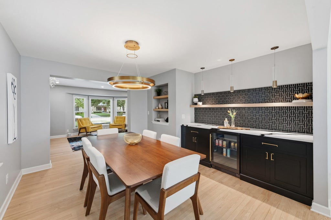
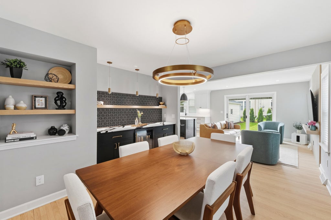
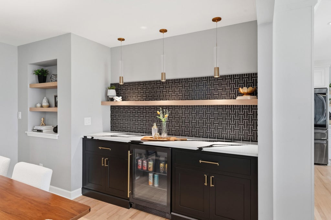
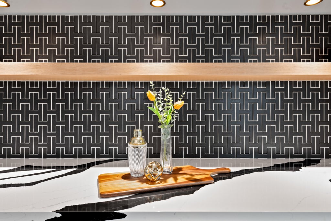
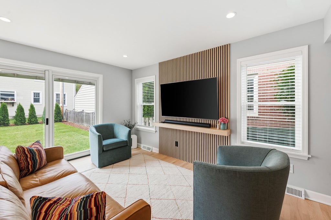
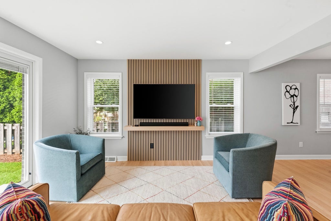
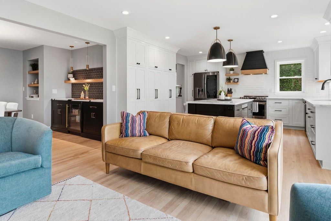
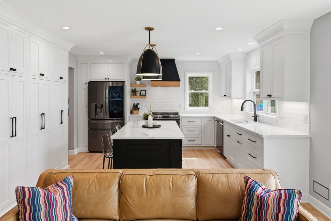
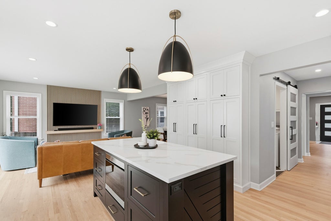
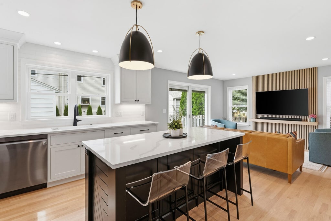
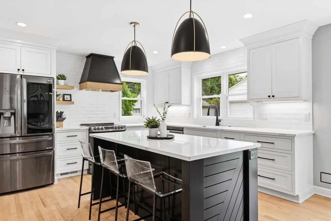
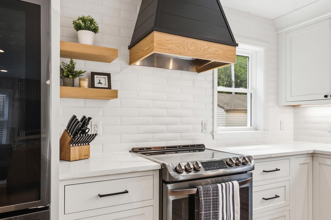
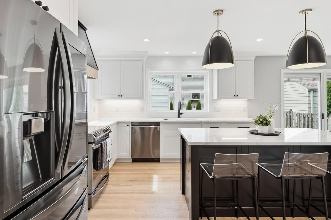
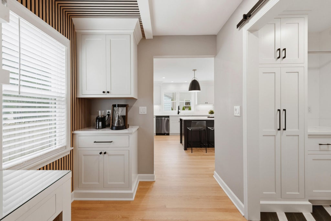
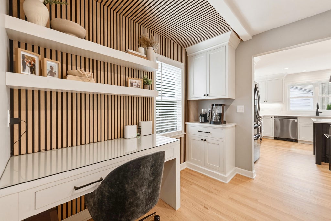
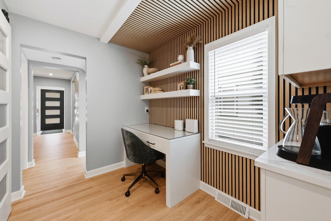
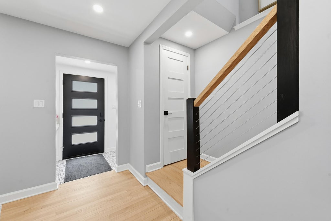
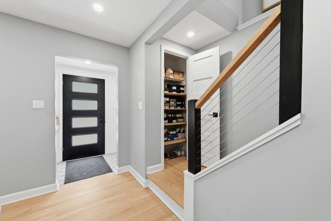
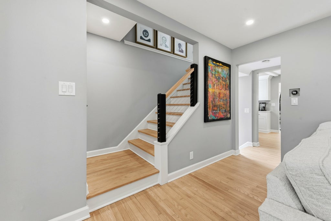
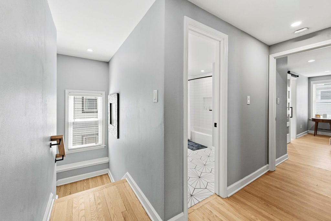
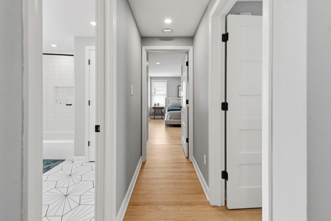
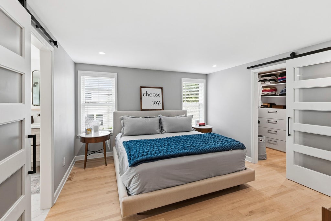
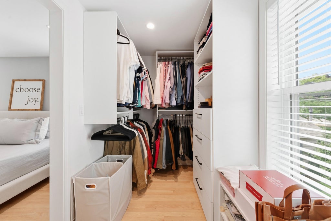
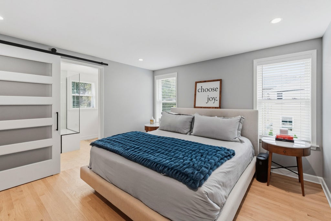
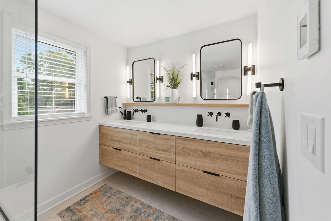
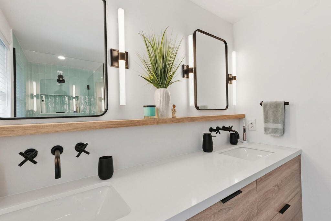
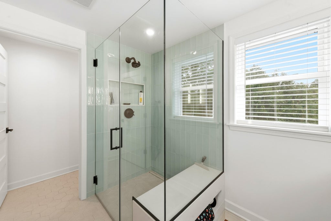
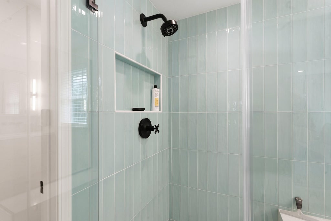
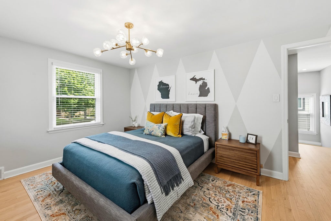
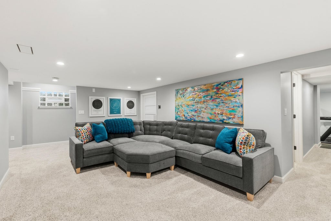
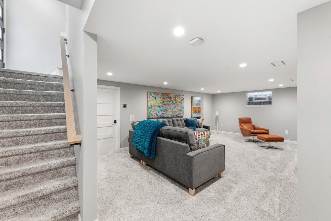
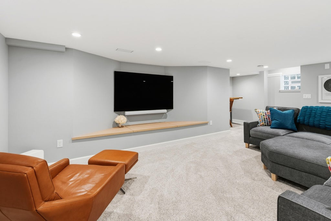
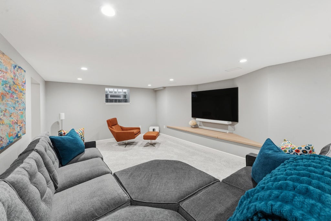
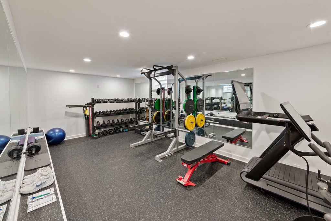
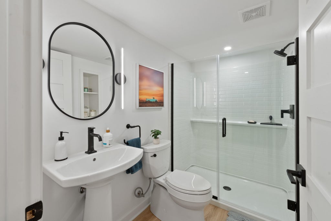
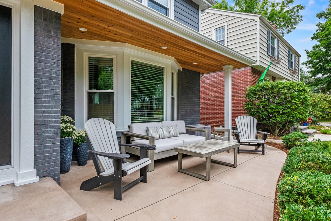
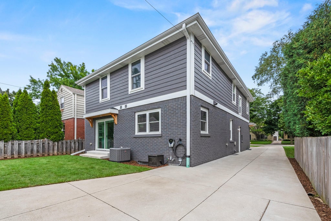
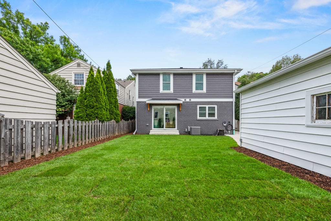
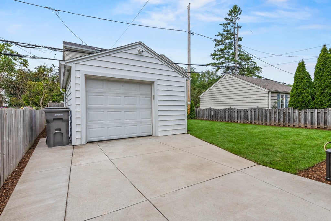
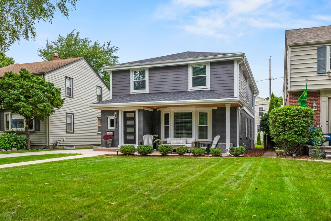
Thoughtfully redesigned from top to bottom, this home combines classic Whitefish Bay charm with modern style and exceptional finishes. Best of all, the work is already done, simply move in and enjoy! The addition and renovation included a stunning new kitchen, expanded LR, spacious primary suite with beautiful tile shower, home gym, and much more. The large DR with dry bar is perfect for entertaining, while the cozy lower-level rec room offers additional space to relax. A new roof, HVAC system, numerous updates and high-end finishes and an all-new backyard provide peace of mind and enjoyment for years to come. Located in the highly regarded, award-winning Whitefish Bay School District, this is a truly special opportunity to skip the projects and move right into a beautifully finished home
Property Features of 5973 N Bay Ridge Ave, Whitefish Bay, WI 53217
Colonial
Single Family Residence
1951
$10,371.00
2
.13
Features
| Elementary school: Richards |
| Middle school: Whitefish Bay |
| High school: Whitefish Bay |
| Washer |
| Dryer |
| Range |
| Oven |
| Microwave oven |
| Dishwasher |
| Refrigerator |
| Central air |
| Forced air heat |
| Natural gas heat |
| Garage |
| Detached parking |
| Detached garage |
| Garage spaces: 1.5 |
| Brick exterior |
| Fiber cement exterior |
| Patio |
| Lot acreage is: 0.13 |
| Lot sqft: 5662.8 |
| Lot zoned: RES |
| Improvement: sidewalks |
| Kitchen island |
| Full basement |
| Partial basement |
| Sump pump |
| Partially finished basement |
| Paved driveway |
| Public sewer |
| Public water |
| Total square feet: 2944 |
| Total above grade finished sq ft: 2200 |
| Basement square feet: 744 |
| Living square feet: 2944 |
| Property style: colonial |
| For sale |
| Tax year: 2025 |
Rooms & Dimensions
| Family room is 13 x 12 |
| Family Room Level: Main |
| Laundry room |
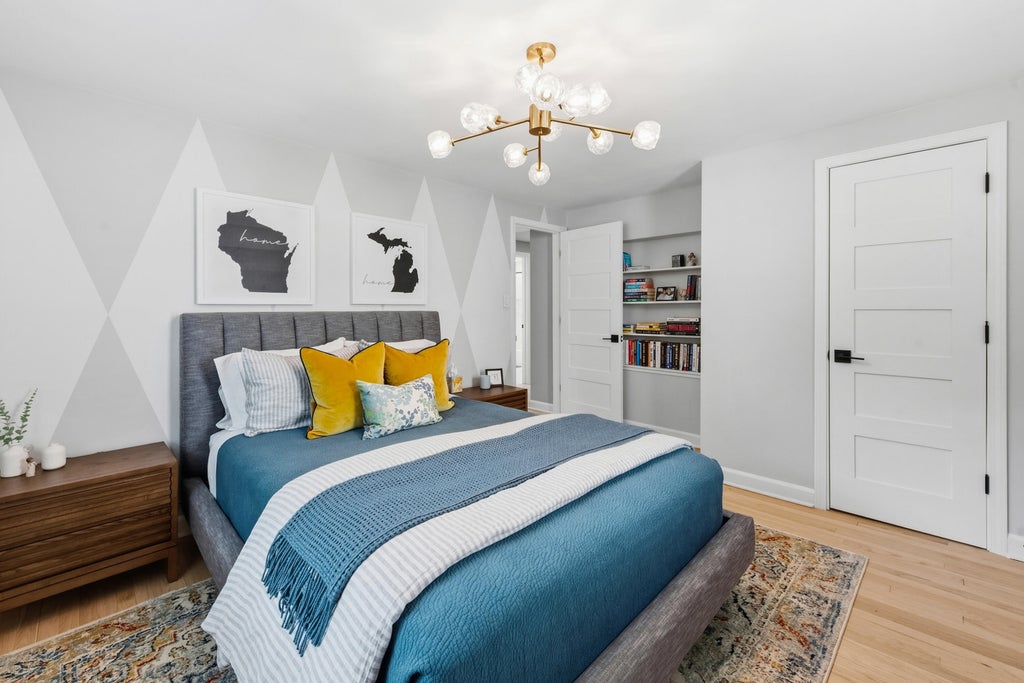
| Bedroom 2 is 14 x 10 |
| Bedroom 2 Level: Upper |
| Bedroom 3 is 15 x 12 |
| Bedroom 3 Level: Upper |
| Bedroom 4 is 11 x 17 |
| Bedroom 4 Level: Upper |
| Dining Room is 14 x 13 |
| Dining Level: Main |
| Living Room is 22 x 13 |
| Living Room Level: Main |
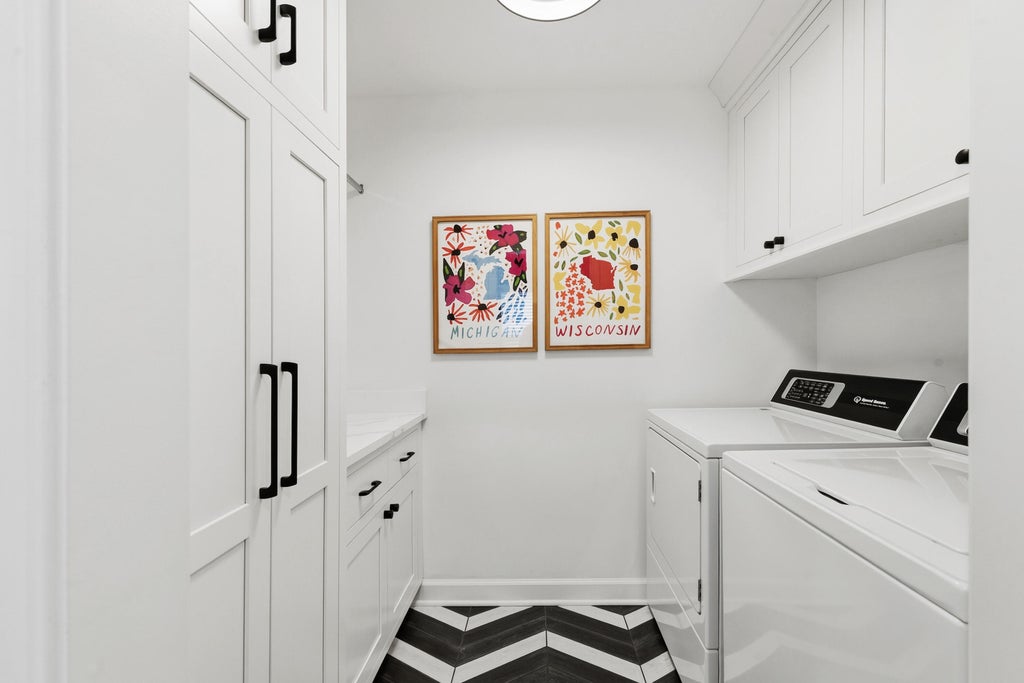
| Laundry Room is 7 x 5 |
| Laundry Room Level: Main |
| Number of rooms: 10 |