
8424 S 68th St, Franklin, WI 53132
Was $739,000





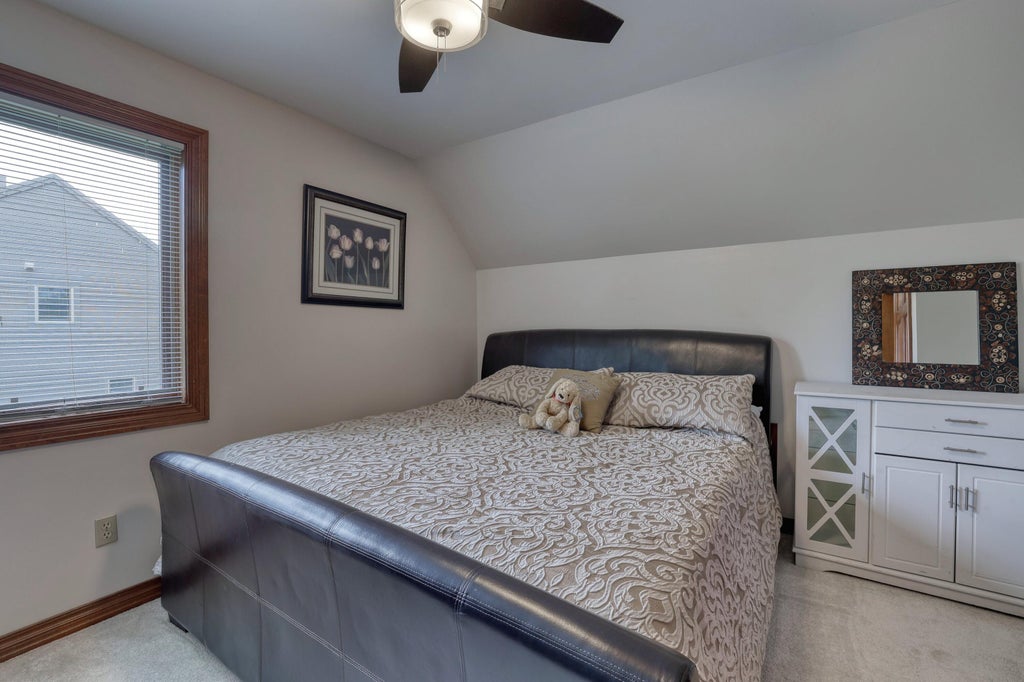

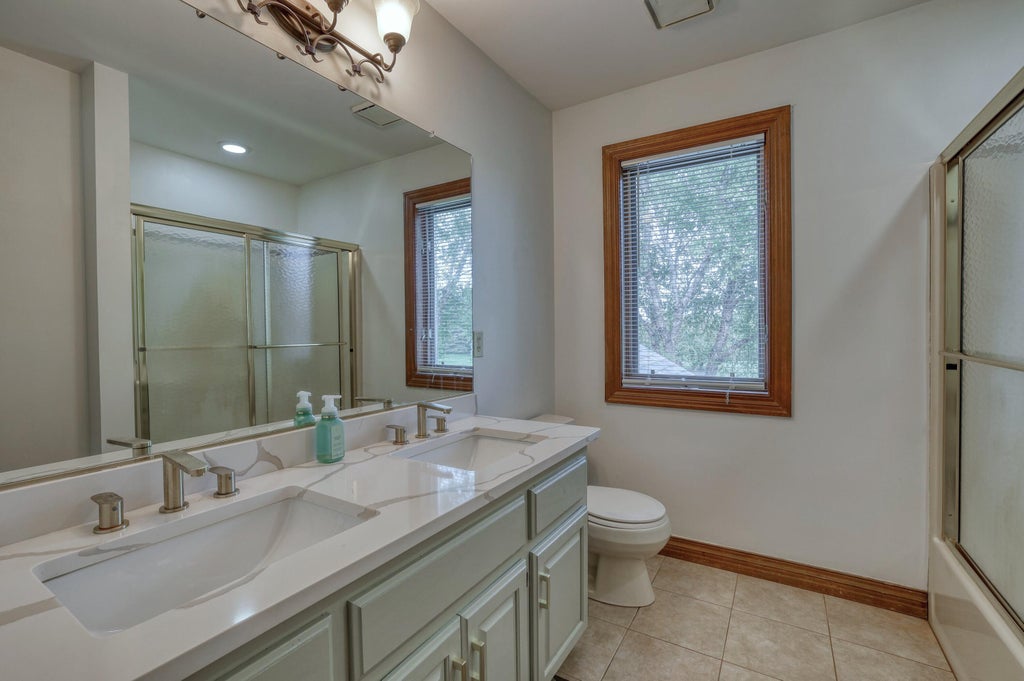
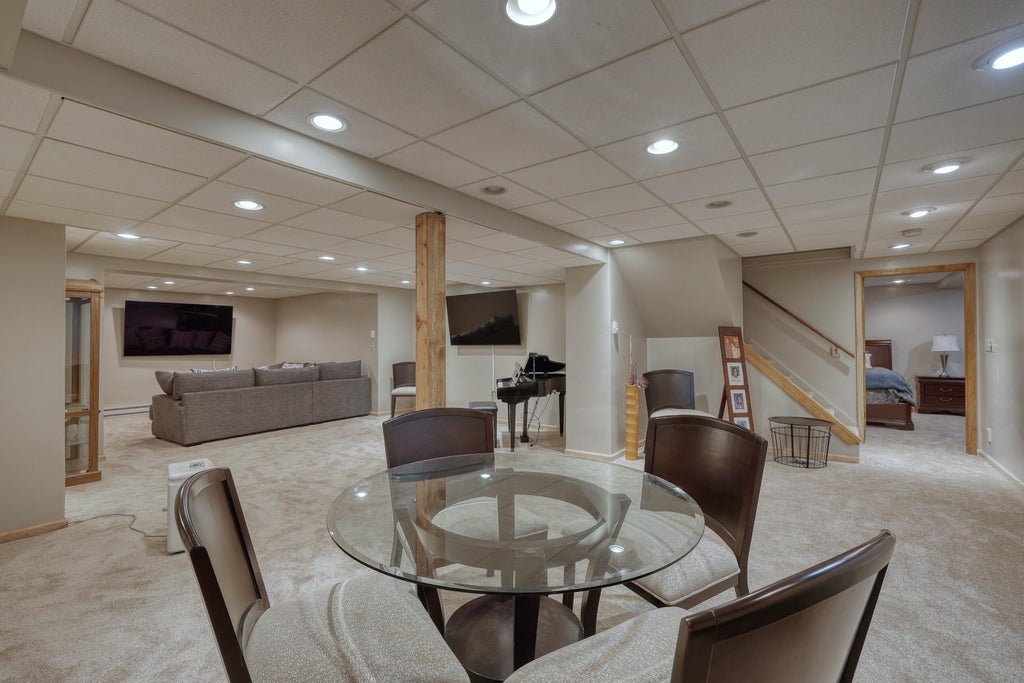


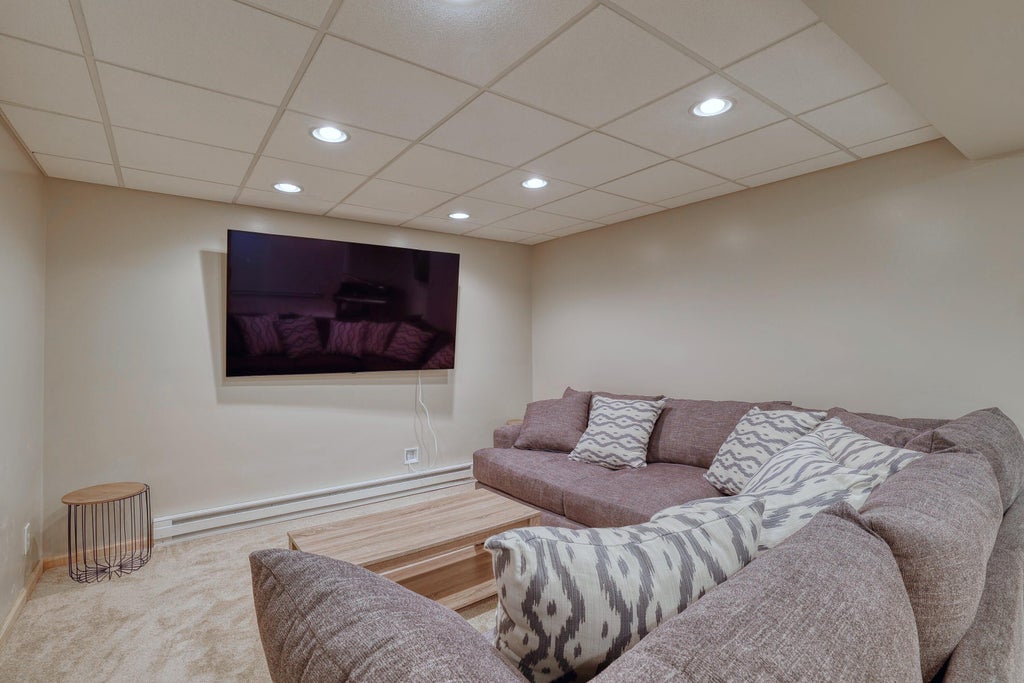


| 4 Beds | 4 Baths | 2.5 Car Garage | 3,761 Sq Ft |
Description of 8424 S 68th St, Franklin, WI 53132
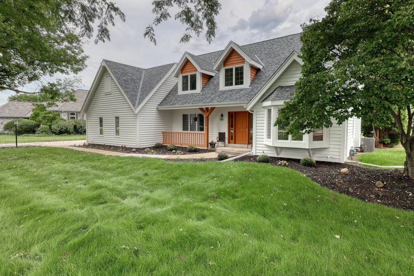
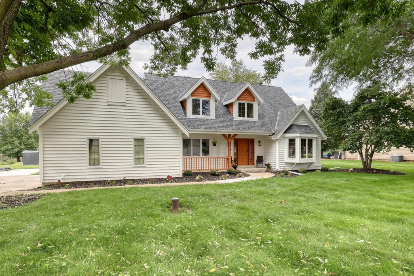
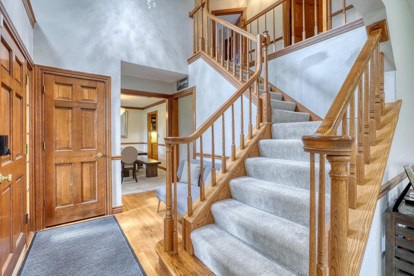
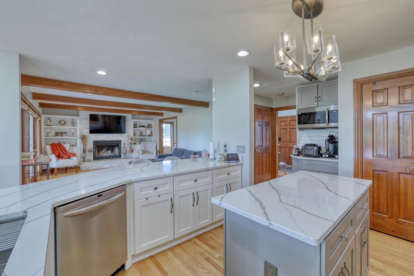
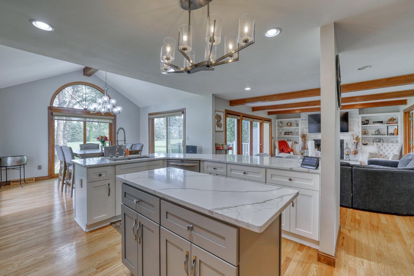
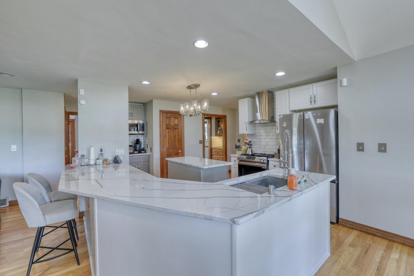
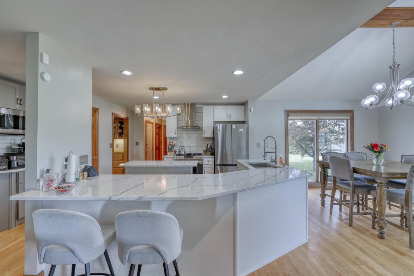
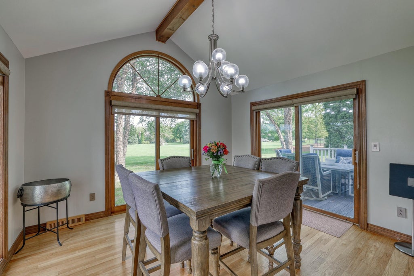
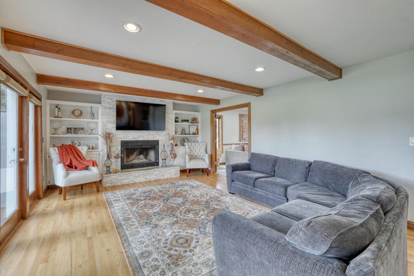
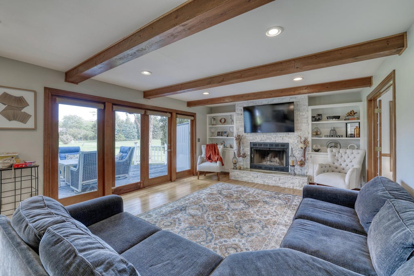
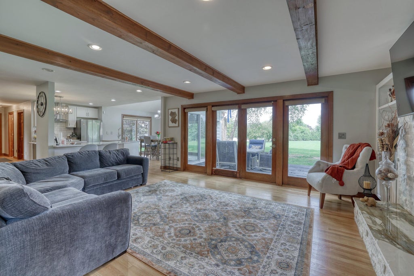
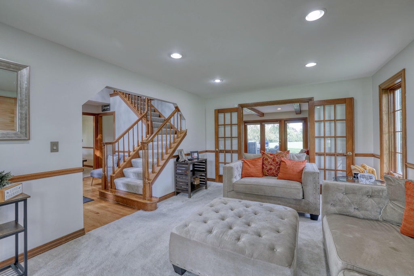
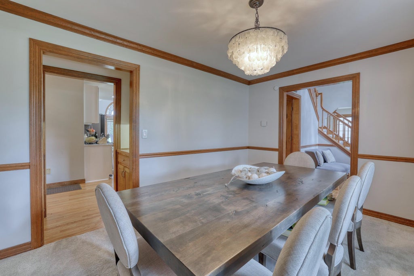
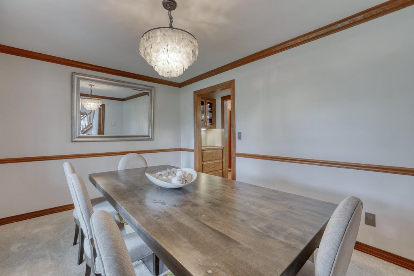
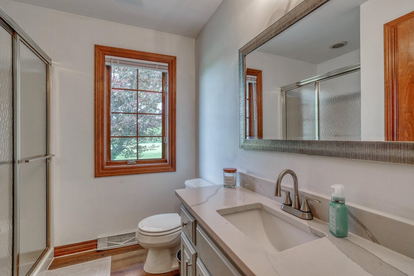
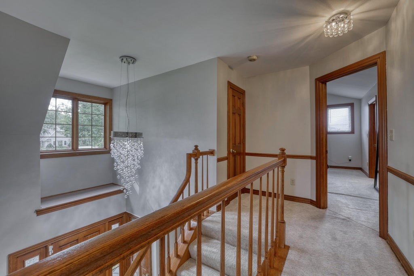
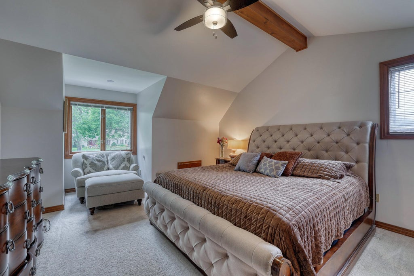
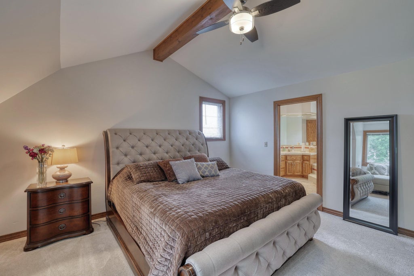
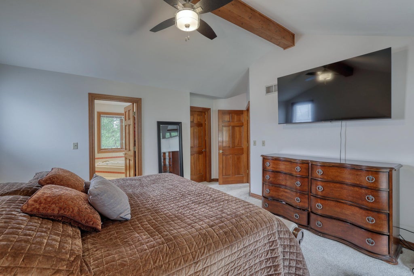
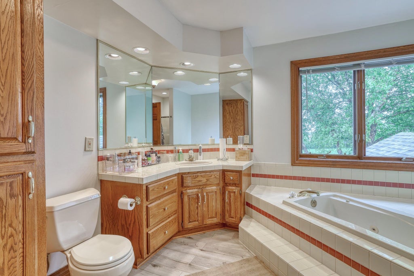
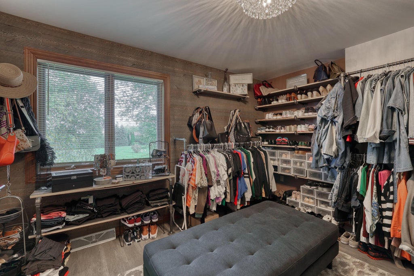
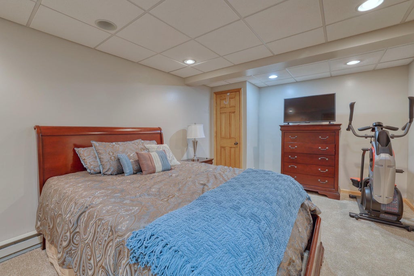
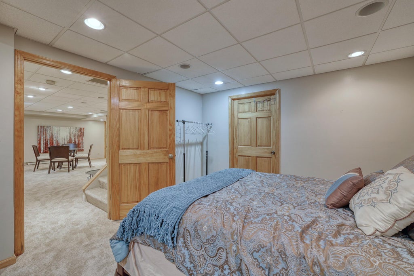
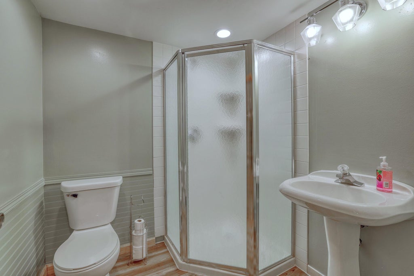
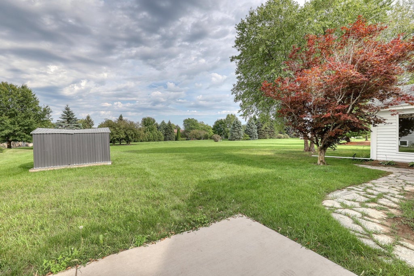
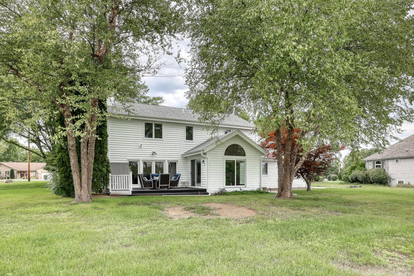
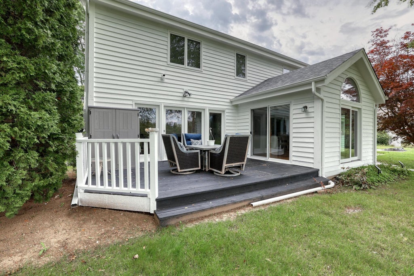
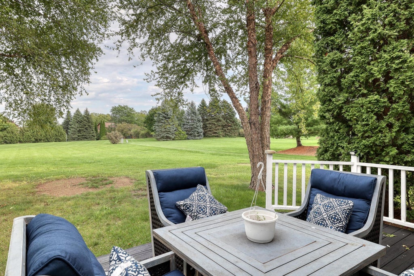
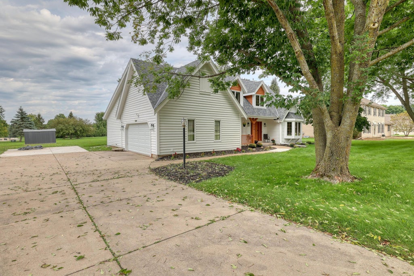
Welcome to a home designed for living, gathering and making memories! With nearly 3,800 sq ft of finished living space, 4 beds & 4 full baths, this spacious Franklin home offers room to grow & entertain. At the heart of the home is a beautiful kitchen with hardwood floors, stone countertops, center island, and breakfast bar--perfect for everything from busy mornings to holiday cooking. The adjoining dinette, with its vaulted ceiling and windows on three sides, fills the space with natural light. Just steps away, the family room brings everyone together with a fireplace, built-ins and views of the backyard. Open the doors to the deck to a park like back yard. Formal dining room! Finished lower level offers great recreation area. Large master with vanity room. Come grow into this home!
Property Features of 8424 S 68th St, Franklin, WI 53132
Contemporary,Raised Ranch
Single Family Residence
1992
$11,276.00
2
.71
Features
| Middle school: Forest Park |
| High school: Franklin |
| Washer |
| Dryer |
| Range |
| Oven |
| Microwave oven |
| Dishwasher |
| Refrigerator |
| Central air |
| Forced air heat |
| Natural gas heat |
| Garage |
| Attached parking |
| Attached garage |
| Garage spaces: 2.5 |
| Wood exterior |
| Deck |
| Lot acreage is: 0.71 |
| Lot sqft: 30927.6 |
| Lot zoned: Res |
| Vaulted ceilings |
| Central vacuum |
| Kitchen island |
| Concrete basement |
| Full basement |
| Partial basement |
| Sump pump |
| Partially finished basement |
| Paved driveway |
| Public sewer |
| Private water |
| Well water |
| Total square feet: 3761 |
| Total above grade finished sq ft: 2511 |
| Basement square feet: 1250 |
| Living square feet: 3761 |
| Property style: contemporary |
| Property style: raised ranch |
| For sale |
| Tax year: 2025 |
Rooms & Dimensions
| Family room is 28 x 14 |
| Family Room Level: Main |
| Laundry room |
| Bedroom 2 is 12 x 11 |
| Bedroom 2 Level: Main |
| Bedroom 3 is 13 x 12 |
| Bedroom 3 Level: Upper |
| Bedroom 4 is 13 x 11 |
| Bedroom 4 Level: Upper |
| Dining Room is 14 x 10 |
| Dining Level: Main |
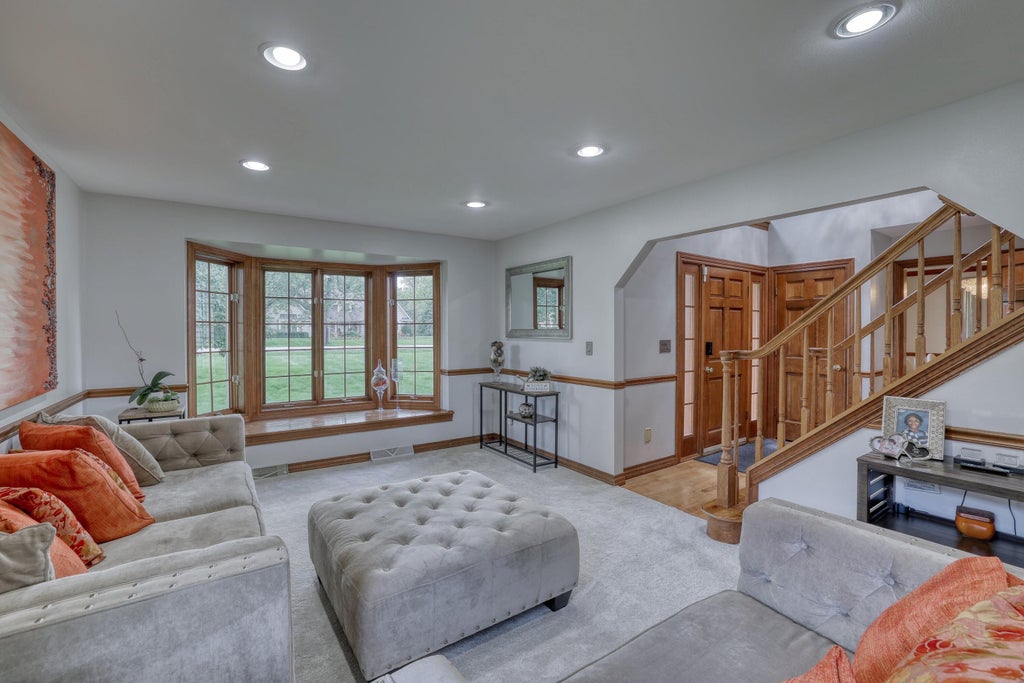
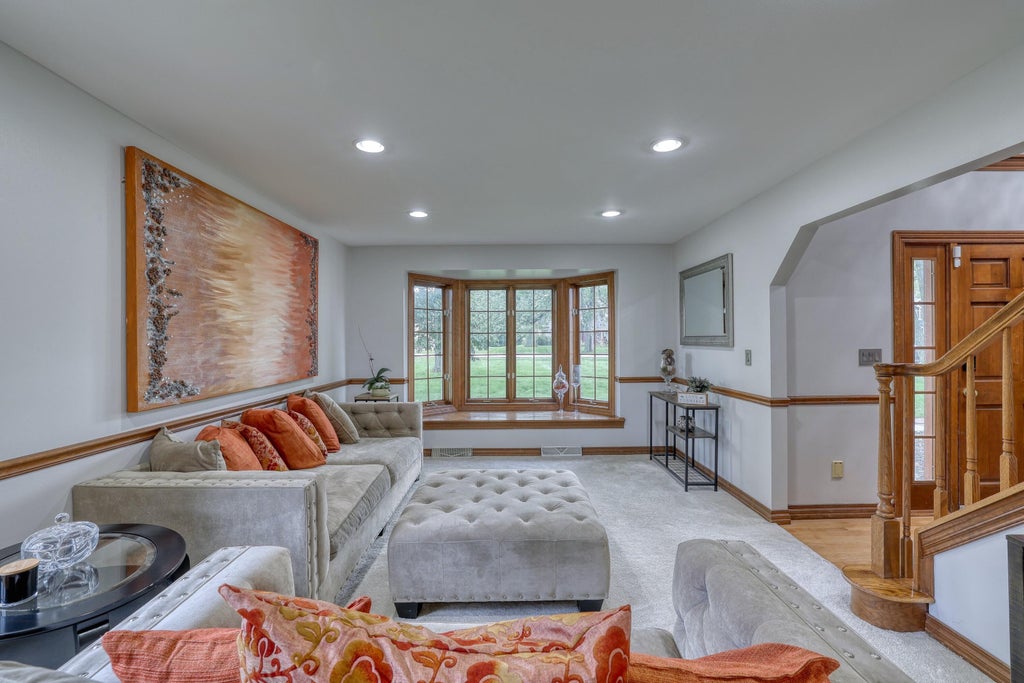
| Living Room is 19 x 14 |
| Living Room Level: Main |
| Laundry Room is 10 x 10 |
| Laundry Room Level: Main |
| Number of rooms: 10 |