
12975 N Colony Dr, Mequon, WI 53097






| 2 Beds | 1.5 Baths | 1 Car Garage | 1,755 Sq Ft |
Description of 12975 N Colony Dr, Mequon, WI 53097
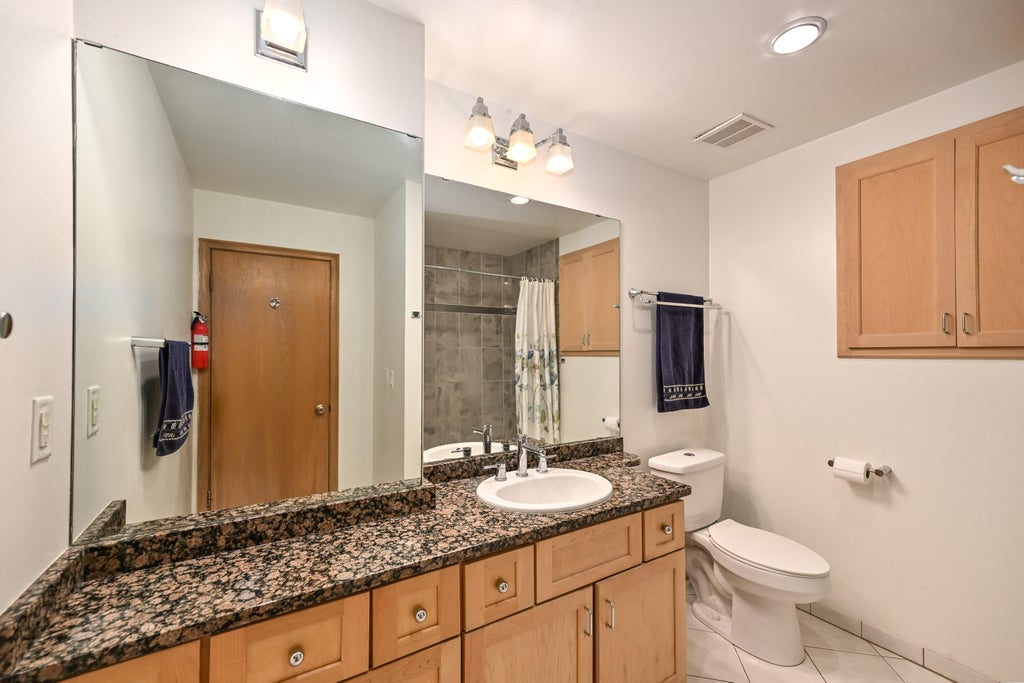
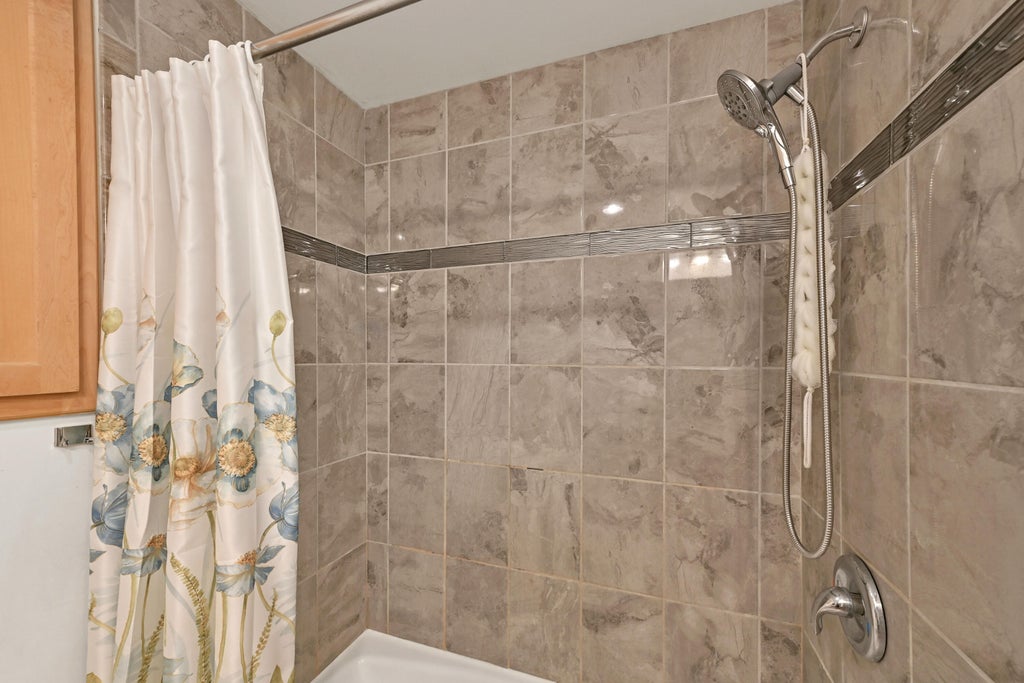
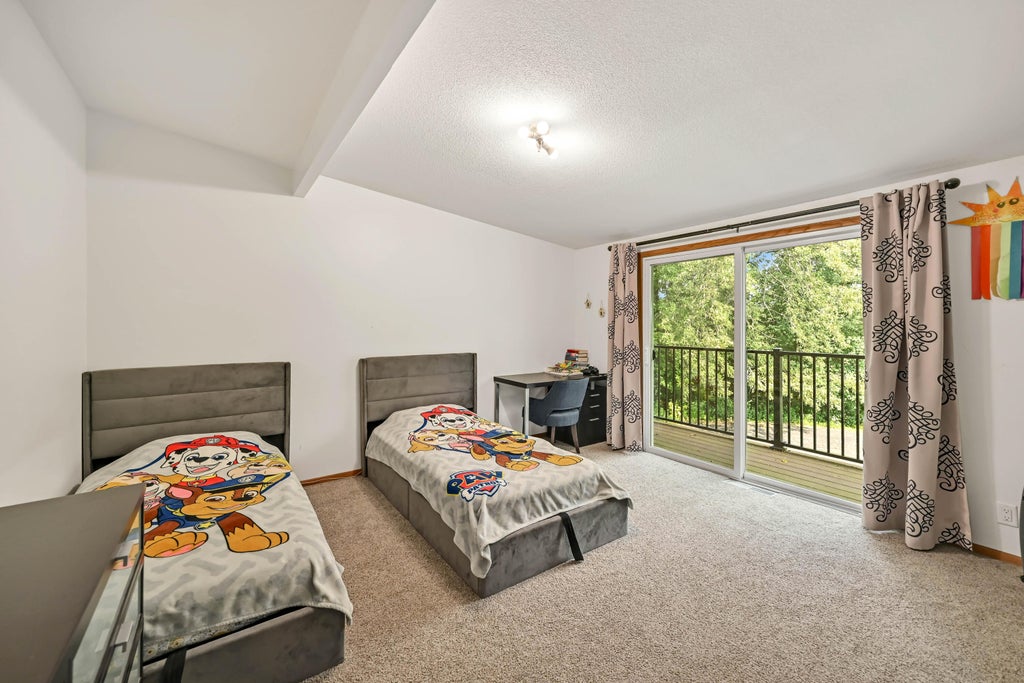
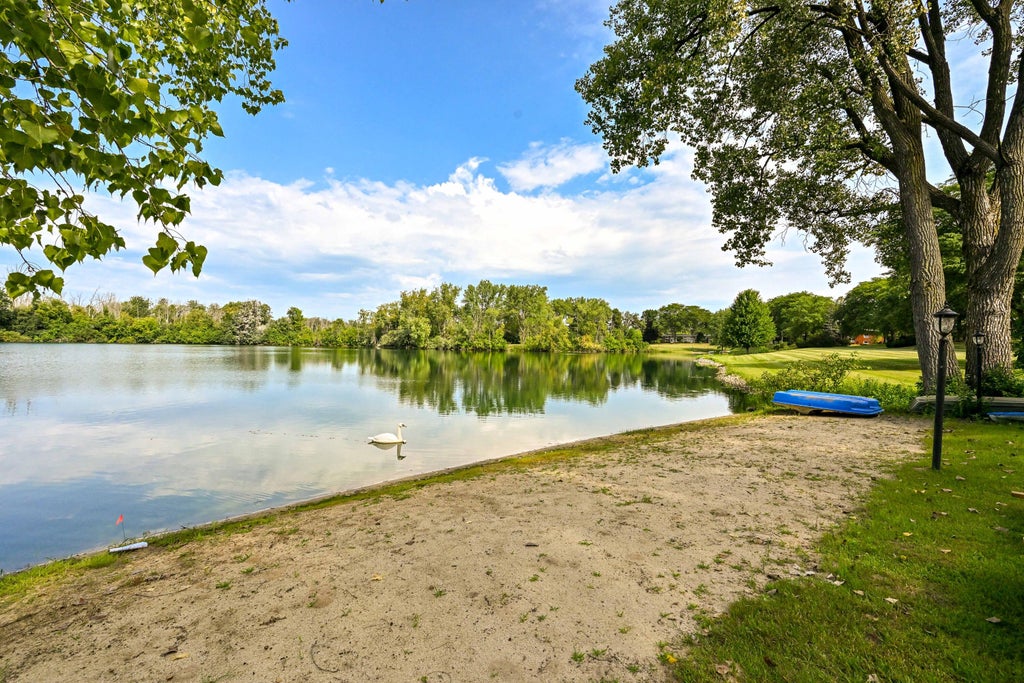
Fabulous end-unit condo in sought-after Mequon Colony Estates, offering stunning lake views and a serene, park-like setting. This beautifully updated home showcases a fresh contemporary vibe, with a remodeled kitchen opening to the dining and great rooms, highlighted by vaulted ceilings and captivating views. The versatile loft is ideal for a home office or den and overlooks the main living space. South-facing exposure fills the home with natural light throughout the day. Two spacious upper-level bedrooms feature generous closets and an updated bath. Enjoy peaceful outdoor living on the private patio overlooking the tranquil surroundings. Recent building improvements include a new roof and deck off the primary bedroom. Conveniently located near I-43 and all that Mequon has to offer.
Property Features of 12975 N Colony Dr, Mequon, WI 53097
Condominium
1966
$2,972.45
Features
| Elementary school: Oriole Lane |
| Middle school: Lake Shore |
| High school: Homestead |
| Garage |
| One car garage |
| Attached parking |
| Attached garage |
| Garage spaces: 1 |
| Brick exterior |
| Wood exterior |
| Waterfront lot |
| Lot on or near lake |
| Lot zoned: R6 Plex Res |
| Cable television available |
| Crawlspace |
| Sump pump |
| Public water |
| Well water |
| Shared well |
| Total square feet: 1755 |
| Total above grade finished sq ft: 1755 |
| Living square feet: 1755 |
| For sale |
| Tax year: 2025 |
| Pets allowed |
| HOA Dues: 330 |
Rooms & Dimensions
| Family room is 14 x 12 |
| Family Room Level: Lower |
| Laundry room |
| Loft |
| Loft is 12 x 10 |
| Loft Level: Upper |
| Bedroom 2 is 14 x 12 |
| Bedroom 2 Level: Upper |
| Dining Room is 18 x 9 |
| Dining Level: Main |
| Living Room is 19 x 17 |
| Living Room Level: Main |
| Laundry Room is 11 x 10 |
| Laundry Room Level: Lower |
| Number of rooms: 7 |