
351 E Rhine St, Elkhart Lake, WI 53020 PENDING
$399,000
MLS #: 1979009











| 4 Beds | 2 Baths | 2 Car Garage | 2,681 Sq Ft |
Description of 351 E Rhine St, Elkhart Lake, WI 53020
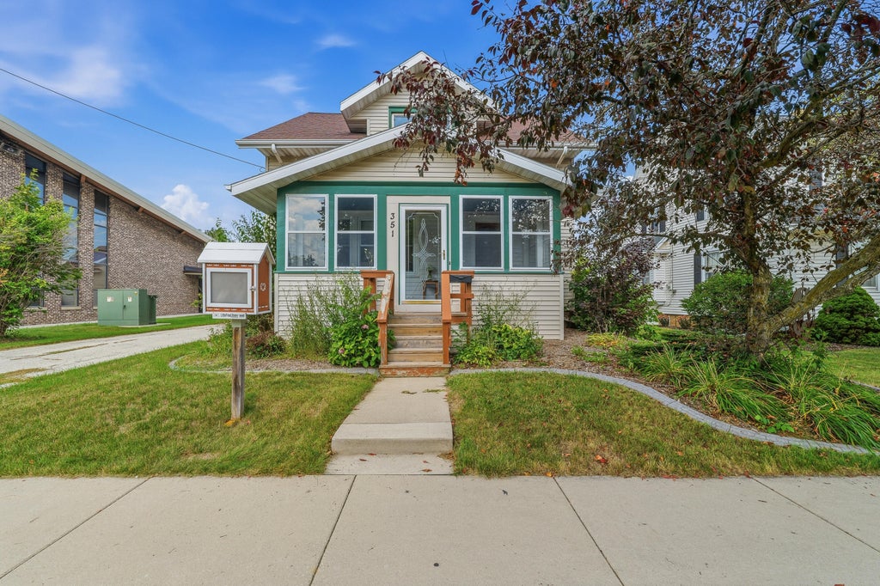
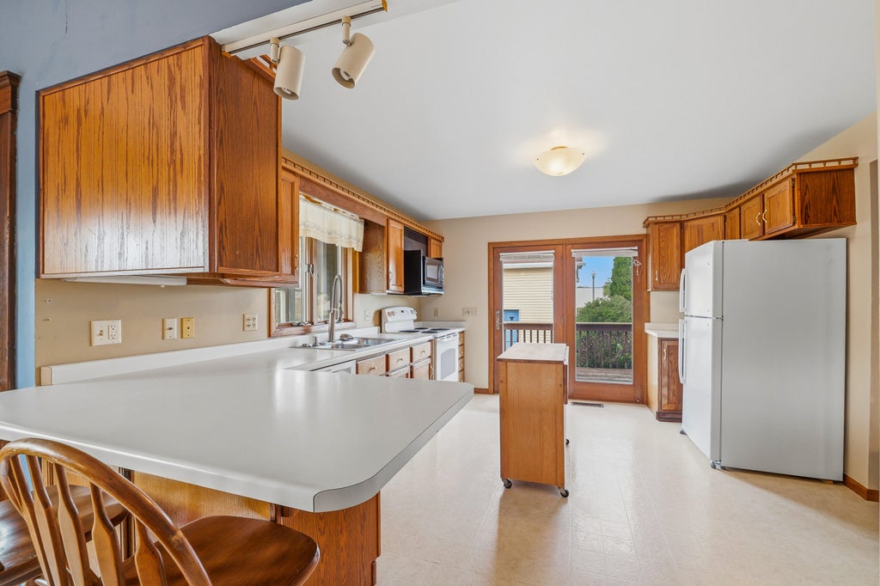
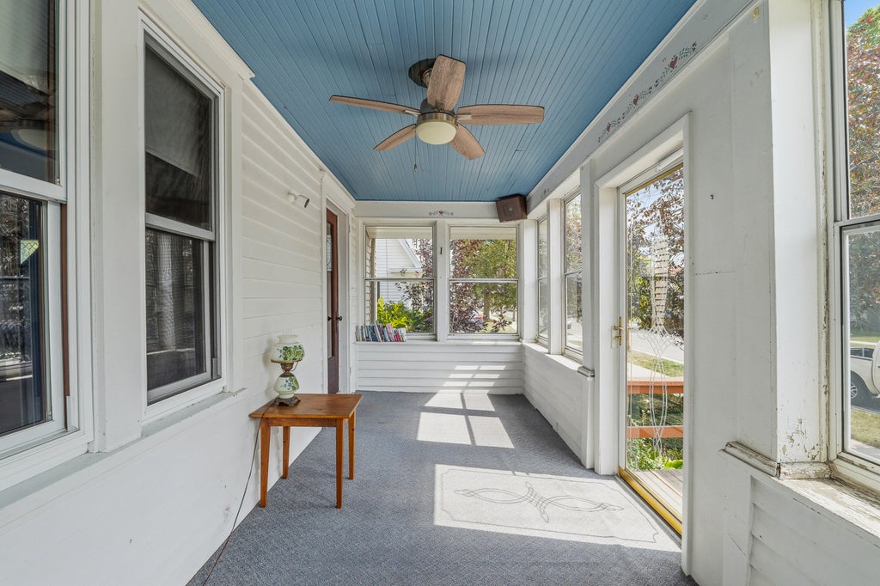
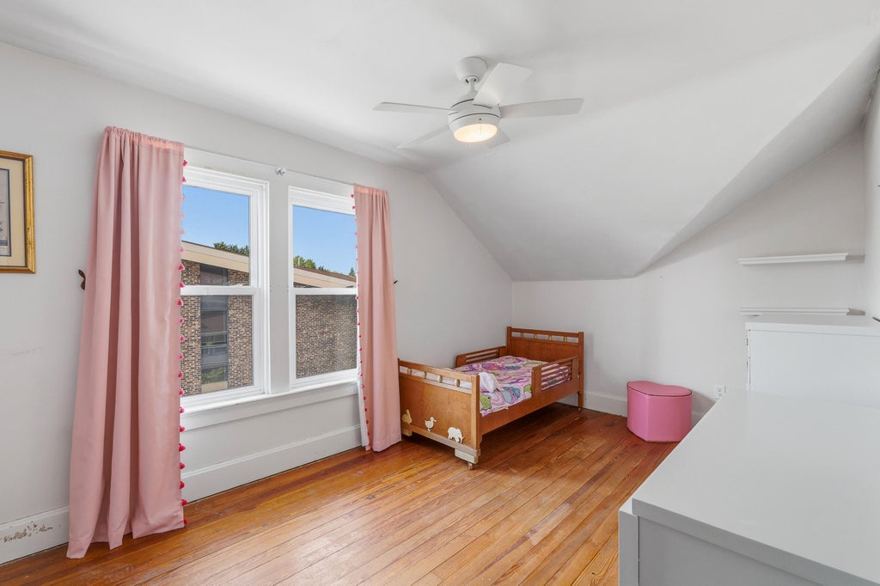
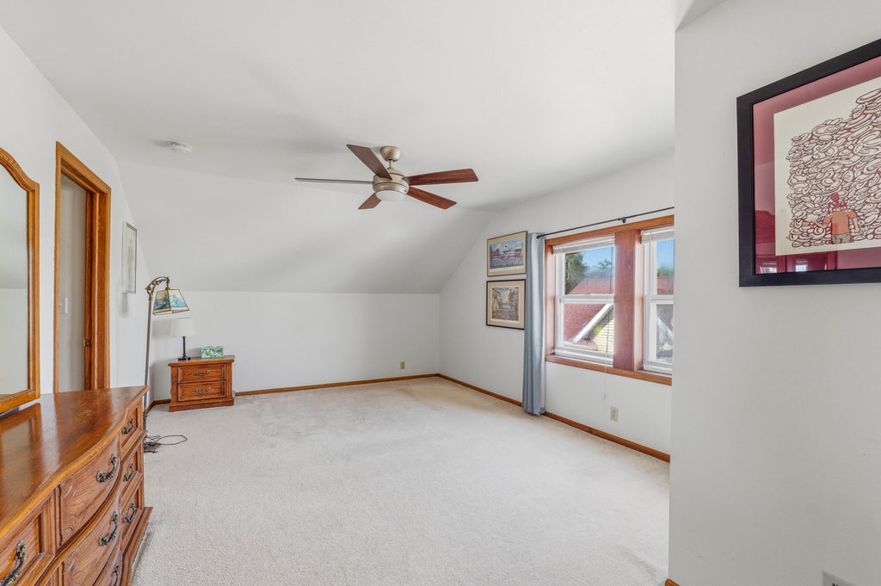
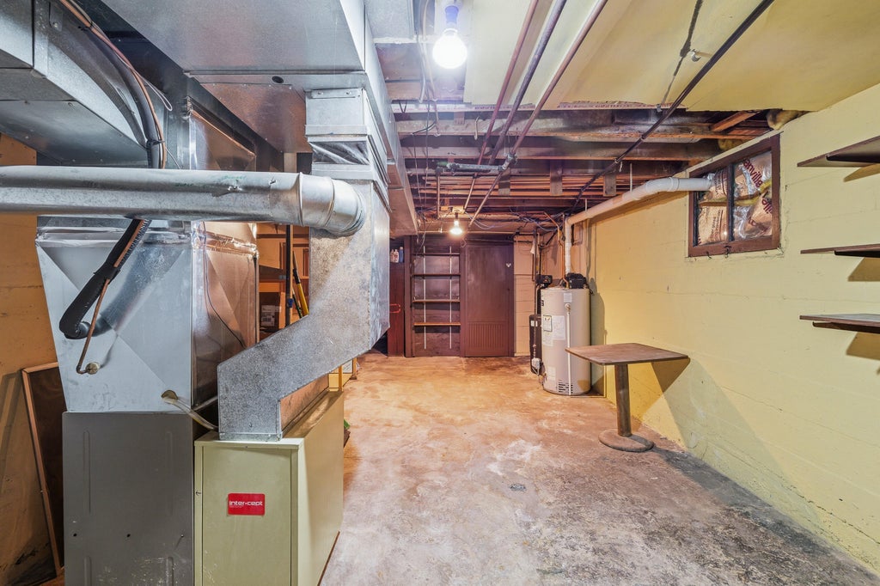
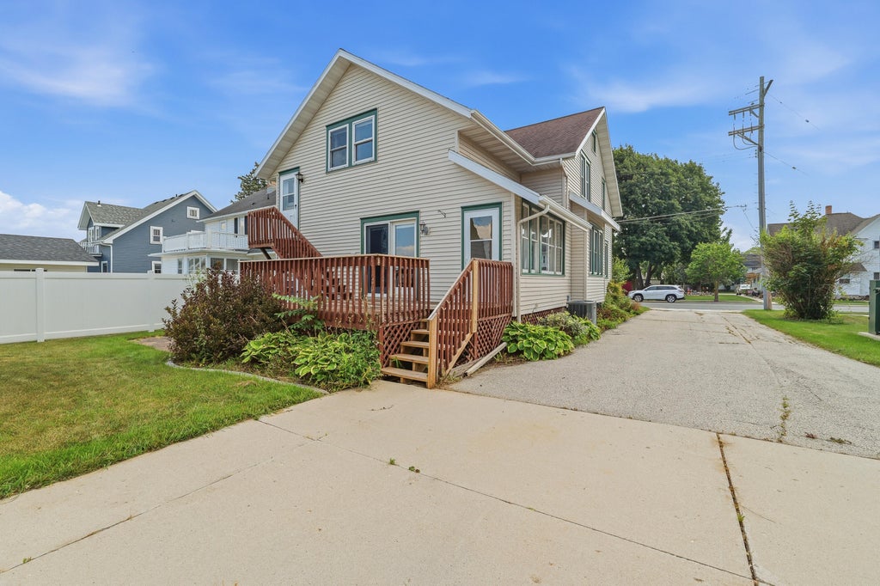
The location of this 4 bedroom, 2 full bath home in Elkhart Lake is exceptional. Just blocks away of the excitement downtown. The entry way opens to an open stairway to the upstairs and French doors to the living room. Enjoy a main floor bedroom with full bath and first floor laundry. Upstairs are 3 more bedrooms, a full bathroom and a den. The lower level is partially finished but could use some updating. Outside there is a deck just off of the kitchen and a patio at ground level. The garage parks 2 cars as well as an attached workshop area with a full second floor for storage. There is a lot to see in this listing please make you appointment to see it for yourself today!
Property Features of 351 E Rhine St, Elkhart Lake, WI 53020
Listing courtesy of: Pleasant View Realty, LLC
HOME STYLE
Farm House
Farm House
TYPE
Single Family Residence
Single Family Residence
Year Built
1933
1933
Annual Taxes
$4,510.37
$4,510.37
Stories
2
2
Acres
.17
.17
Features
| Elementary school: Elkhart Lake |
| High school: Elkhart Lake |
| Washer |
| Dryer |
| Oven |
| Dishwasher |
| Refrigerator |
| Central air |
| Forced air heat |
| Natural gas heat |
| Garage |
| Two car garage |
| Detached parking |
| Detached garage |
| Garage spaces: 2 |
| Vinyl siding |
| Patio |
| Deck |
| Lot acreage is: 0.17 |
| Lot sqft: 7405.2 |
| Lot zoned: Residential |
| Improvement: sidewalks |
| Walk-in closet(s) |
| Finished basement |
| Full basement |
| Paved driveway |
| Public sewer |
| Public water |
| Total square feet: 2681 |
| Total above grade finished sq ft: 2078 |
| Basement square feet: 603 |
| Living square feet: 2681 |
| Property style: farm house |
| For sale |
| Tax year: 2025 |
Rooms & Dimensions
| Den is 12 x 9 |
| Den Level: Upper |
| Laundry room |
| Pantry |
| Bedroom 2 is 16 x 10 |
| Bedroom 2 Level: Upper |
| Bedroom 3 is 14 x 9 |
| Bedroom 3 Level: Upper |
| Bedroom 4 is 18 x 12 |
| Bedroom 4 Level: Upper |
| Dining Room is 15 x 13 |
| Dining Level: Main |
| Living Room is 16 x 13 |
| Living Room Level: Main |
| Laundry Room is 6 x 6 |
| Laundry Room Level: Main |
| Number of rooms: 10 |