
2611 N 84th St, Wauwatosa, WI 53226 CONTINGENT










| 3 Beds | 1.5 Baths | 2 Car Garage | 1,432 Sq Ft |
Description of 2611 N 84th St, Wauwatosa, WI 53226
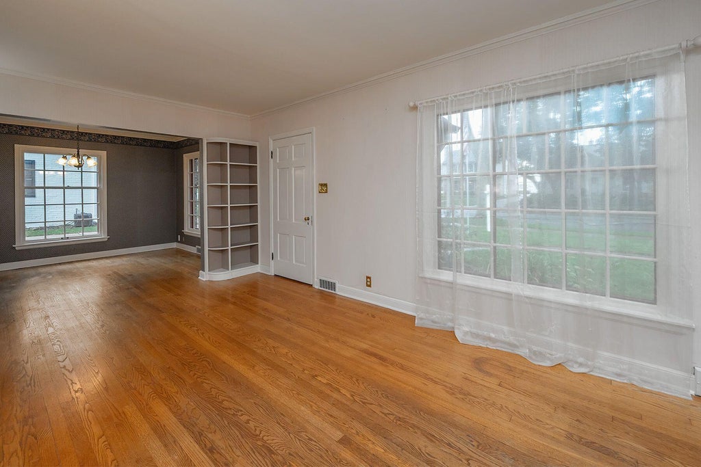
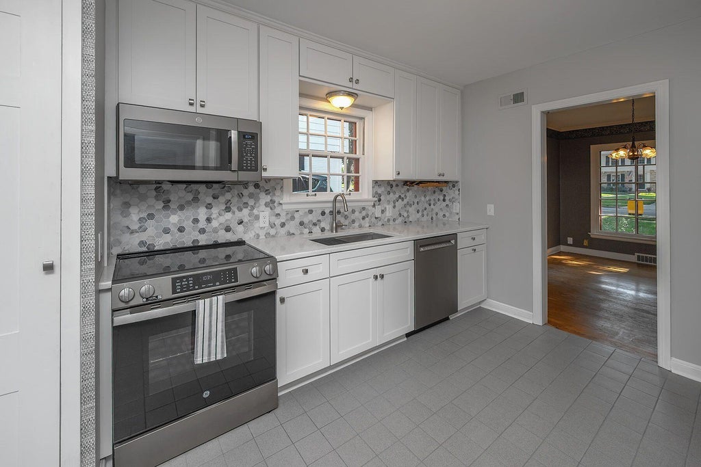
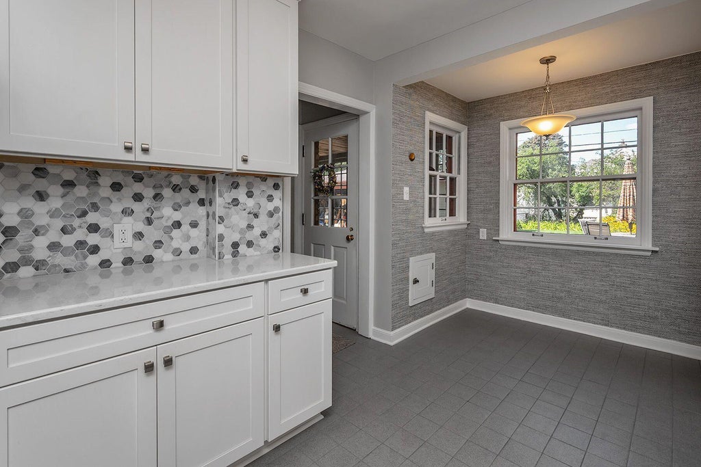
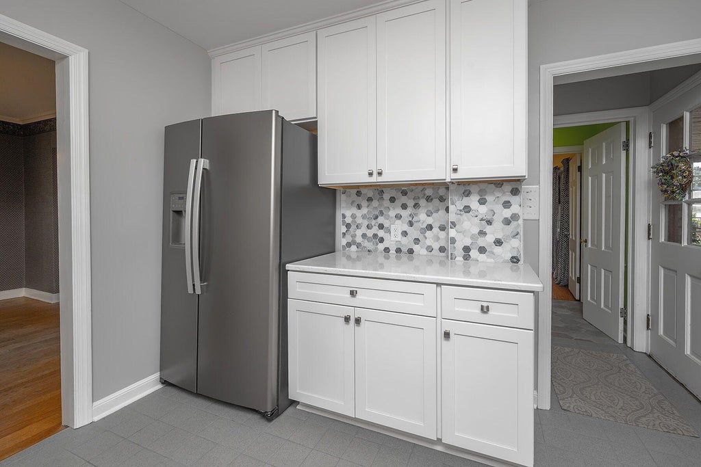
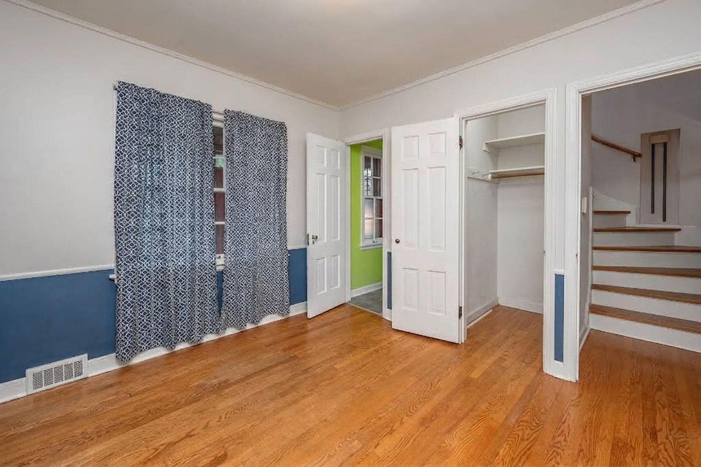
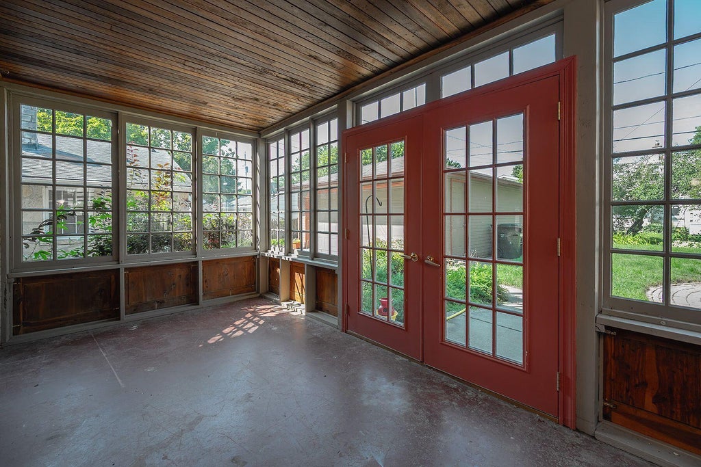
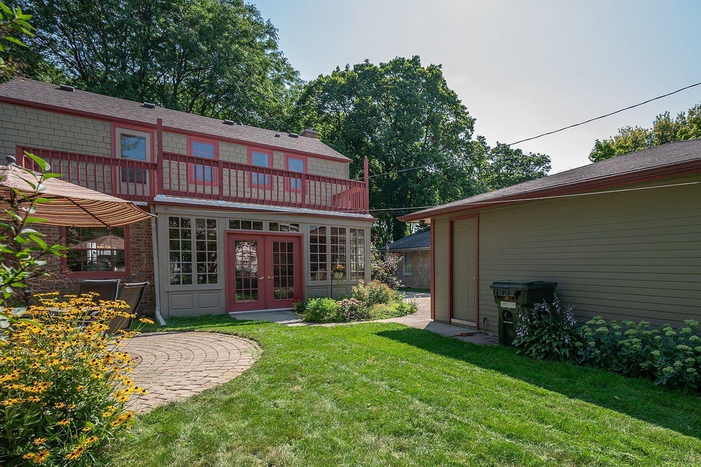
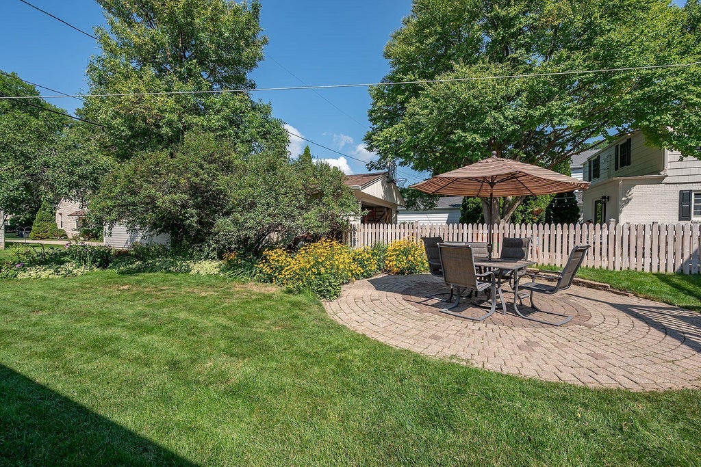
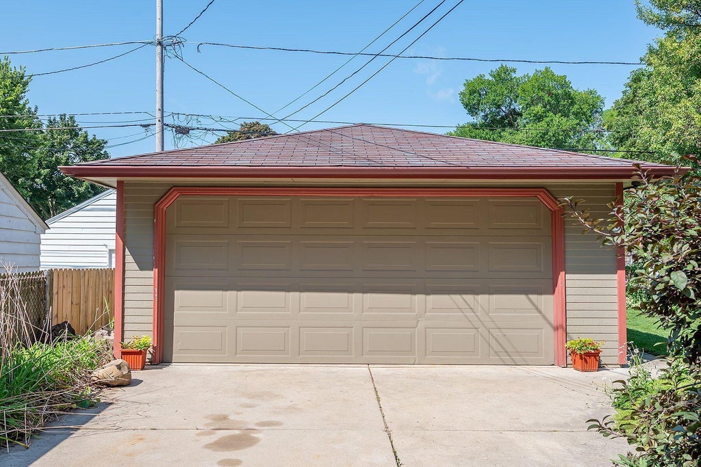
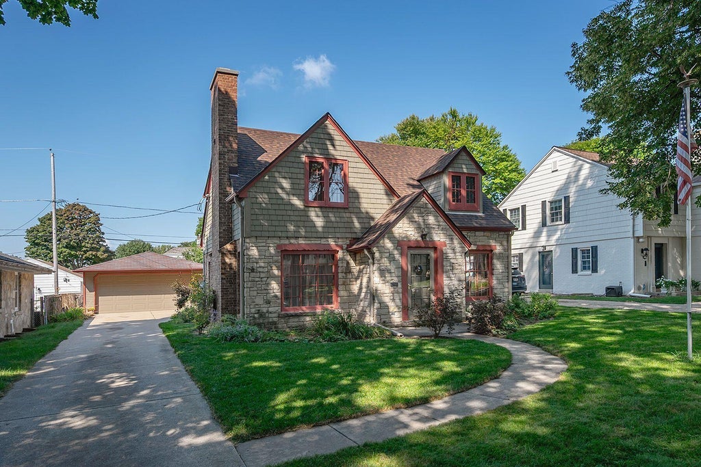
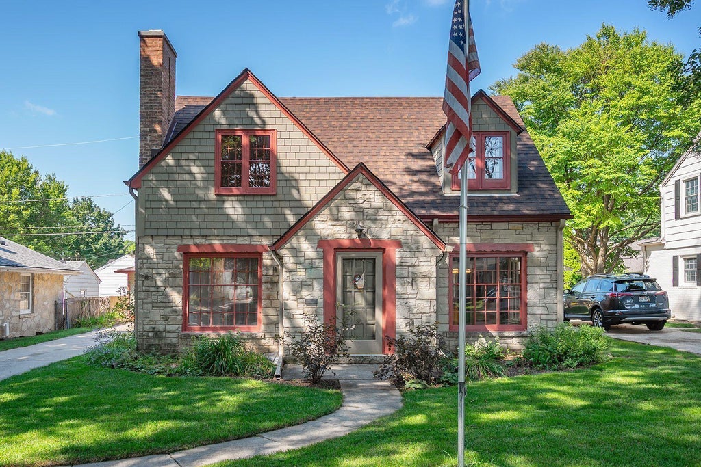
Timeless Pasadena character meets thoughtful modern updates in this captivating Cape Cod, lovingly cherished by its owner for 31 years. From the striking stone exterior and storybook architecture to the warm hardwood floors, original built-ins, inviting natural fireplace, and convertible screen-and-storm porch, 2611 is a home with a personality that is increasingly hard to find. The beautifully refreshed kitchen pairs crisp cabinetry, stylish finishes and modern lighting with the charm of the home's original character. A new roof, 3 bedrooms, 1.5 baths and a detached 2-car garage add everyday practicality. Set on a beautifully landscaped lot in one of Wauwatosa's most beloved neighborhoods, this is the kind of home that feels special the moment you arrive
Property Features of 2611 N 84th St, Wauwatosa, WI 53226
Cape Cod
Single Family Residence
1940
$7,527.00
1.5
.14
Features
| Range |
| Oven |
| Microwave oven |
| Dishwasher |
| Refrigerator |
| Central air |
| Forced air heat |
| Natural gas heat |
| Garage |
| Two car garage |
| Detached parking |
| Detached garage |
| Garage spaces: 2 |
| Wood exterior |
| Stone exterior |
| Patio |
| Lot acreage is: 0.14 |
| Lot sqft: 6098.4 |
| Lot zoned: AA |
| Improvement: sidewalks |
| Walk-in closet(s) |
| Full basement |
| Partial basement |
| Partially finished basement |
| Paved driveway |
| Public sewer |
| Public water |
| For sale |
| Tax year: 2025 |
Rooms & Dimensions
| Bedroom 2 is 18 x 11 |
| Bedroom 2 Level: Upper |
| Bedroom 3 is 11 x 10 |
| Bedroom 3 Level: Main |
| Dining Room is 7 x 4 |
| Dining Level: Main |
| Living Room is 18 x 12 |
| Living Room Level: Main |
| Bonus Room is 18 x 12 |
| Bonus Room Level: Lower |
| Number of rooms: 10 |