
2885 S 126th St, New Berlin, WI 53151 CONTINGENT














| 3 Beds | 1.5 Baths | 3 Car Garage | 1,843 Sq Ft |
Description of 2885 S 126th St, New Berlin, WI 53151
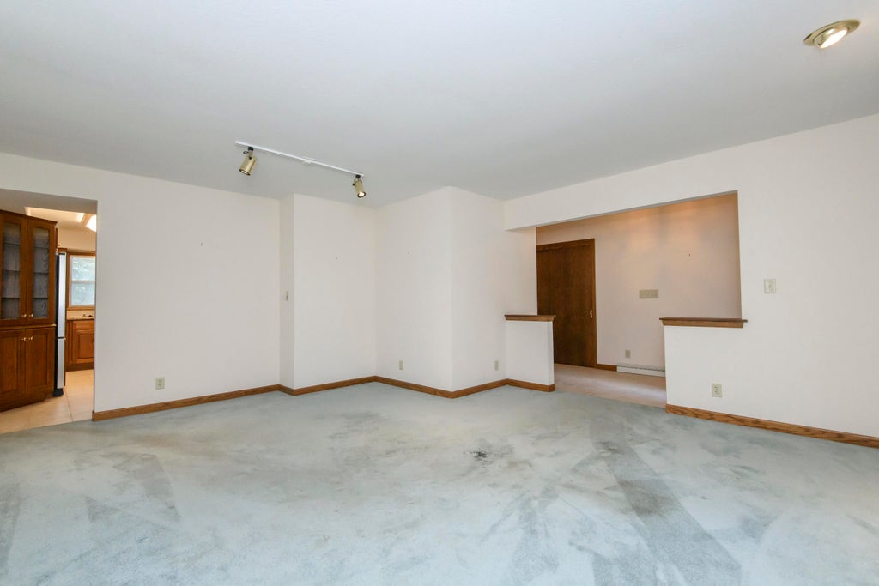
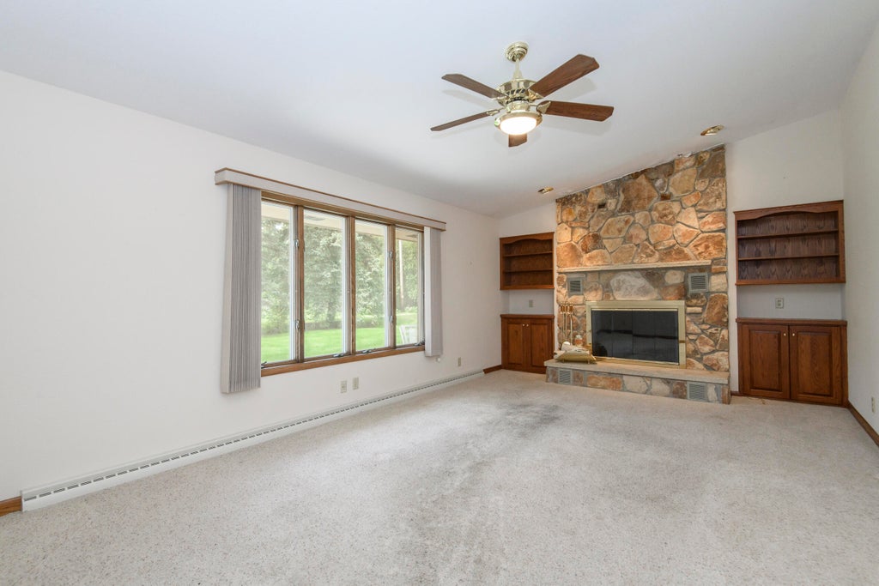
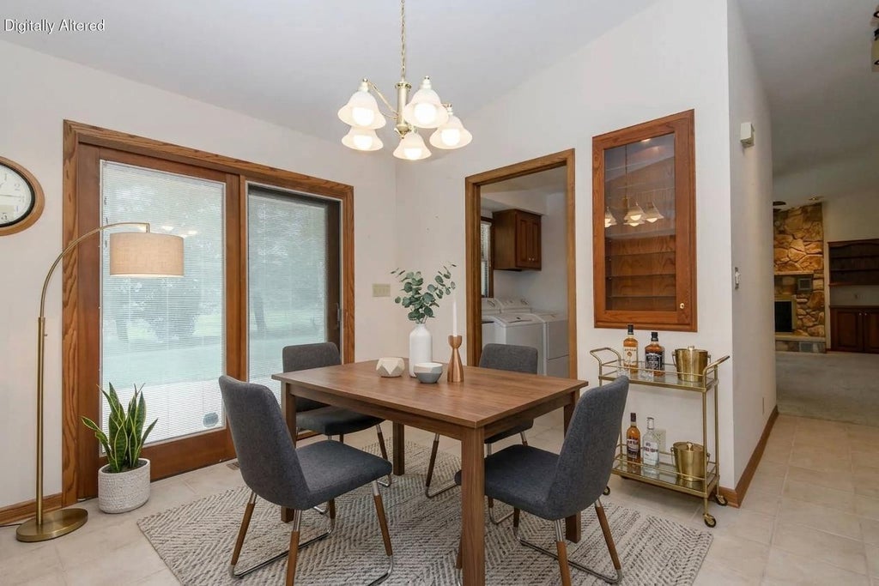
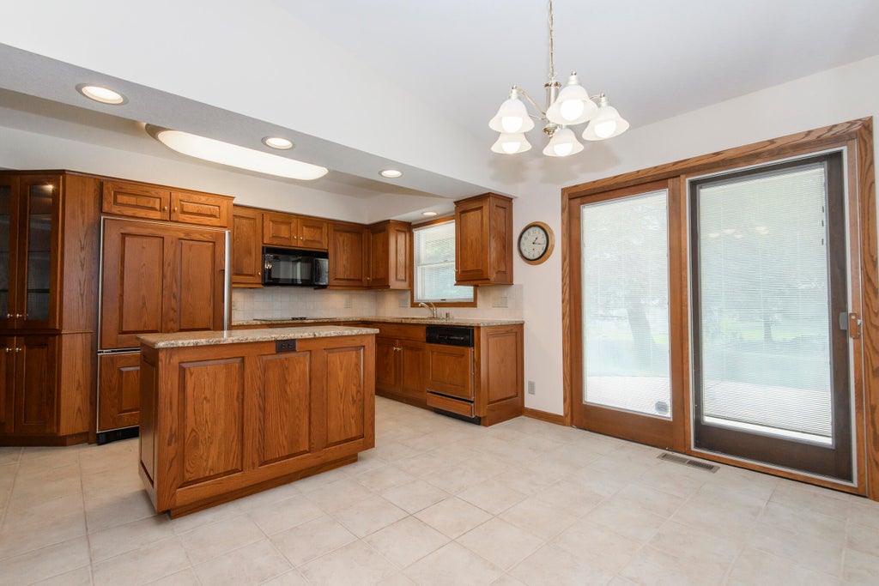
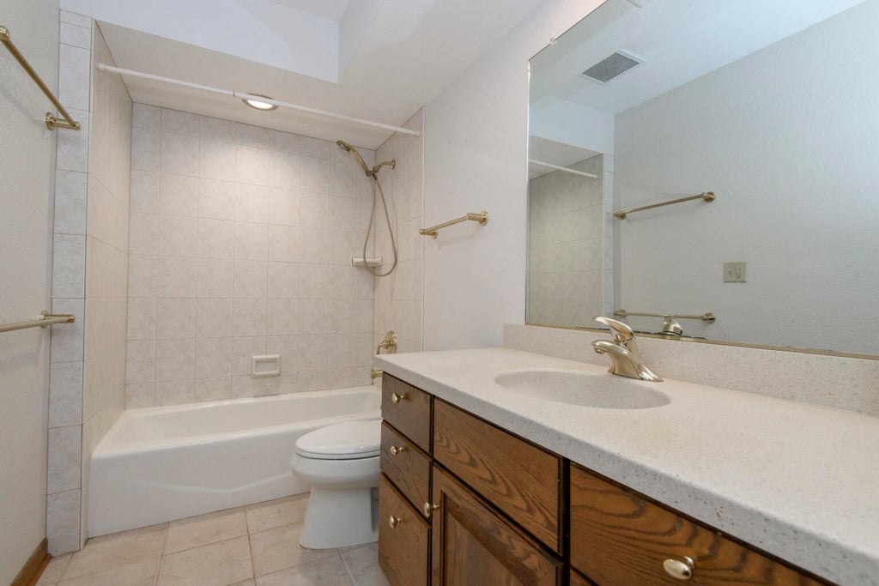
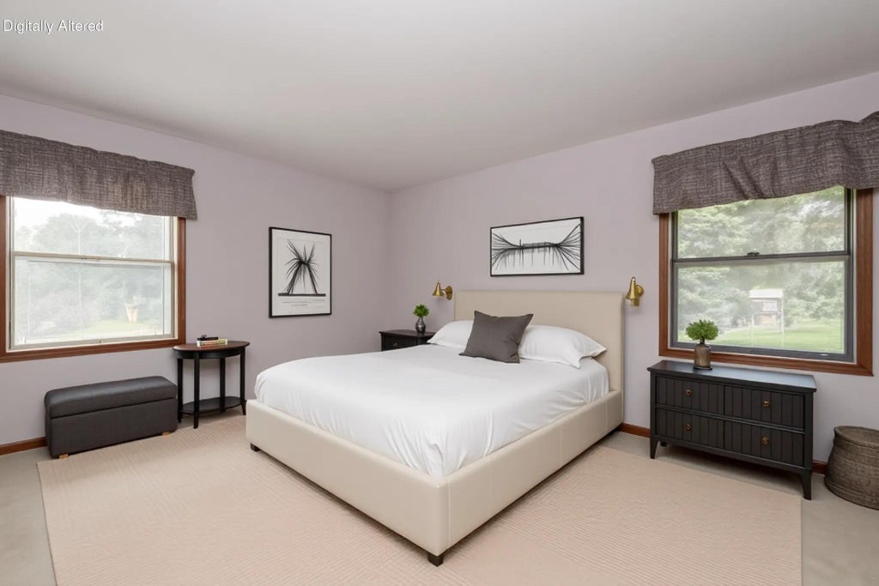
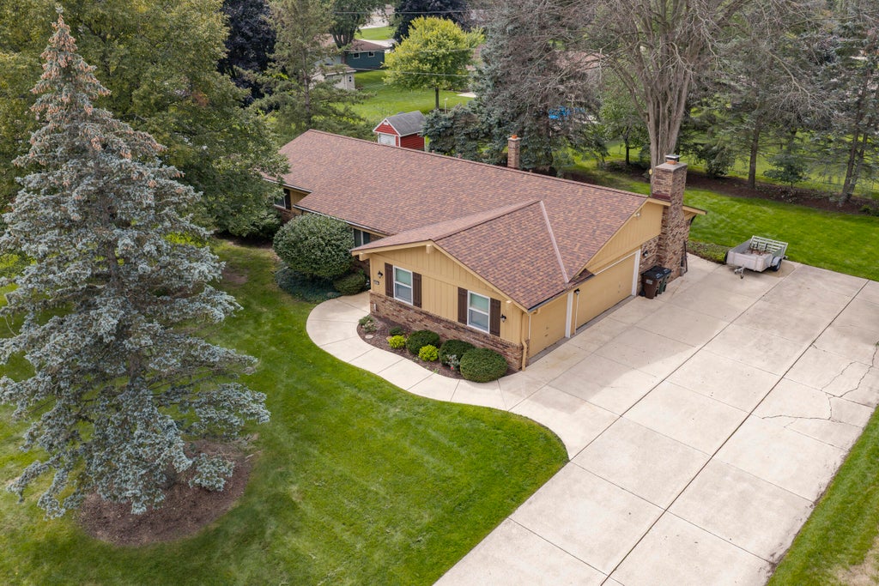
Rare opportunity to own a spacious ranch on a beautifully landscaped half-acre lot in an established New Berlin neighborhood! Built in 1980, one of the newer homes in the area, this 3-bedroom home offers nearly 1,850 SF of single-level living, a natural fireplace, and an oversized 3-car garage. Major updates include a 2023 complete tear-off roof with ice-melt protection, seamless gutters with leaf guards, and Lennox furnace and central air in 2022. The full basement features extra high ceilings and plumbing stubbed for a future bath. Priced with flooring updates in mind, offering the next owner an opportunity to personalize this home while enjoying major improvements already completed. Come see all it has to offer! Photos are Digitally Altered.
Property Features of 2885 S 126th St, New Berlin, WI 53151
Ranch
Single Family Residence
1980
$6,452.00
1
.5
Features
| Range |
| Oven |
| Dishwasher |
| Refrigerator |
| Central air |
| Forced air heat |
| Natural gas heat |
| Garage |
| Three car garage |
| Attached parking |
| Attached garage |
| Garage spaces: 3 |
| Brick exterior |
| Wood exterior |
| Patio |
| Lot acreage is: 0.5 |
| Lot sqft: 21780 |
| Lot zoned: RES |
| Full basement |
| Sump pump |
| Public sewer |
| Public water |
| Property style: ranch |
| For sale |
| Tax year: 2025 |
Rooms & Dimensions
| Family room is 20 x 13 |
| Family Room Level: Main |
| Laundry room |
| Bedroom 2 is 10 x 12 |
| Bedroom 2 Level: Main |
| Bedroom 3 is 10 x 12 |
| Bedroom 3 Level: Main |
| Dining Room is 17 x 13 |
| Dining Level: Main |
| Living Room is 16 x 19 |
| Living Room Level: Main |
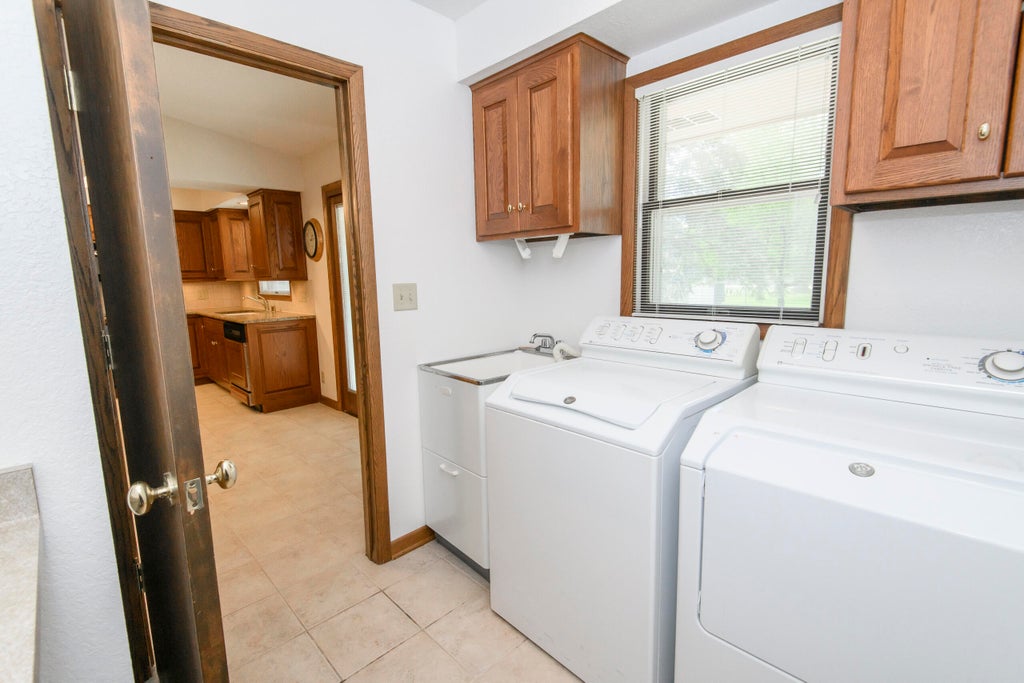
| Laundry Room is 8 x 8 |
| Laundry Room Level: Main |
| Number of rooms: 8 |