
758 Prairie Hill Ave, Mukwonago, WI 53149 CONTINGENT
$769,900
MLS #: 1979021


















| 4 Beds | 3.5 Baths | 3 Car Garage | 3,734 Sq Ft |
Description of 758 Prairie Hill Ave, Mukwonago, WI 53149
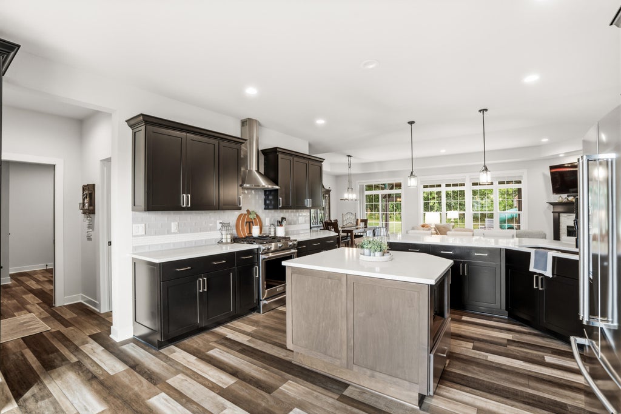
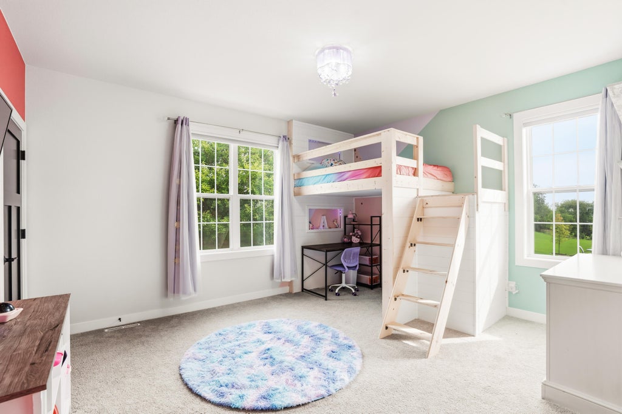
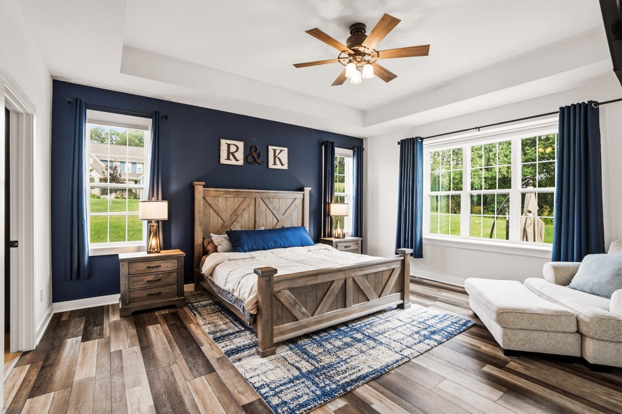
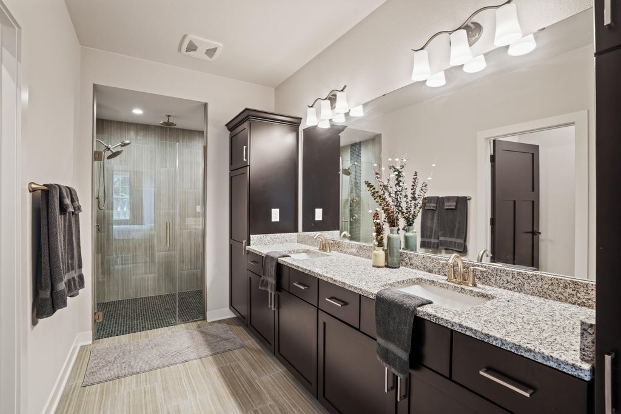
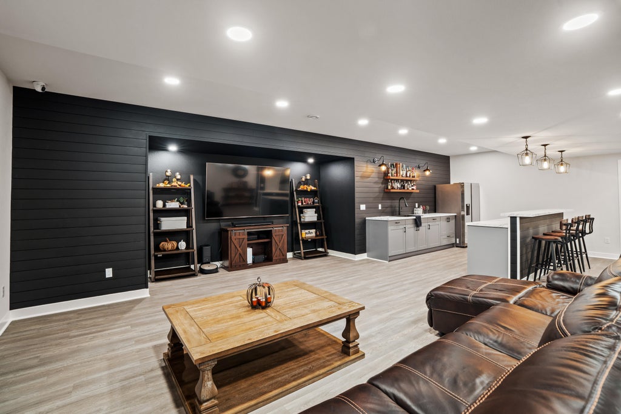
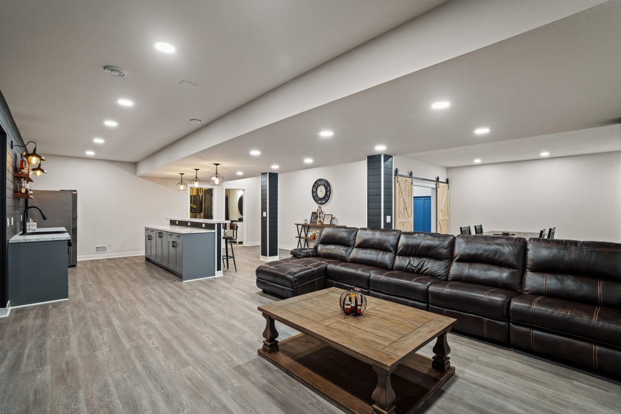
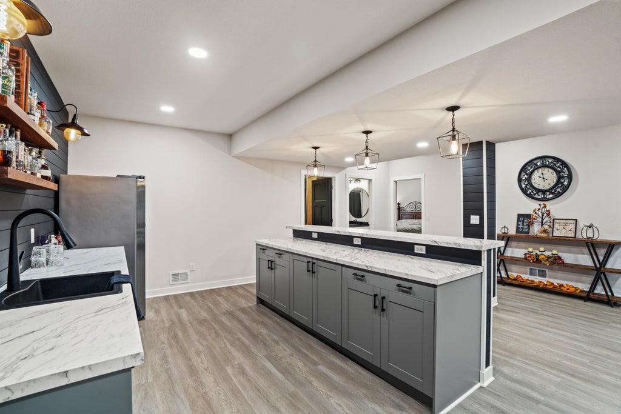
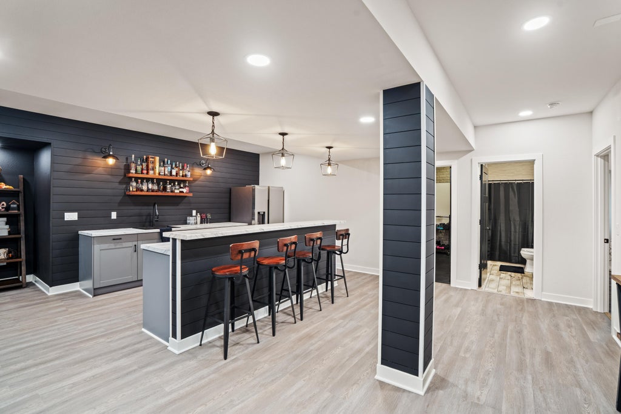
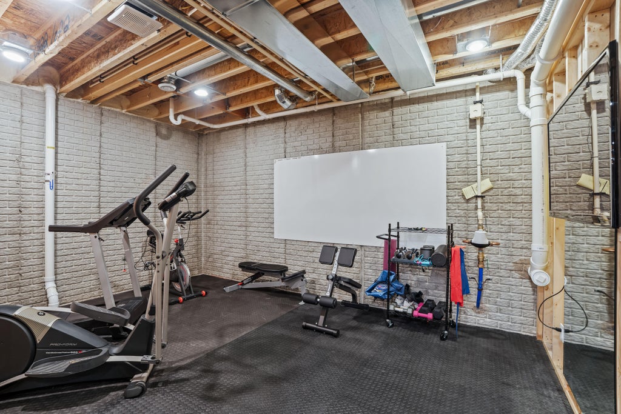
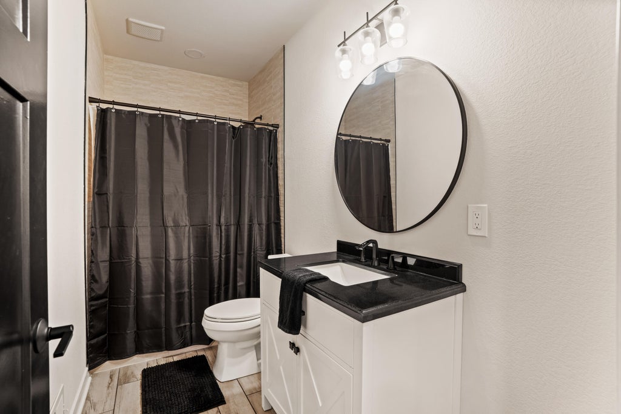
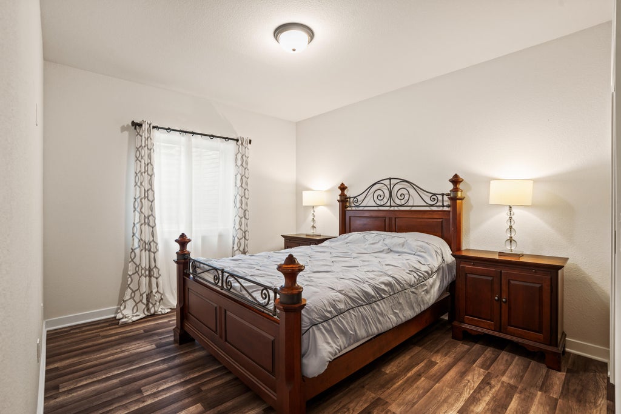
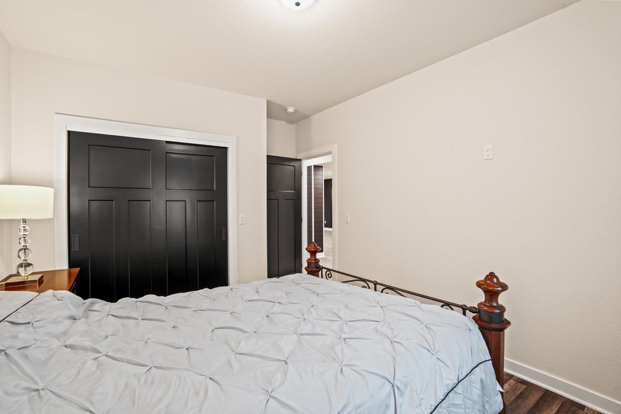
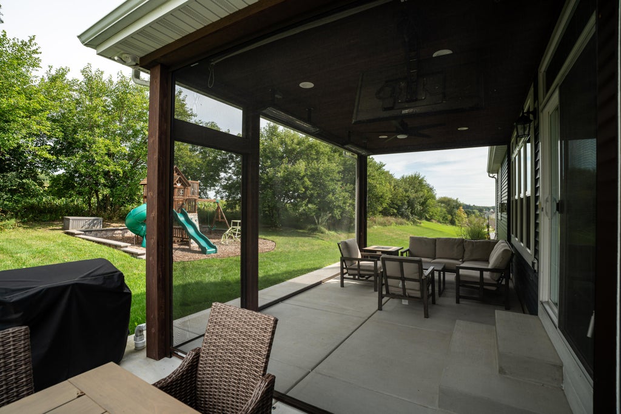
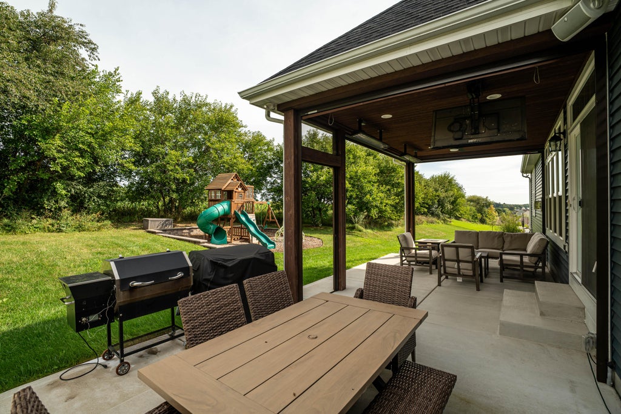
Built in 2021, this 4BR/3.5BA home offers an open-concept layout with finished living space on every level. The main level features a stacked-stone gas fireplace, abundant cabinetry and a coffee bar just off the kitchen. Upstairs, the primary suite includes an electric fireplace and heated bathroom floors. The finished lower level adds a second living area, bedroom, full bath, office and full wet bar. An attached, insulated 3-car garage with EV charging outlet adds everyday functionality. Outside, the covered concrete patio extends the outdoor season with retractable screens, heaters, TV and hot tub, with a built-in play area completing the backyard.
Property Features of 758 Prairie Hill Ave, Mukwonago, WI 53149
Listing courtesy of: Keller Williams Milwaukee North Shore
HOME STYLE
Ranch
Ranch
TYPE
Single Family Residence
Single Family Residence
Year Built
2021
2021
Annual Taxes
$8,371.78
$8,371.78
Stories
1
1
Acres
.41
.41
Features
| Middle school: Park View |
| High school: Mukwonago |
| Washer |
| Dryer |
| Range |
| Oven |
| Microwave oven |
| Dishwasher |
| Refrigerator |
| Central air |
| Forced air heat |
| Natural gas heat |
| Garage |
| Three car garage |
| Attached parking |
| Attached garage |
| Garage spaces: 3 |
| Vinyl siding |
| Brick exterior |
| Patio |
| Lot acreage is: 0.41 |
| Corner lot |
| Lot sqft: 17859.6 |
| Lot zoned: RES |
| Improvement: sidewalks |
| Wet bar |
| Walk-in closet(s) |
| Finished basement |
| Full basement |
| Sump pump |
| Paved driveway |
| Public sewer |
| Public water |
| Total square feet: 3734 |
| Total above grade finished sq ft: 2304 |
| Basement square feet: 1430 |
| Living square feet: 3734 |
| Property style: ranch |
| For sale |
| Tax year: 2025 |
Rooms & Dimensions
| Family Room Level: Lower |
| Bedroom 2 Level: Main |
| Bedroom 3 Level: Main |
| Bedroom 4 Level: Lower |
| Living Room Level: Main |
| Number of rooms: 9 |