
524 Orchard St, Burlington, WI 53105 CONTINGENT
$315,000
MLS #: 1979029


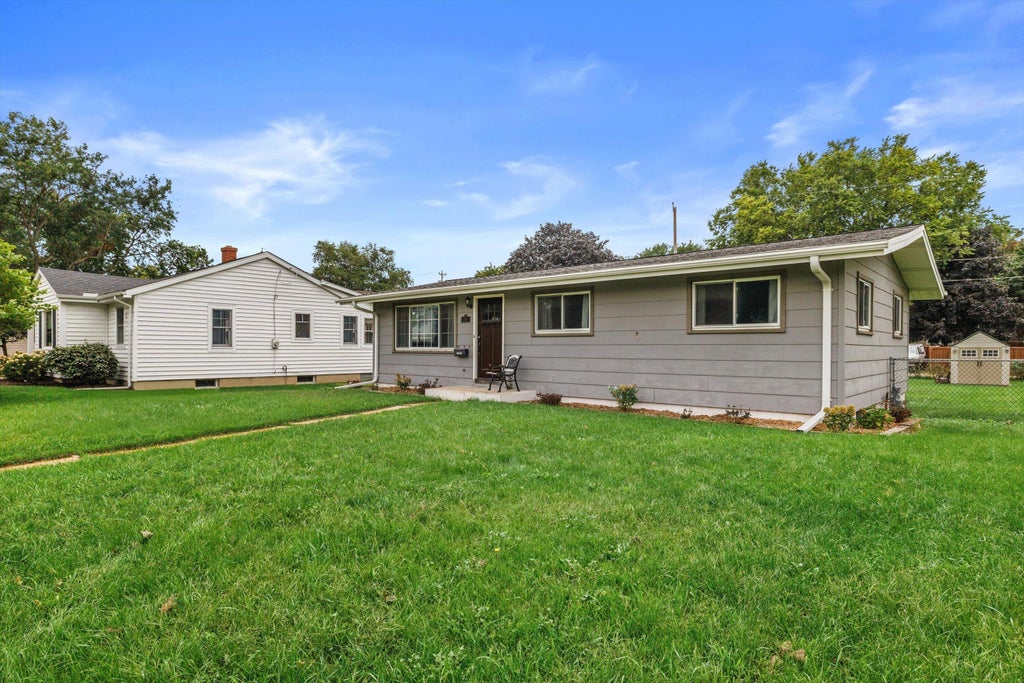


| 3 Beds | 1 Bath | 2.5 Car Garage | 1,200 Sq Ft |
Description of 524 Orchard St, Burlington, WI 53105
Welcome home to this move in ready, completely updated,3 bedroom, 1 bath ranch in Burlington. The updated main floor includes kitchen, bathroom and now year round sunroom! and lots of modern finishes, including a year round sunroom! The basement offers additional space with lots of potential to finish. Fenced in back yard, and a heated detached 2.5 car garage with electric completes the package! Located near everything Burlington has to offer! Set up your private showing today!
Property Features of 524 Orchard St, Burlington, WI 53105
Listing courtesy of: Realty Executives - Integrity
HOME STYLE
Ranch
Ranch
TYPE
Single Family Residence
Single Family Residence
Year Built
1971
1971
Annual Taxes
$4,195.45
$4,195.45
Stories
1
1
Acres
.18
.18
Features
| Middle school: Nettie E Karcher |
| High school: Burlington |
| Washer |
| Dryer |
| Range |
| Oven |
| Microwave oven |
| Dishwasher |
| Refrigerator |
| Central air |
| Natural gas heat |
| Radiant heat |
| Garage |
| Detached parking |
| Detached garage |
| Garage spaces: 2.5 |
| Lot acreage is: 0.18 |
| Lot sqft: 7840.8 |
| Lot zoned: res |
| Improvement: sidewalks |
| Garbage disposal |
| Kitchen island |
| Full basement |
| Public sewer |
| Public water |
| Total square feet: 1200 |
| Total above grade finished sq ft: 1200 |
| Living square feet: 1200 |
| Property style: ranch |
| For sale |
| Tax year: 2025 |
Rooms & Dimensions
| Laundry room |
| Bedroom 2 is 12 x 10 |
| Bedroom 2 Level: Main |
| Bedroom 3 is 10 x 9 |
| Bedroom 3 Level: Main |
| Dining Room is 11 x 8 |
| Dining Level: Main |
| Living Room is 20 x 14 |
| Living Room Level: Main |
| Laundry Room Level: Lower |
| Number of rooms: 7 |