
40 W Van Altena Ave, Cedar Grove, WI 53013 CONTINGENT
$509,900
MLS #: 1979033




| 4 Beds | 2 Baths | 4 Car Garage | 2,518 Sq Ft |
Description of 40 W Van Altena Ave, Cedar Grove, WI 53013
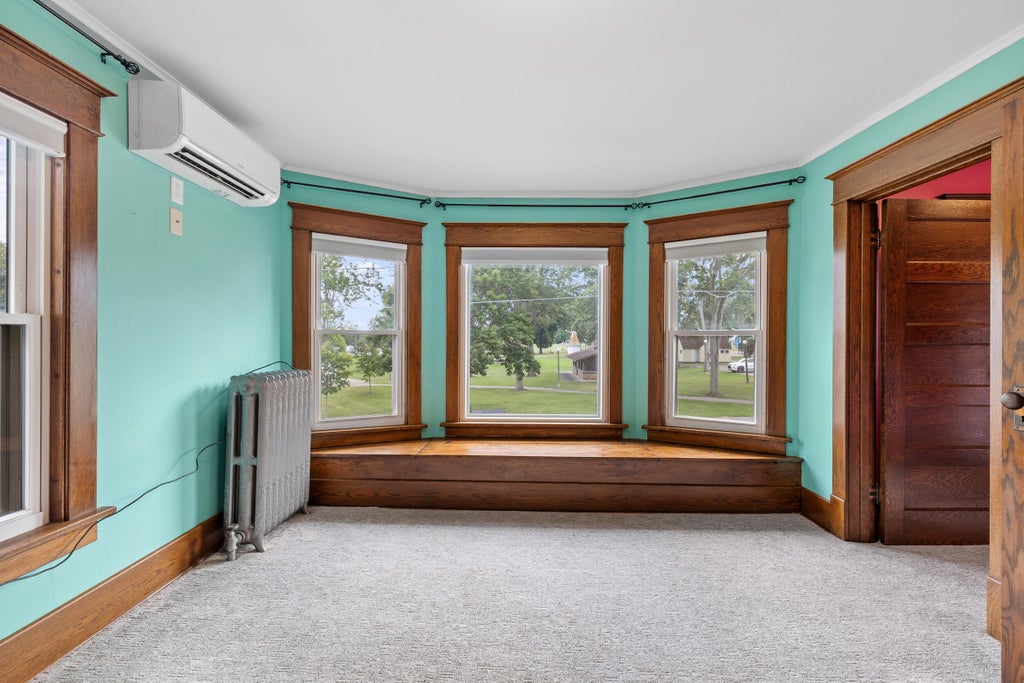
This is truly a home for your family. This 4 Bedroom two story, has a bath on each level and marvelous updates throughout. You will fall in love with how the new blends with the timeless character of 1914. Beautiful massive oak columns, pocket doors and open stair all well-preserved. Alongside the recently remodeled kitchen, bathrooms, and second floor laundry room. Family room was added and includes a cozy gas fireplace. More to enjoy outside with the wrap around porch and multi tired decks by the pool. The four-car garage has one stall heated and a completely finished second floor bonus room complete with AC. Right across the street from the park and just a short walk to school. Make it yours today!!
Property Features of 40 W Van Altena Ave, Cedar Grove, WI 53013
Listing courtesy of: Wynveen & Associates Realty
HOME STYLE
Victorian/Federal
Victorian/Federal
TYPE
Single Family Residence
Single Family Residence
Year Built
1914
1914
Annual Taxes
$5,629.39
$5,629.39
Stories
2
2
Acres
.38
.38
Features
| Elementary school: Cedar Grove-Belgium |
| Middle school: Cedar Grove-Belgium |
| High school: Cedar Grove-Belgium |
| Dryer |
| Range |
| Microwave oven |
| Dishwasher |
| Refrigerator |
| Natural gas heat |
| Radiant heat |
| Garage |
| Detached parking |
| Detached garage |
| Garage spaces: 4 |
| Vinyl siding |
| Deck |
| Lot acreage is: 0.38 |
| Lot sqft: 16552.8 |
| Lot zoned: Residential |
| Improvement: sidewalks |
| Kitchen island |
| Concrete basement |
| Full basement |
| Sump pump |
| Paved driveway |
| Public sewer |
| Public water |
| Property style: victorian |
| For sale |
| Tax year: 2025 |
Rooms & Dimensions
| Family room is 12 x 15 |
| Family Room Level: Main |
| Laundry room |
| Pantry |
| Bedroom 2 is 11 x 12 |
| Bedroom 2 Level: Upper |
| Bedroom 3 is 9 x 11 |
| Bedroom 3 Level: Upper |
| Bedroom 4 is 10 x 12 |
| Bedroom 4 Level: Main |
| Dining Room is 11 x 16 |
| Dining Level: Main |
| Living Room is 14 x 14 |
| Living Room Level: Main |
| Laundry Room is 10 x 10 |
| Laundry Room Level: Upper |
| Number of rooms: 11 |