
604 E Racine St, Jefferson, WI 53549 PENDING
$264,900
MLS #: 1979043









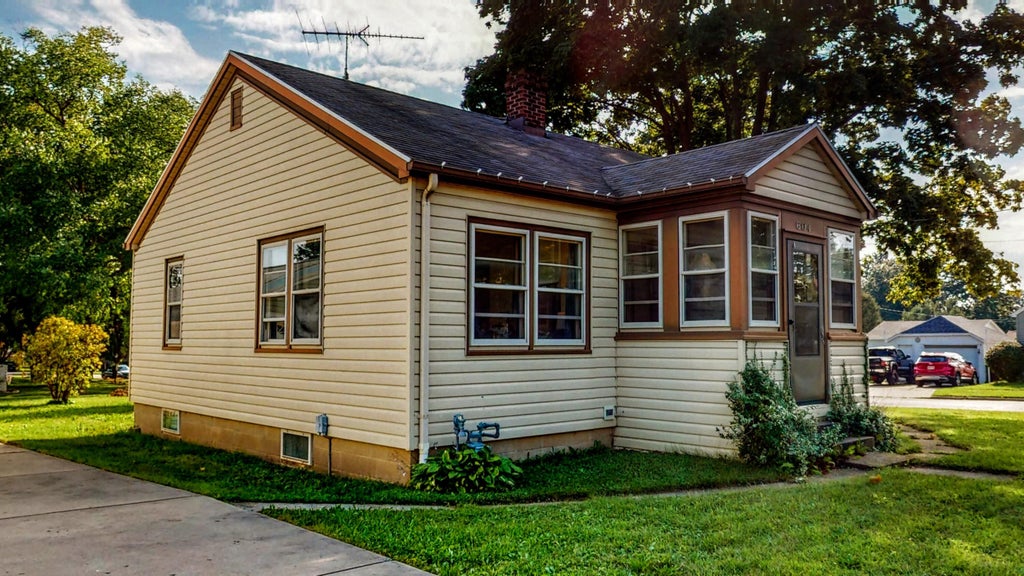
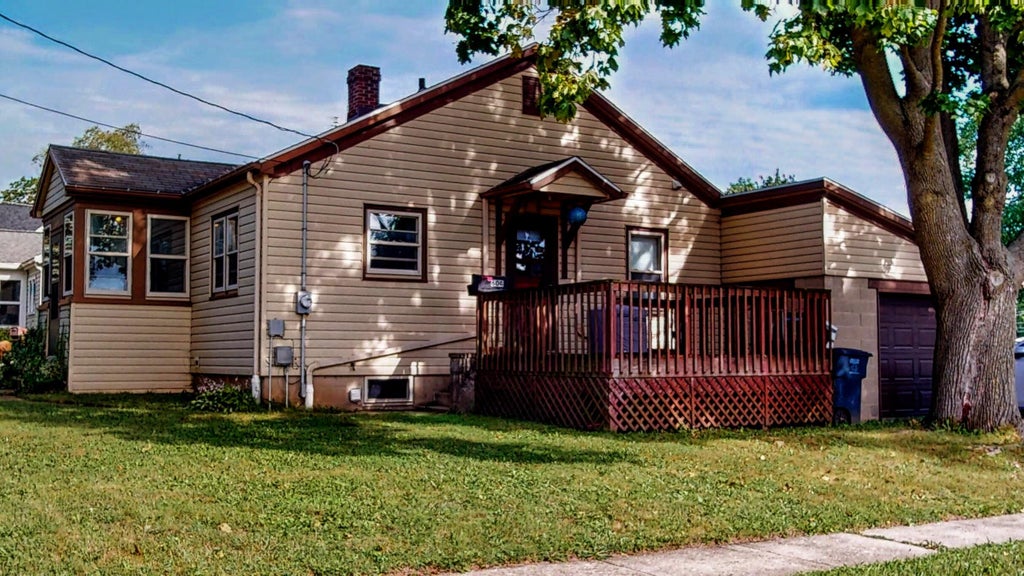

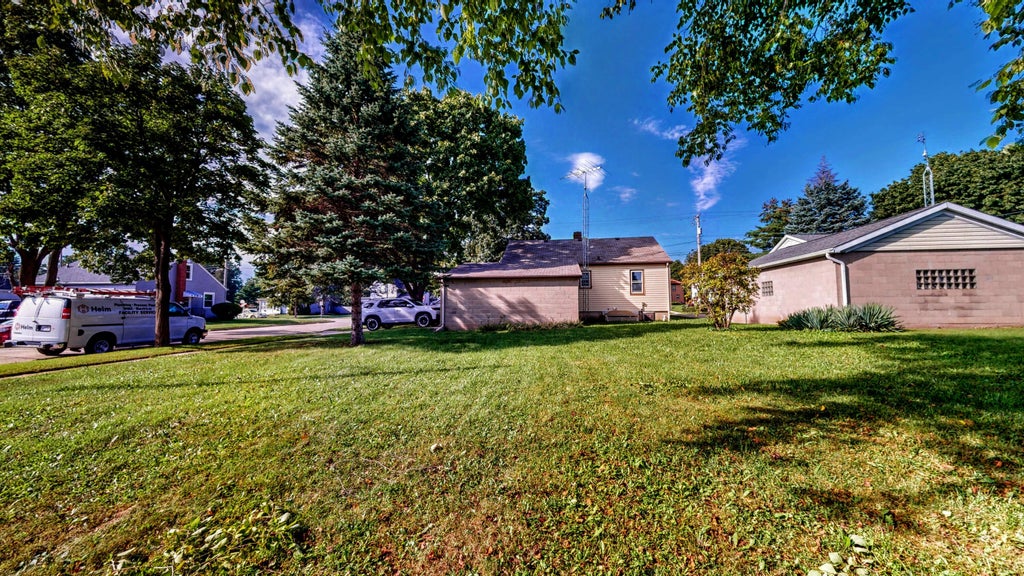

| 3 Beds | 1 Bath | 1 Car Garage | 1,040 Sq Ft |
Description of 604 E Racine St, Jefferson, WI 53549
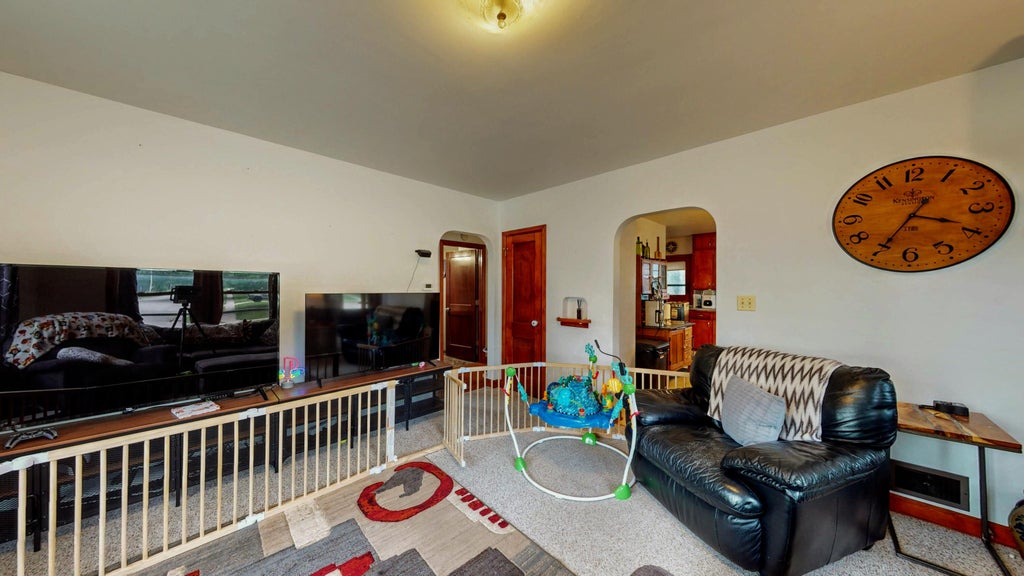
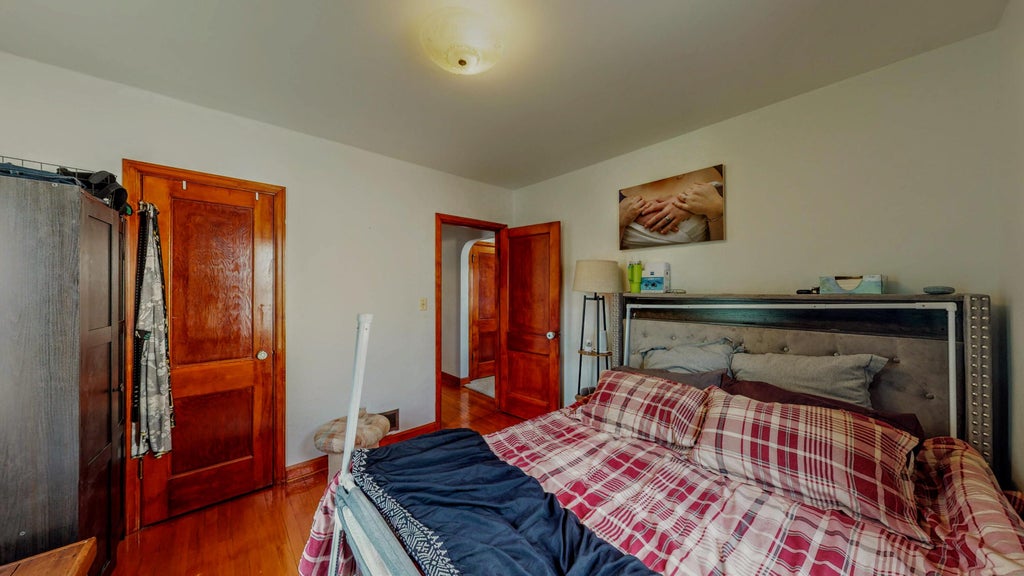
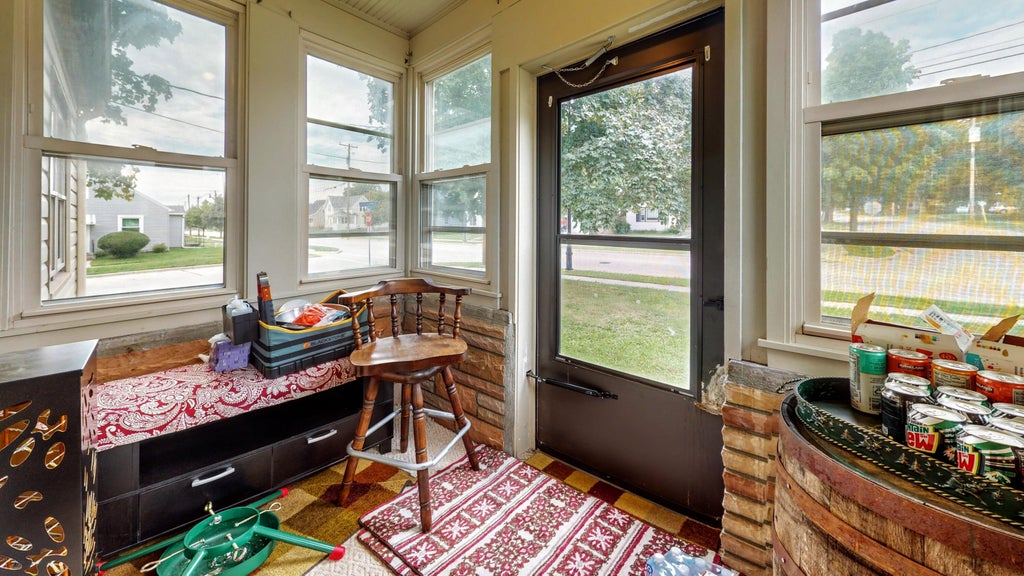
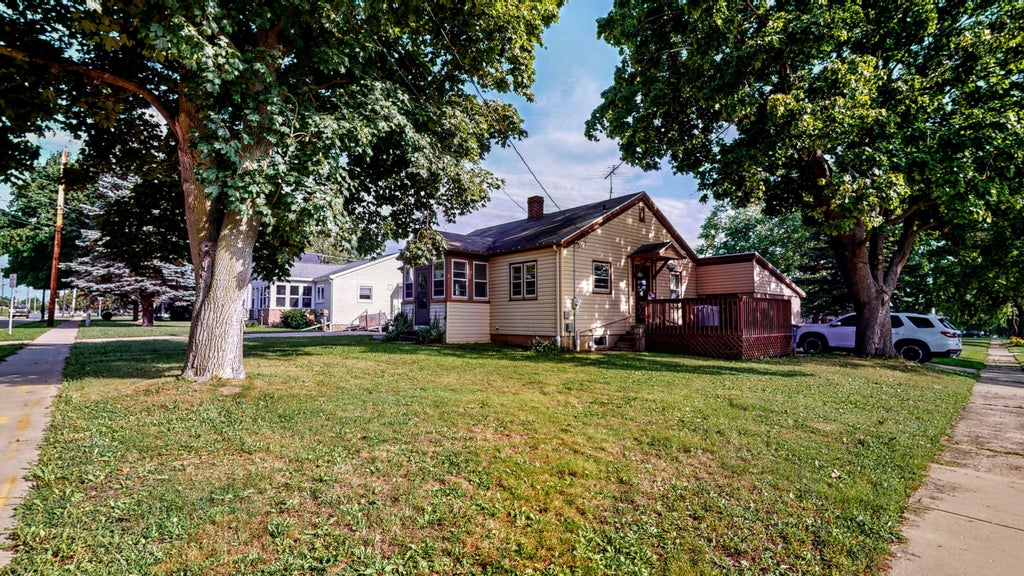
Cute, clean, and well maintained! This charming 3-bedroom bungalow offers comfortable living in a convenient east-side Jefferson location. Inside, you'll find a practical floor plan, inviting living spaces, three bedrooms, included appliances, and a 1-car garage. Enjoy being just minutes from Stoppenbach Park, a 6.5-acre neighborhood park with playgrounds, shelters, tennis courts, a ball field, and sand volleyball. The home is also conveniently located near downtown Jefferson, local shopping, dining, schools, and everyday services. With its combination of charm, functionality, and access to community amenities, this home is a wonderful opportunity for anyone looking to make Jefferson home. Schedule your showing today!
Property Features of 604 E Racine St, Jefferson, WI 53549
Listing courtesy of: Century 21 Integrity Group - Jefferson
HOME STYLE
Bungalow
Bungalow
TYPE
Single Family Residence
Single Family Residence
Year Built
1951
1951
Subdivision
BRAUN'S THIRD ADD
BRAUN'S THIRD ADD
Annual Taxes
$3,155.00
$3,155.00
Stories
1
1
Acres
.18
.18
Features
| Elementary school: East |
| Middle school: Jefferson |
| High school: Jefferson |
| Washer |
| Dryer |
| Range |
| Refrigerator |
| Central air |
| Forced air heat |
| Natural gas heat |
| Garage |
| One car garage |
| Attached parking |
| Attached garage |
| Garage spaces: 1 |
| Vinyl siding |
| Deck |
| Lot acreage is: 0.18 |
| Corner lot |
| Lot sqft: 7840.8 |
| Subdivision: BRAUN'S THIRD ADD |
| Lot zoned: SR-5 |
| Present use: Subdivision |
| Full basement |
| Partial basement |
| Partially finished basement |
| Paved driveway |
| Public sewer |
| Public water |
| Total square feet: 1040 |
| Total above grade finished sq ft: 896 |
| Basement square feet: 144 |
| Living square feet: 1040 |
| For sale |
| Tax year: 2025 |
Rooms & Dimensions
| Bedroom 2 is 11 x 6 |
| Bedroom 2 Level: Main |
| Bedroom 3 is 11 x 16 |
| Bedroom 3 Level: Lower |
| Living Room is 15 x 14 |
| Living Room Level: Main |
| Number of rooms: 5 |