
4212 N 95th St, Wauwatosa, WI 53222








| 3 Beds | 2.5 Baths | 2 Car Garage | 1,898 Sq Ft |
Description of 4212 N 95th St, Wauwatosa, WI 53222
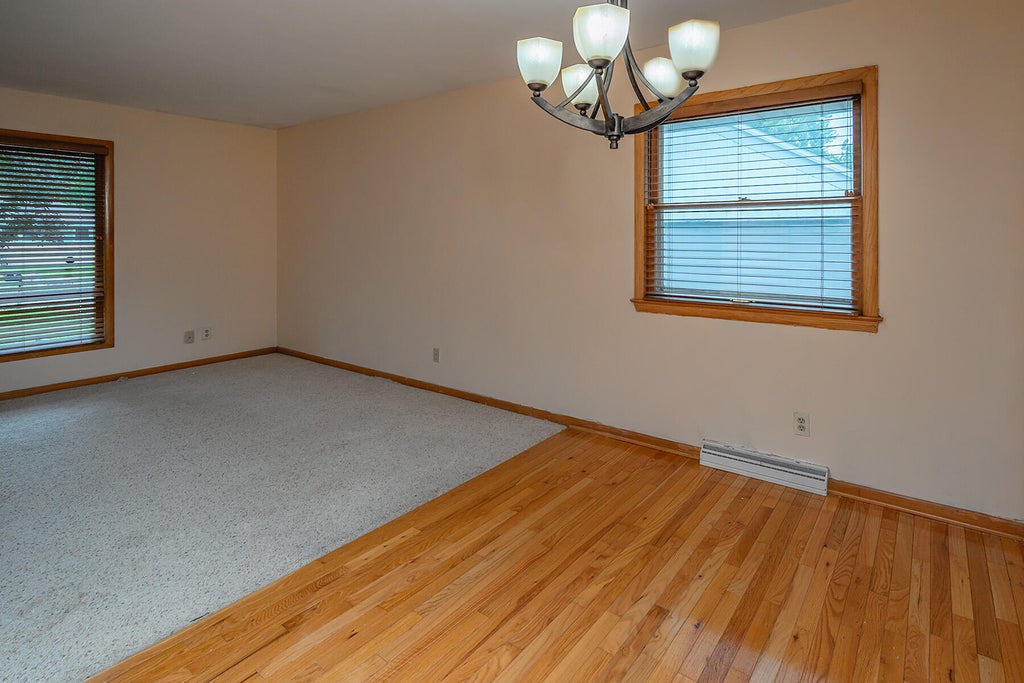
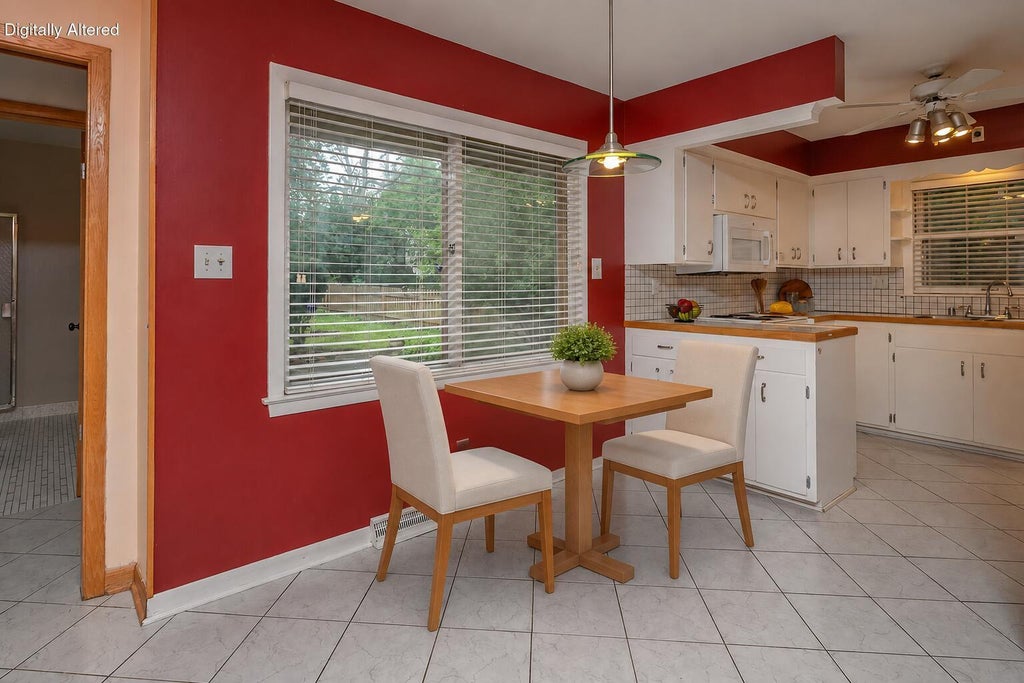
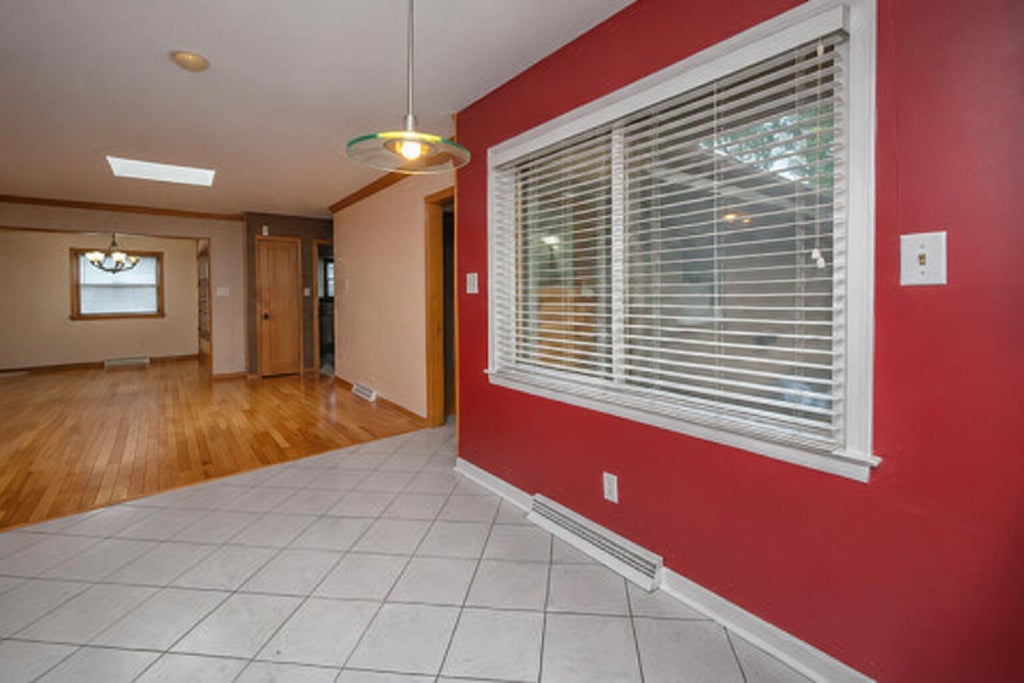
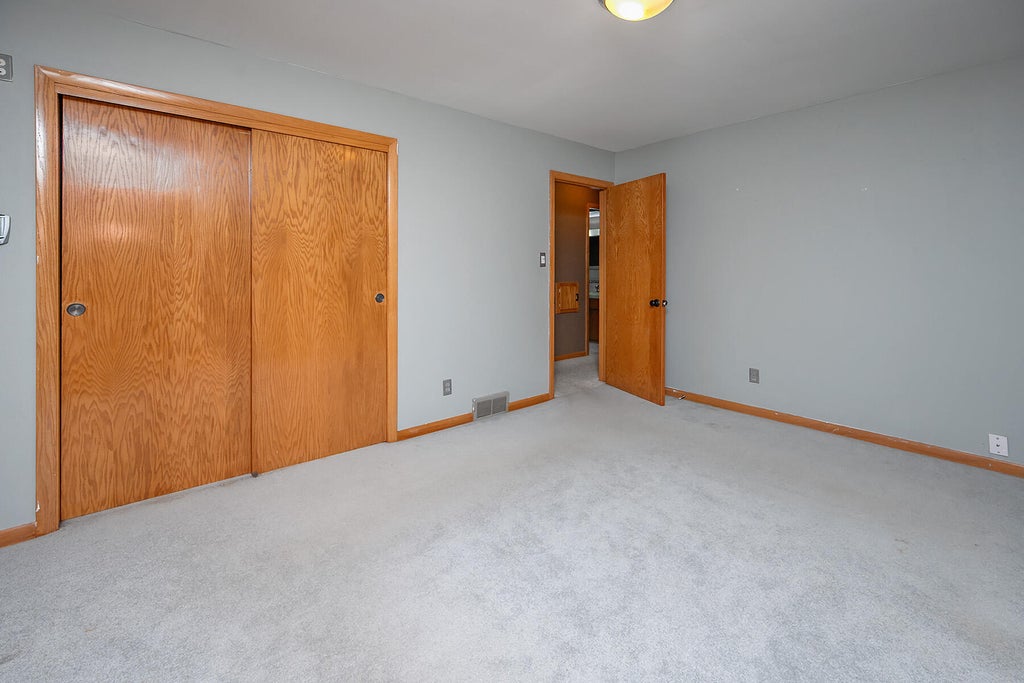
Your opportunity to own a classic Lannon stone ranch in a desirable Wauwatosa neighborhood is here! This 3-bedroom, 2.5-bath home offers HWF's six-panel doors and a comfortable, open layout designed for everyday living. As you enter, you're welcomed into a bright living room that flows into a dedicated dining area featuring charming built-in cabinets. The kitchen opens to a flexible gathering area with room for a dinette, family room, workspace or more. The partially finished lower level provides additional space for relaxing, hobbies or entertaining. Outside, enjoy a fenced backyard and patio perfect for entertaining or relaxing. An attached 2-car garage completes this inviting home. Conveniently located near parks, shopping, dining, the Medical College of Wisconsin.
Property Features of 4212 N 95th St, Wauwatosa, WI 53222
Ranch
Single Family Residence
1964
$5,351.90
1
.18
Features
| Washer |
| Dryer |
| Range |
| Microwave oven |
| Refrigerator |
| Central air |
| Forced air heat |
| Natural gas heat |
| Garage |
| Two car garage |
| Attached parking |
| Attached garage |
| Garage spaces: 2 |
| Stone exterior |
| Patio |
| Fenced yard |
| Lot acreage is: 0.18 |
| Fenced lot |
| Lot sqft: 7840.8 |
| Lot zoned: RES |
| Improvement: sidewalks |
| Full basement |
| Partial basement |
| Partially finished basement |
| Paved driveway |
| Public sewer |
| Public water |
| Total square feet: 1898 |
| Total above grade finished sq ft: 1548 |
| Basement square feet: 350 |
| Living square feet: 1898 |
| Property style: ranch |
| For sale |
| Tax year: 2025 |
Rooms & Dimensions
| Family room is 13 x 10 |
| Family Room Level: Main |
| Bedroom 2 is 13 x 11 |
| Bedroom 2 Level: Main |
| Bedroom 3 is 11 x 11 |
| Bedroom 3 Level: Main |
| Dining Room is 10 x 8 |
| Dining Level: Main |
| Living Room is 18 x 12 |
| Living Room Level: Main |
| Number of rooms: 8 |