
2024 S 58th St, West Allis, WI 53219 CONTINGENT
$325,000
MLS #: 1979046











| 4 Beds | 2 Baths | 1 Car Garage | 1,699 Sq Ft |
Description of 2024 S 58th St, West Allis, WI 53219
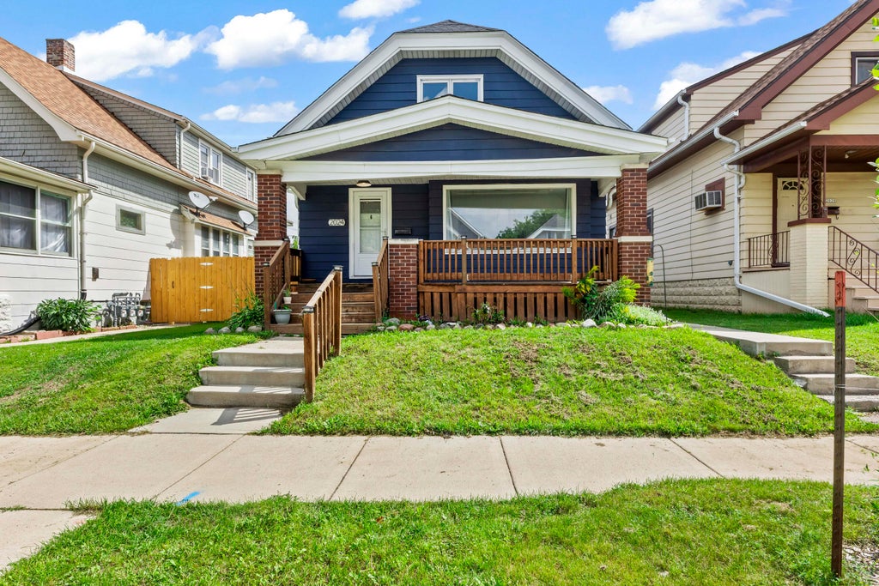
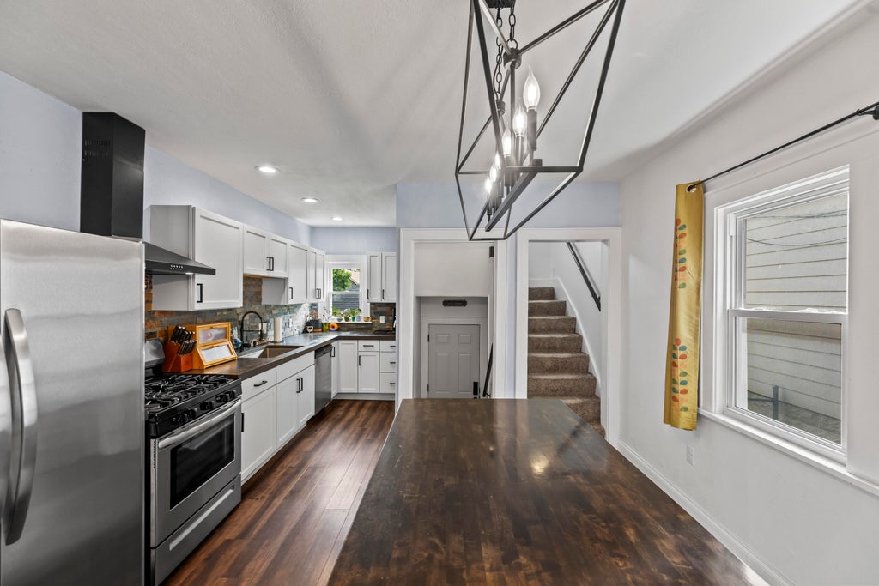
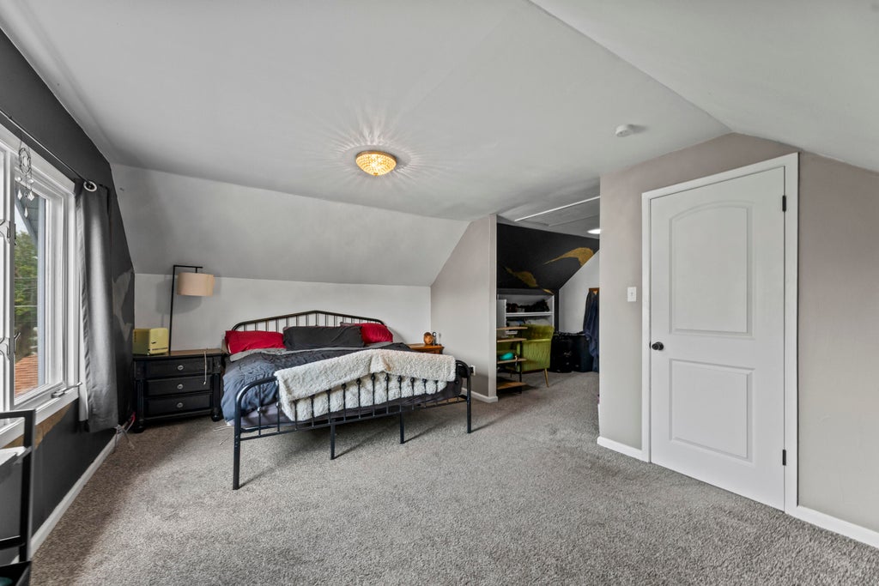
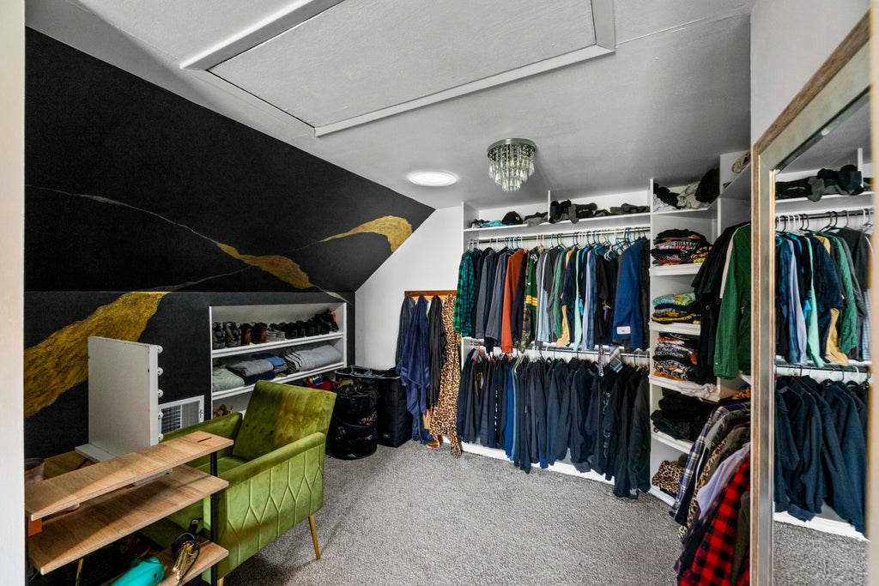
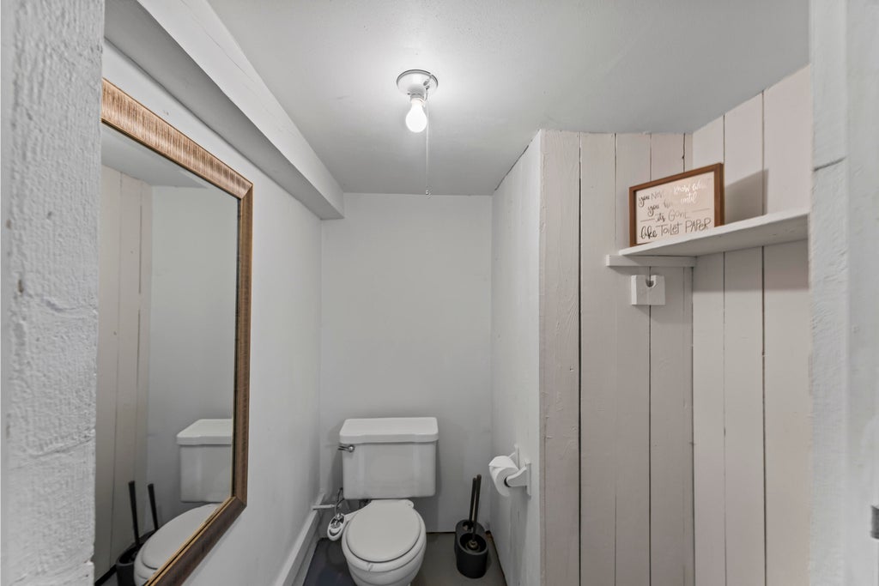
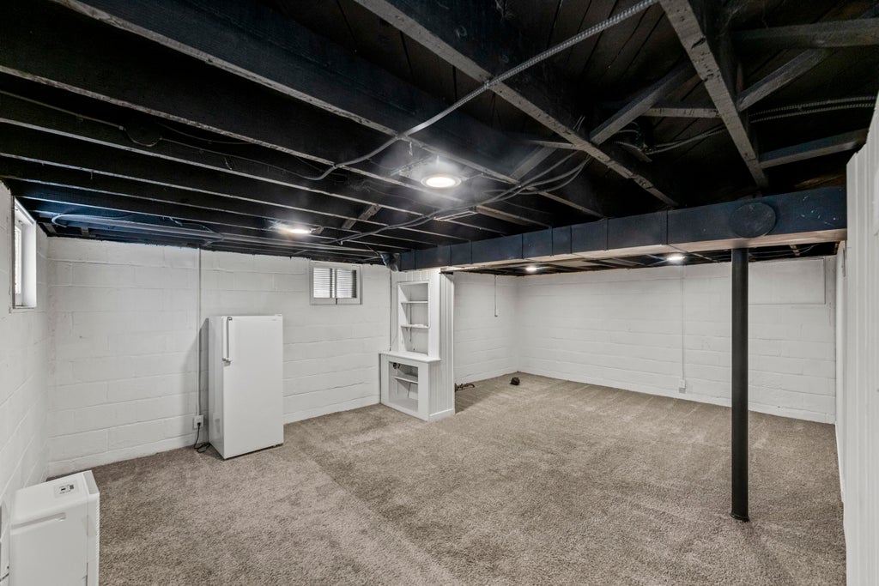
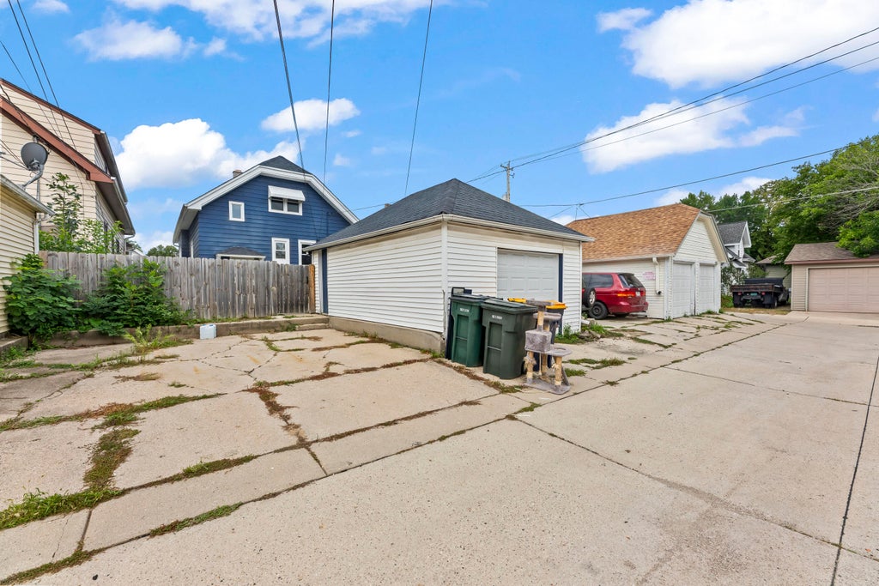
Welcome home to this charming 4-bedroom, 2.5-bath bungalow offering a great blend of character, space & modern updates! Step inside to hardwood floors, detailed ceiling accents & a bright living room with an oversized picture window. The updated kitchen features white cabinetry, stainless appliances, gas range & generous dining space. A stylish updated bathrooms showcases modern finishes & eye-catching tile-work. Upstairs offers additional spacious bedrooms, while the lower level provides even more room for storage or additional flex space. Enjoy a covered front porch, backyard patio & detached garage with additional parking. Classic charm, thoughtful updates & plenty of space to make your own!
Property Features of 2024 S 58th St, West Allis, WI 53219
Listing courtesy of: Shorewest Realtors, Inc.
HOME STYLE
Bungalow
Bungalow
TYPE
Single Family Residence
Single Family Residence
Year Built
1927
1927
Annual Taxes
$5,127.00
$5,127.00
Stories
1.5
1.5
Acres
.09
.09
Features
| Washer |
| Dryer |
| Range |
| Oven |
| Microwave oven |
| Dishwasher |
| Refrigerator |
| Central air |
| Forced air heat |
| Natural gas heat |
| Garage |
| One car garage |
| Detached parking |
| Detached garage |
| Garage spaces: 1 |
| Aluminum siding |
| Patio |
| Lot acreage is: 0.09 |
| Lot sqft: 3920.4 |
| Lot zoned: Res |
| Improvement: sidewalks |
| Kitchen island |
| Walk-in closet(s) |
| Full basement |
| Public sewer |
| Public water |
| For sale |
| Tax year: 2025 |
Rooms & Dimensions
| Den is 9 x 6 |
| Den Level: Main |
| Bedroom 2 is 11 x 10 |
| Bedroom 2 Level: Upper |
| Bedroom 3 is 12 x 12 |
| Bedroom 3 Level: Main |
| Bedroom 4 is 11 x 10 |
| Bedroom 4 Level: Main |
| Dining Room is 13 x 12 |
| Dining Level: Main |
| Living Room is 14 x 12 |
| Living Room Level: Main |
| Number of rooms: 8 |