
N41W23622 Century Farm Rd, Pewaukee, WI 53072
$2,149,000
MLS #: 1979064








| 5 Beds | 4.5 Baths | 3 Car Garage | 6,200 Sq Ft |
Description of N41W23622 Century Farm Rd, Pewaukee, WI 53072
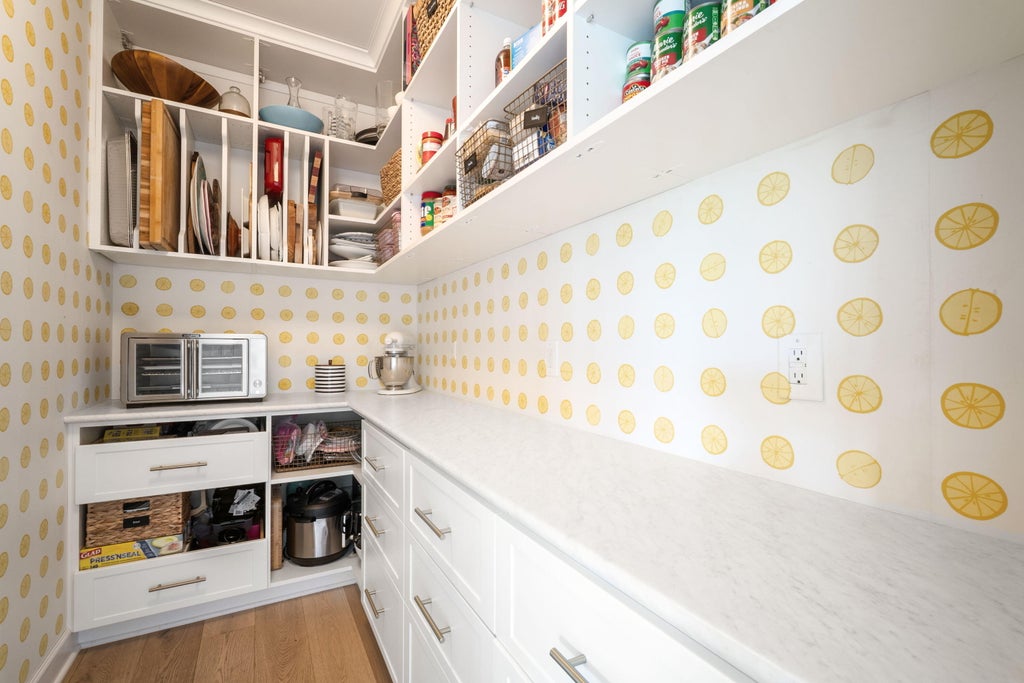
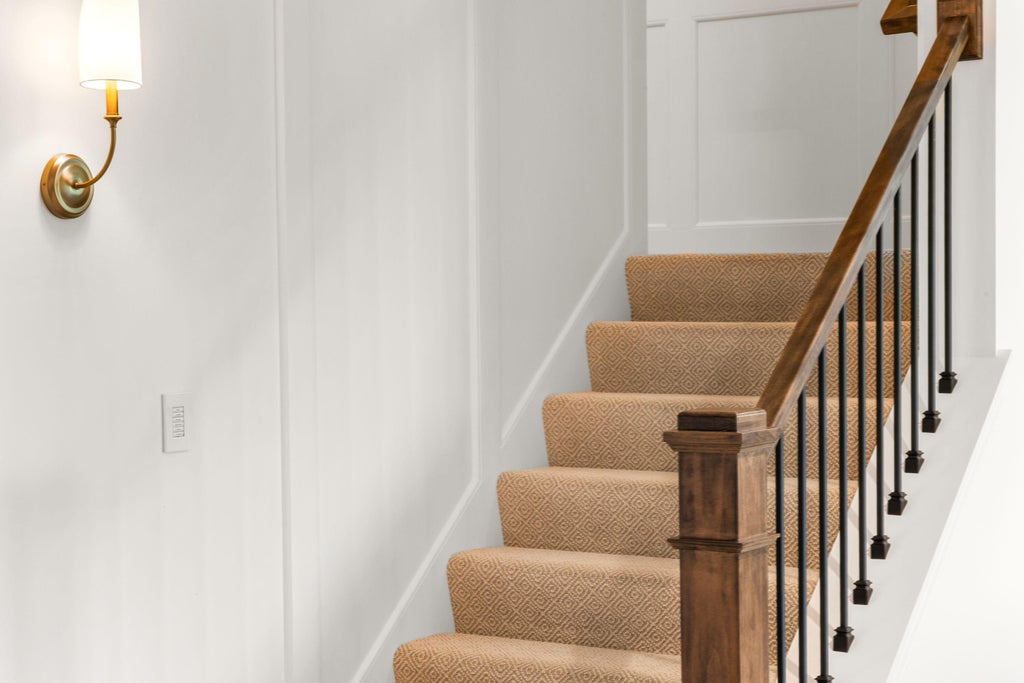
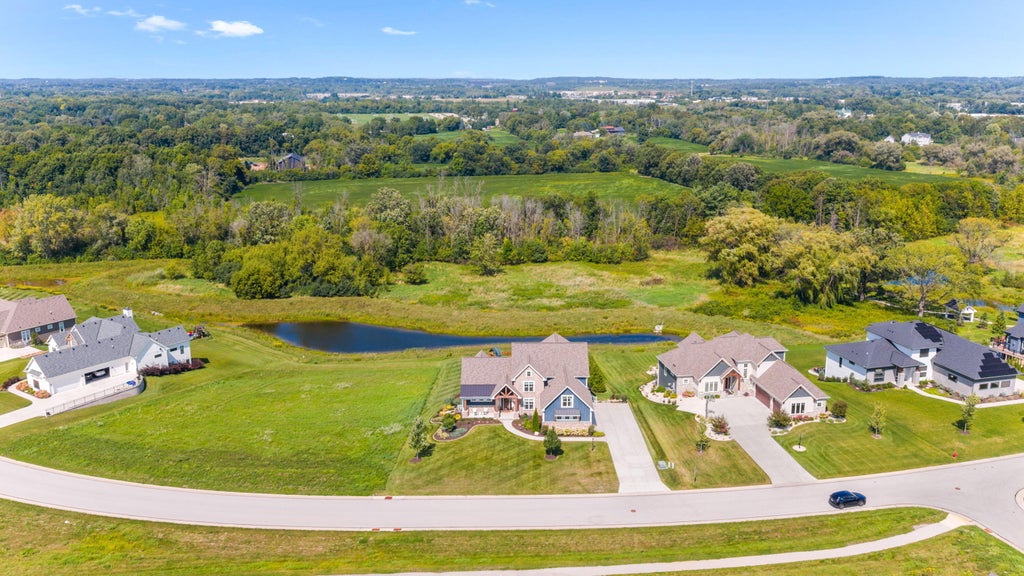
Luxurious Custom-Built Swan View Farms Col w Approx 6,200 SF, 5BR/4.5BA & Exceptional Craftsmanship Throughout! Private, Serene Setting Backs To Pond/Conservancy w Serene Views & Full W/O LL. Luxe 1st-Flr MBR Suite Features Vaulted Beamed Ceiling, FP, Spa-Like Marble BA W Heated Flrs & Custom WIC. Chef's KIT W Wolf Range, Sub-Zero Refrig, Quartz Counters & Walk-In Butler Pantry. Sunroom W Flr-To-Ceiling Windows. Finished LL Is An Entertainer's Dream W Golf Simulator/Theater, Bar, Kitchenette, Guest Suite, Play/Workout Rm & TV Area. 3-Car Heated GA W Epoxy Flrs. Extensive Smart-Home Automation, 2 FPs, Breathtaking Custom Millwork, Built-Ins & Prof Landscaping Complete This Masterpiece! No Details or Expenses Sparred!
Property Features of N41W23622 Century Farm Rd, Pewaukee, WI 53072
Listing courtesy of: RE/MAX Lakeside-Central
HOME STYLE
Contemporary
Contemporary
TYPE
Single Family Residence
Single Family Residence
Year Built
2021
2021
Subdivision
Swan View Farms
Swan View Farms
Annual Taxes
$14,945.49
$14,945.49
Stories
2
2
Acres
.58
.58
Features
| Middle school: Asa Clark |
| High school: Pewaukee |
| Washer |
| Range |
| Oven |
| Microwave oven |
| Dishwasher |
| Refrigerator |
| Central air |
| Forced air heat |
| Natural gas heat |
| Garage |
| Three car garage |
| Attached parking |
| Attached garage |
| Garage spaces: 3 |
| Stone exterior |
| Fiber cement exterior |
| Patio |
| Deck |
| Lot acreage is: 0.58 |
| Waterfront lot |
| Lot has pond |
| Lot sqft: 25264.8 |
| Subdivision: Swan View Farms |
| Lot zoned: Single Family |
| Present use: Subdivision |
| Lot has water view |
| Wet bar |
| Garbage disposal |
| Kitchen island |
| Walk-in closet(s) |
| Concrete basement |
| Finished basement |
| Full basement |
| Basement has outside entrance |
| Sump pump |
| Walkout basement |
| Paved driveway |
| Public sewer |
| Public water |
| Total square feet: 6200 |
| Total above grade finished sq ft: 4259 |
| Basement square feet: 1941 |
| Living square feet: 6200 |
| Property style: contemporary |
| For sale |
| Tax year: 2025 |
Rooms & Dimensions
| Den is 13 x 12 |
| Den Level: Main |
| Laundry room |
| Loft |
| Loft is 11 x 23 |
| Loft Level: Upper |
| Pantry |
| Bedroom 2 is 14 x 13 |
| Bedroom 2 Level: Upper |
| Bedroom 3 is 15 x 17 |
| Bedroom 3 Level: Upper |
| Bedroom 4 is 16 x 11 |
| Bedroom 4 Level: Upper |
| Bedroom 5 is 12 x 21 |
| Bedroom 5 Level: Lower |
| Dining Room is 14 x 12 |
| Dining Level: Main |
| Living Room is 19 x 18 |
| Living Room Level: Main |
| Bonus Room is 20 x 16 |
| Bonus Room Level: Upper |
| Laundry Room is 10 x 13 |
| Laundry Room Level: Main |
| Number of rooms: 16 |