
7694 N 50th St, Brown Deer, WI 53223 CONTINGENT
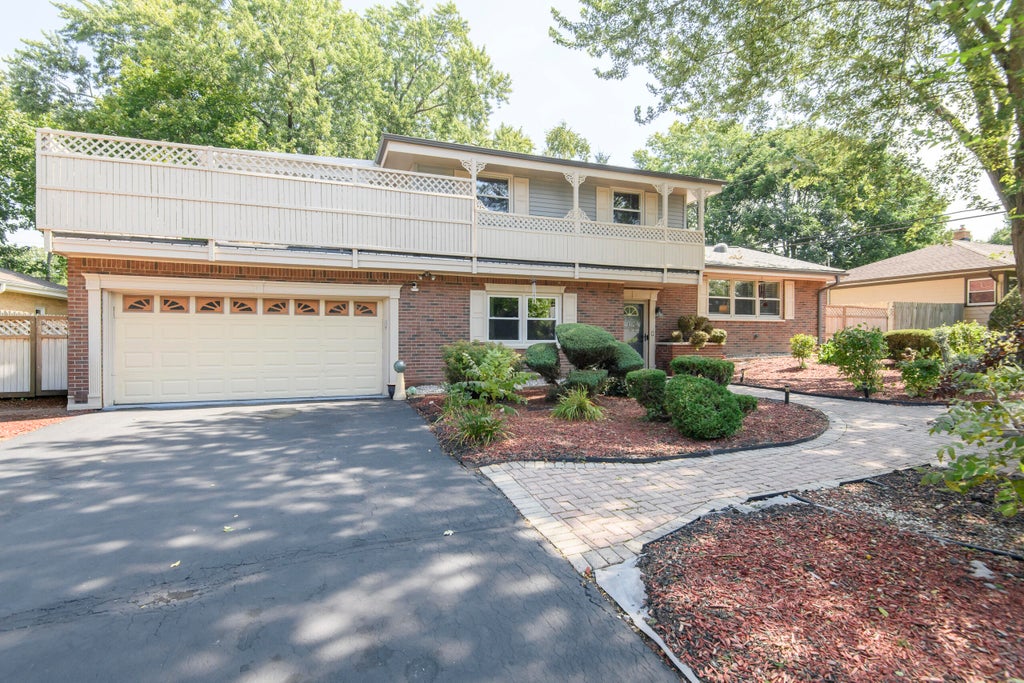
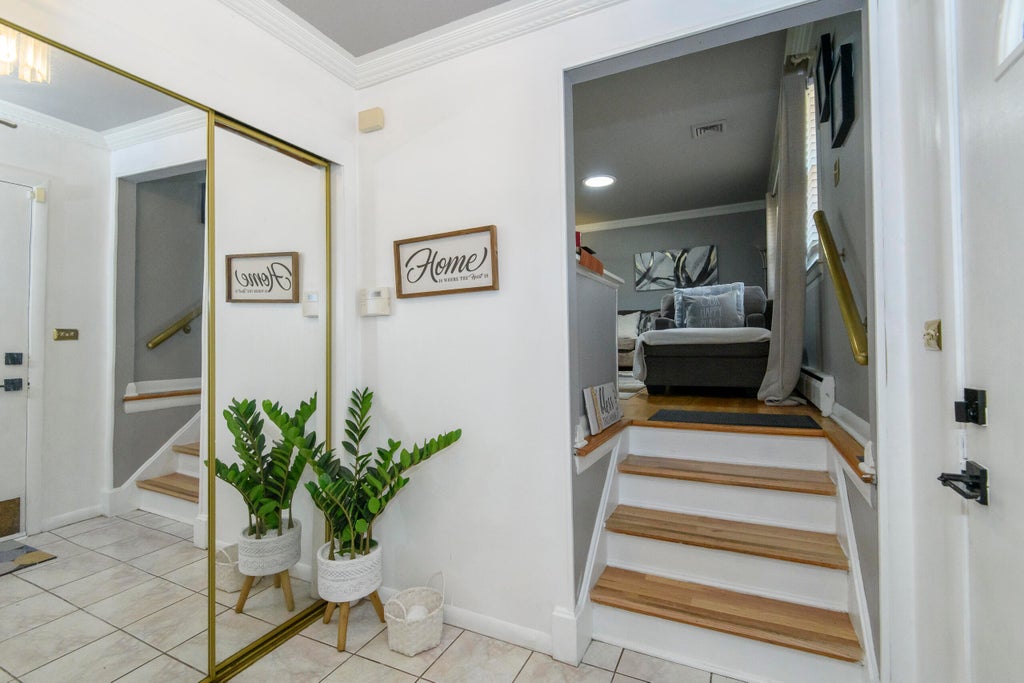
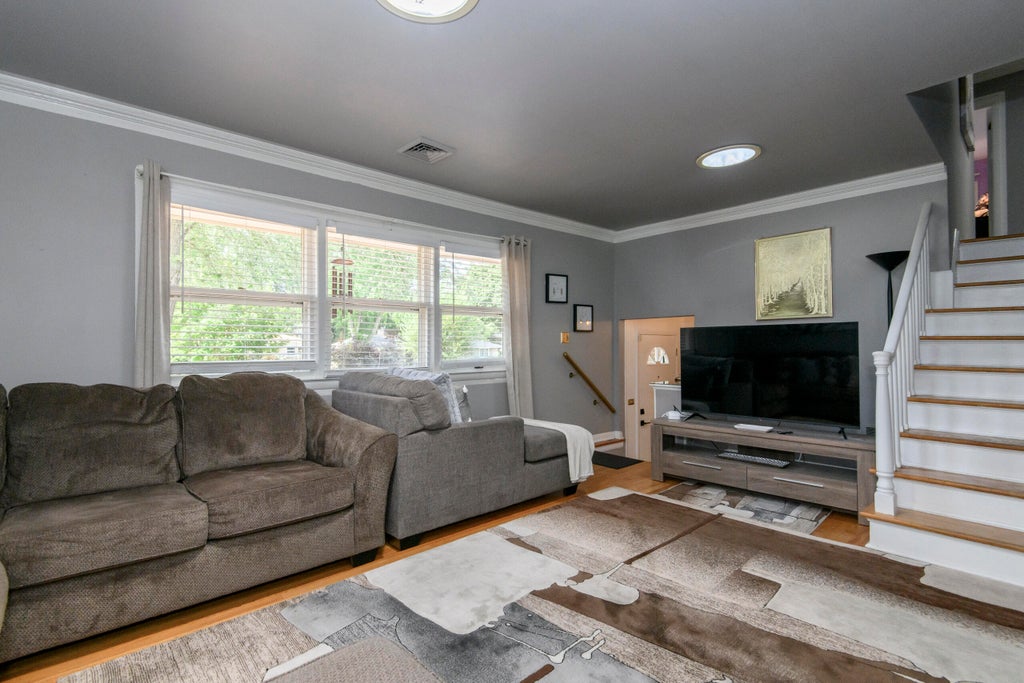


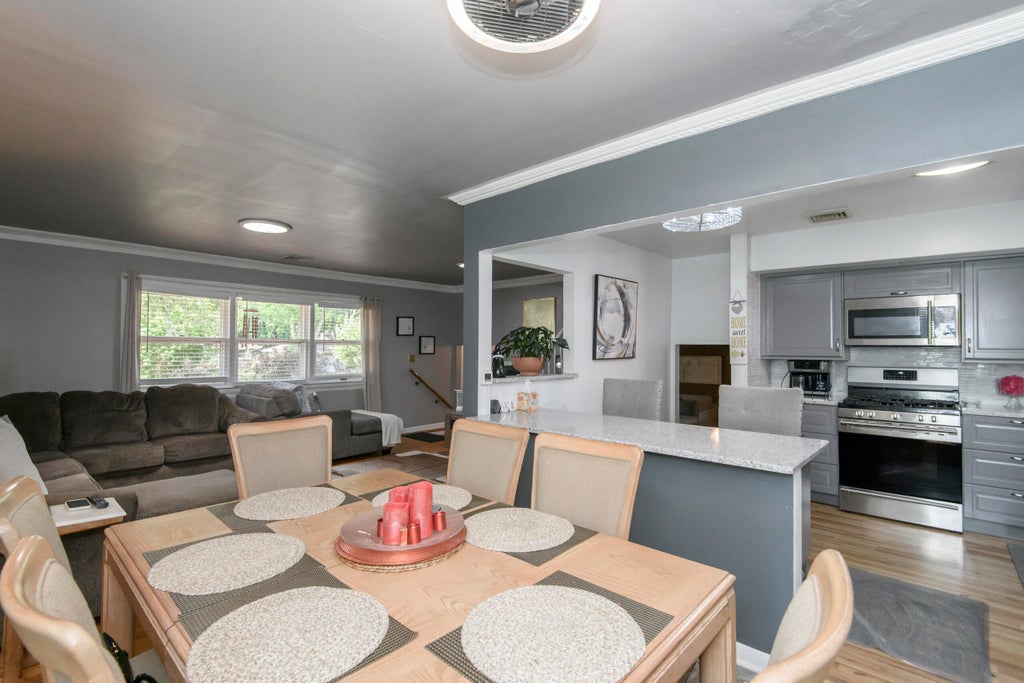













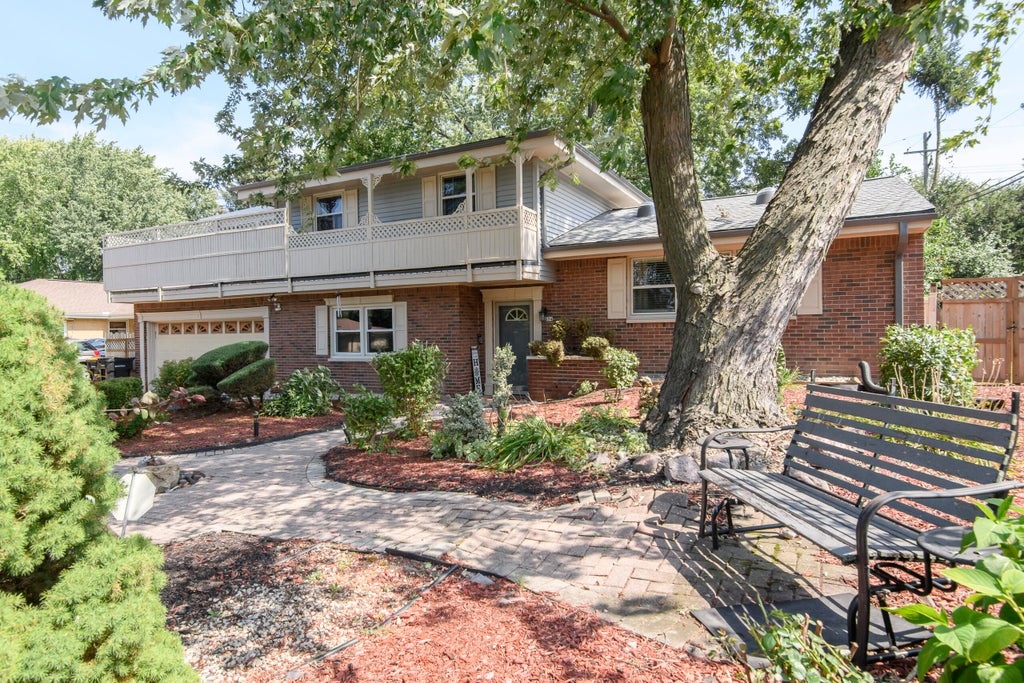

| 4 Beds | 2 Baths | 2.5 Car Garage | 1,764 Sq Ft |
Description of 7694 N 50th St, Brown Deer, WI 53223
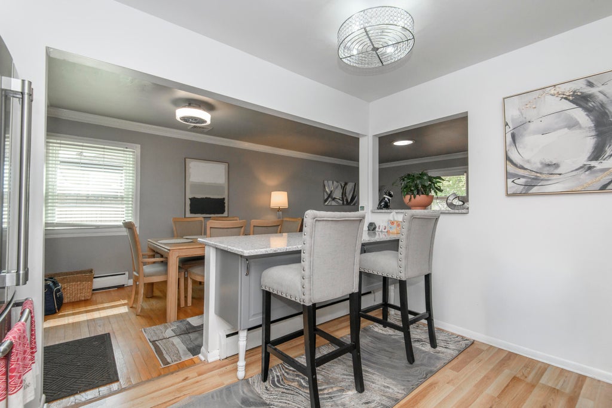
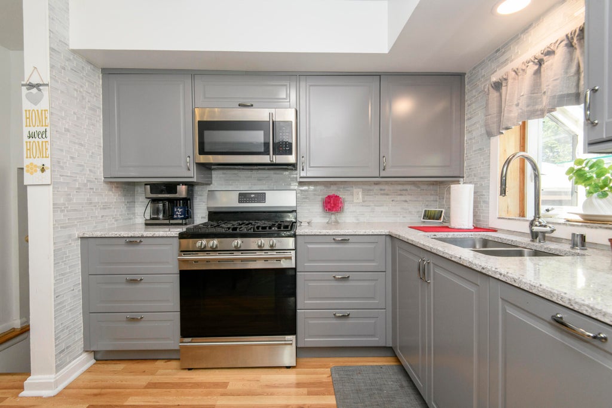
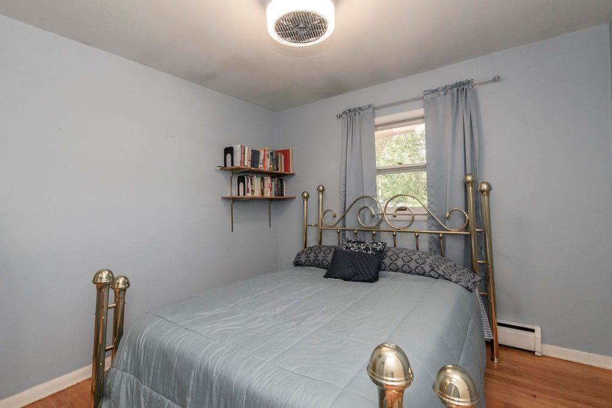
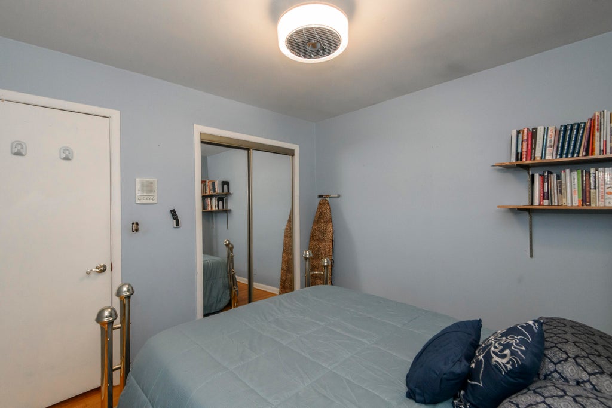
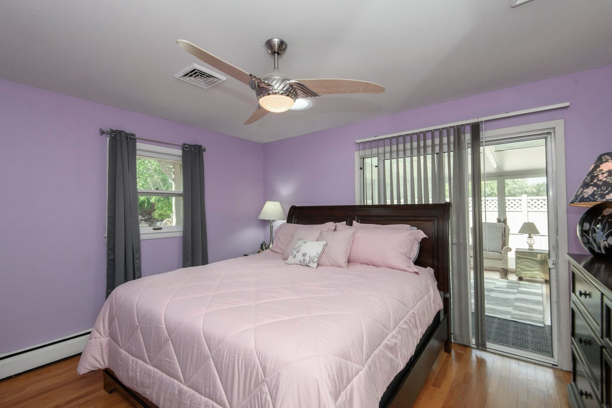
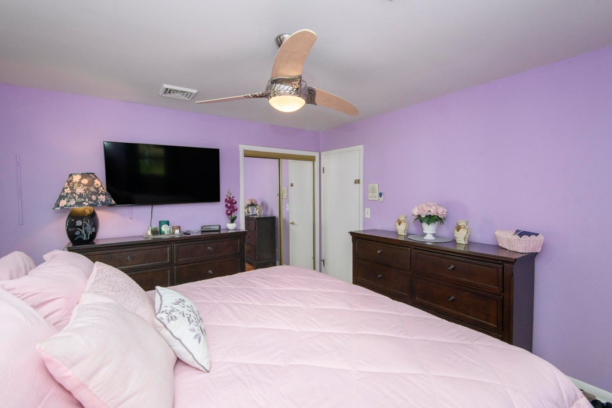
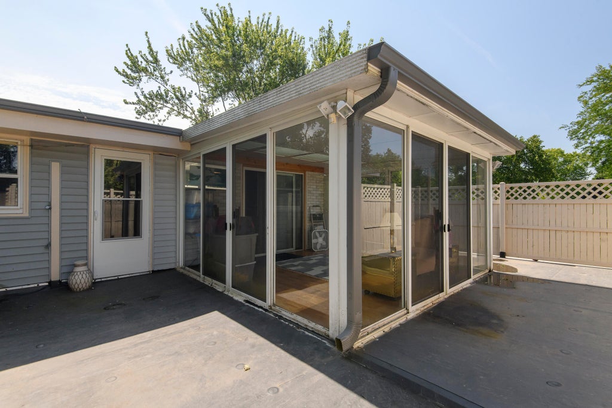
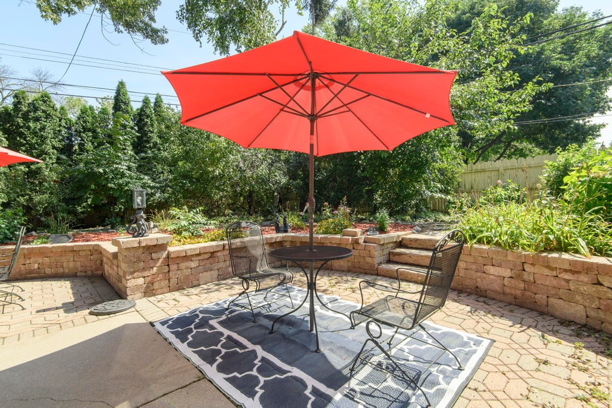
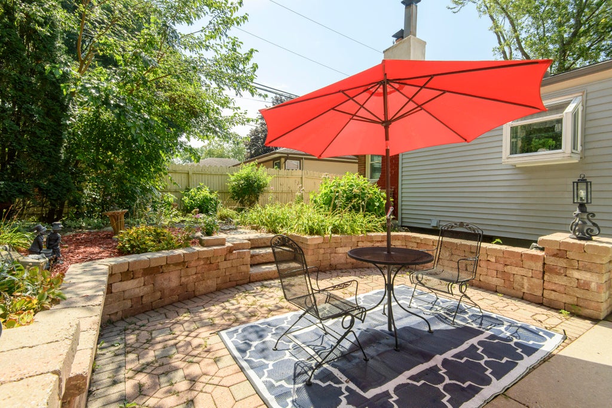
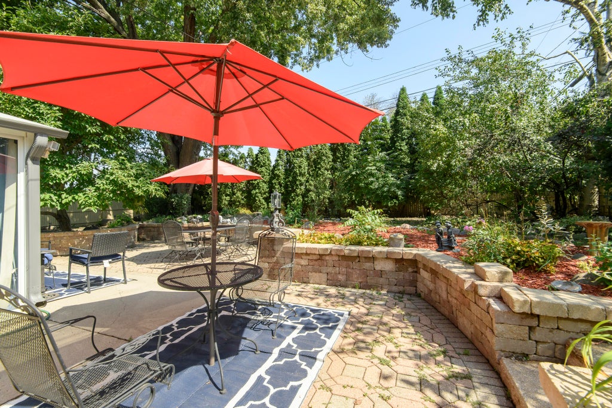
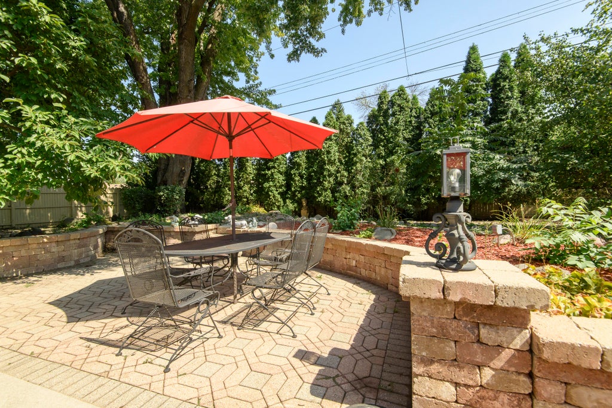
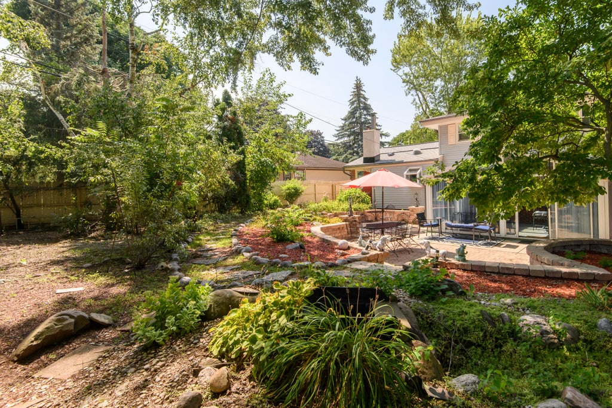
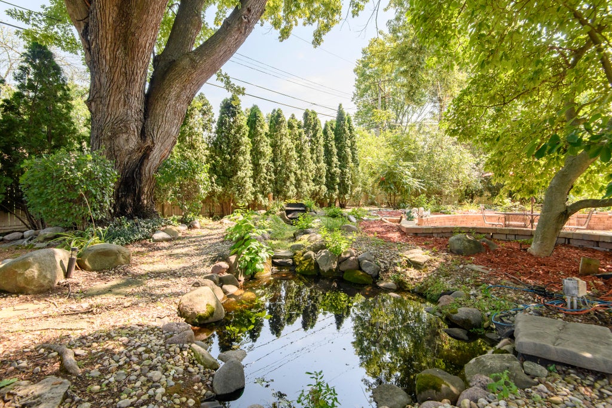
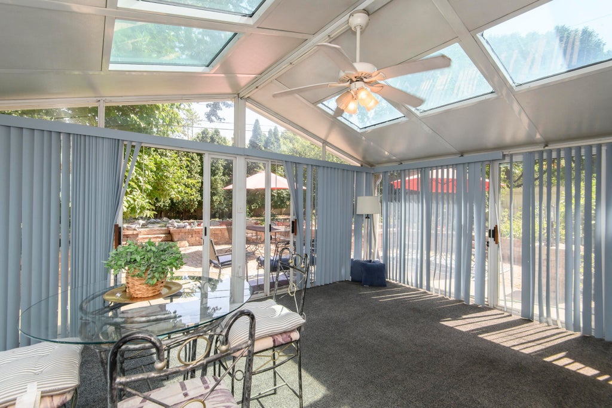
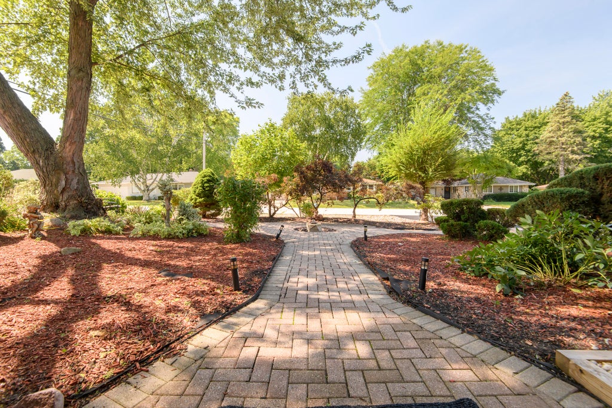
This split-level Brown Deer beauty offers plenty of benefits for your enjoyment. Natural sun filled living room open to the dining area with direct views to the perfectly updated kitchen with just the right amenities. The upper level offers a full bathroom with 3 nice sized bedrooms one has the benefit of a sunroom off of it. On the main floor enjoy a very spacious family room another full bathroom and the 4th bedroom (currently being used as an office). This floor also offers convenience from the garage and access to another sunroom before you enter the very low maintenance rear yard. All of this plus the convenience of a finished lower level rec area and a utility room. Many smart newer updates. Be a part of Brown Deer community and call this home!
Property Features of 7694 N 50th St, Brown Deer, WI 53223
Other
Single Family Residence
1959
$4,639.25
.23
Features
| Elementary school: Brown Deer |
| High school: Brown Deer |
| Washer |
| Dryer |
| Range |
| Oven |
| Microwave oven |
| Dishwasher |
| Refrigerator |
| Central air |
| Forced air heat |
| Natural gas heat |
| Garage |
| Attached parking |
| Attached garage |
| Garage spaces: 2.5 |
| Aluminum siding |
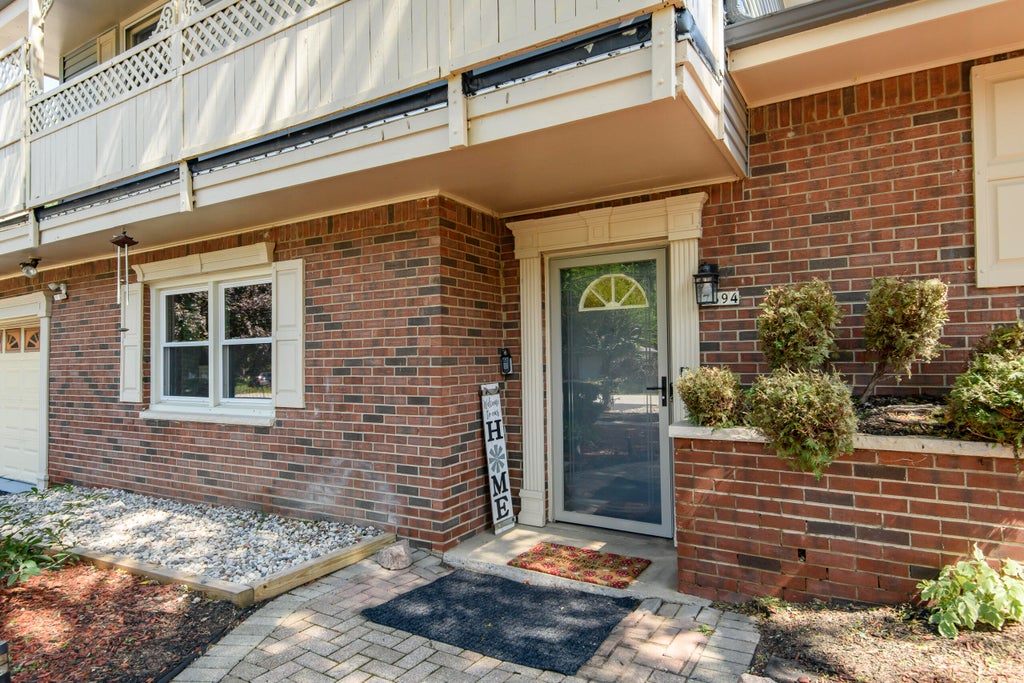
| Brick exterior |
| Fenced yard |
| Lot acreage is: 0.23 |
| Fenced lot |
| Lot sqft: 10018.8 |
| Lot zoned: RES |
| Garbage disposal |
| Partial basement |
| Partially finished basement |
| Paved driveway |
| Public sewer |
| Public water |
| For sale |
| Tax year: 2025 |
Rooms & Dimensions
| Family room is 17 x 16 |
| Family Room Level: Main |
| Laundry room |
| Bedroom 2 is 10 x 10 |
| Bedroom 2 Level: Upper |
| Bedroom 3 is 12 x 10 |
| Bedroom 3 Level: Upper |
| Bedroom 4 is 10 x 9 |
| Bedroom 4 Level: Main |
| Dining Room is 10 x 9 |
| Dining Level: Main |
| Living Room is 19 x 12 |
| Living Room Level: Main |
| Laundry Room is 19 x 13 |
| Laundry Room Level: Lower |
| Number of rooms: 9 |