
1529 Highland Dr, Geneva, WI 53147




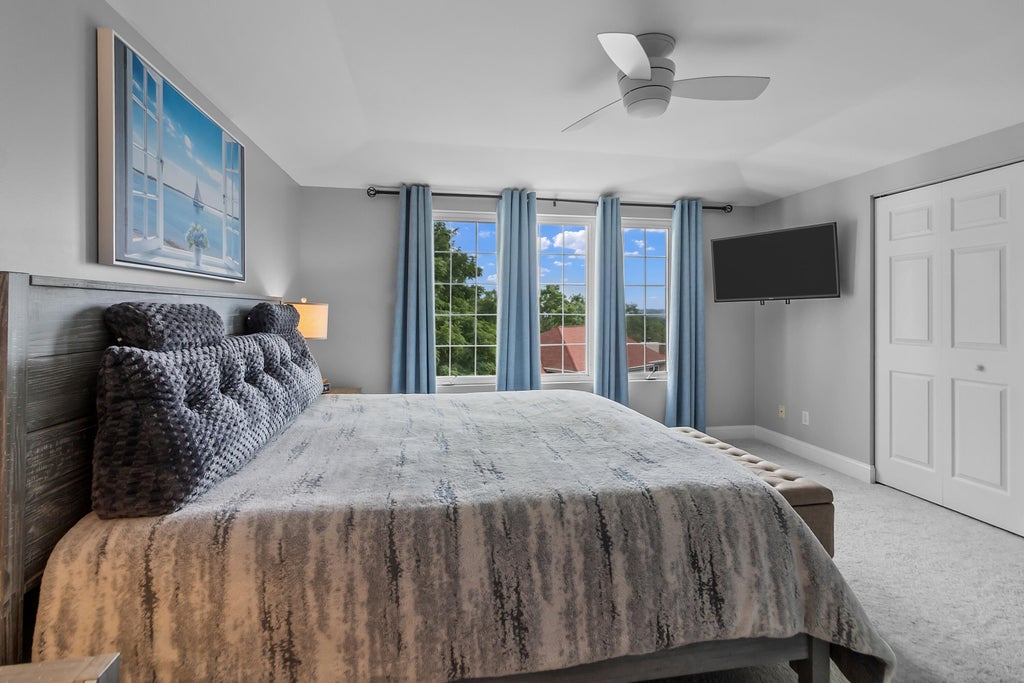

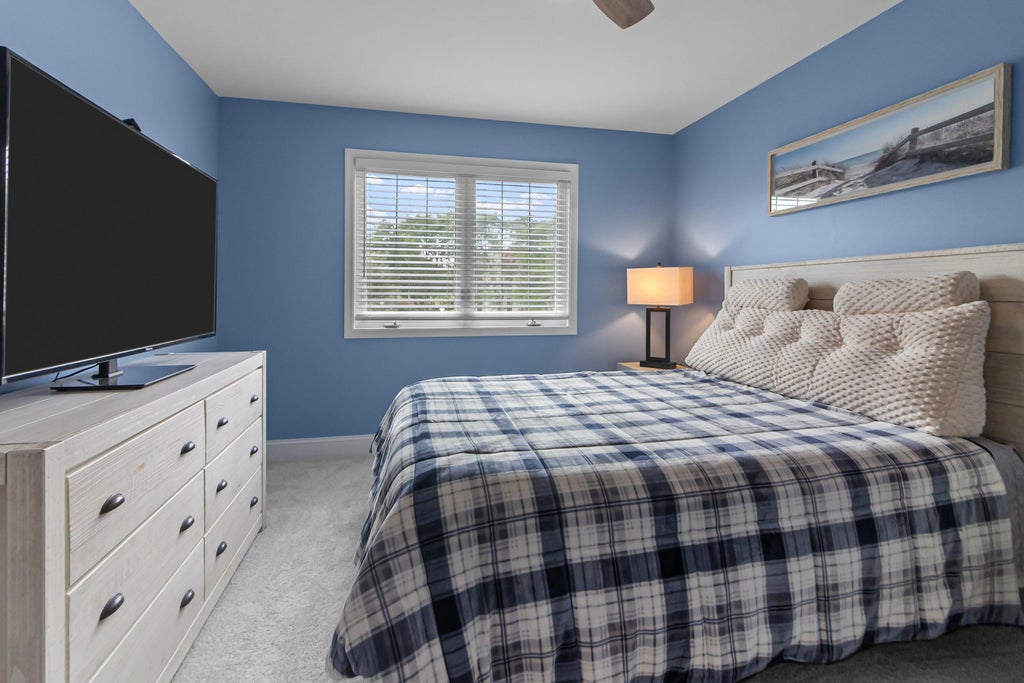
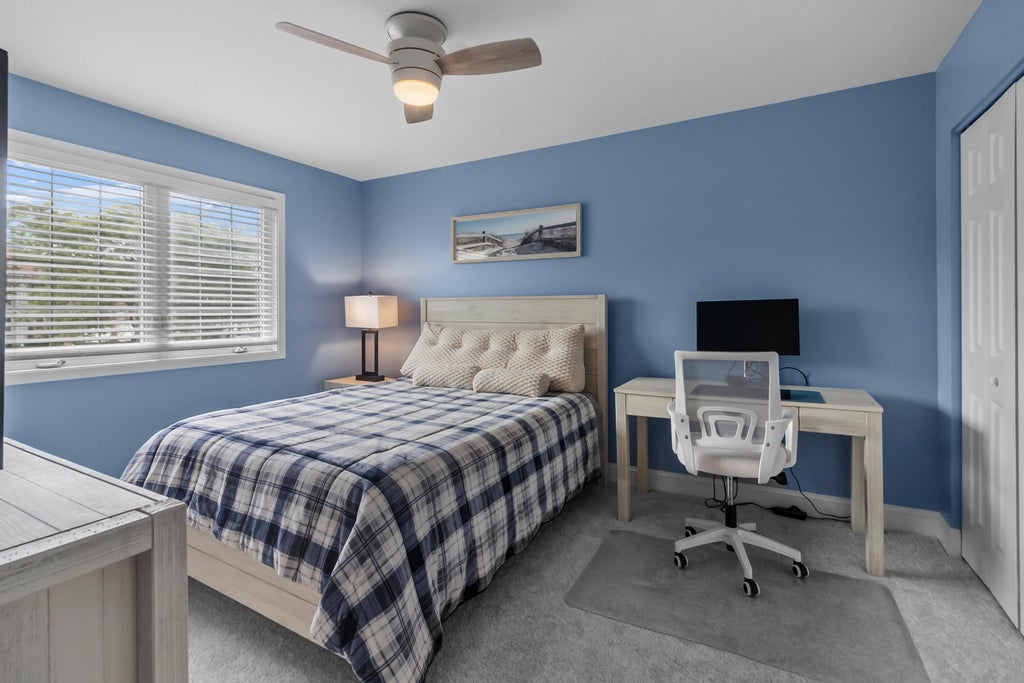


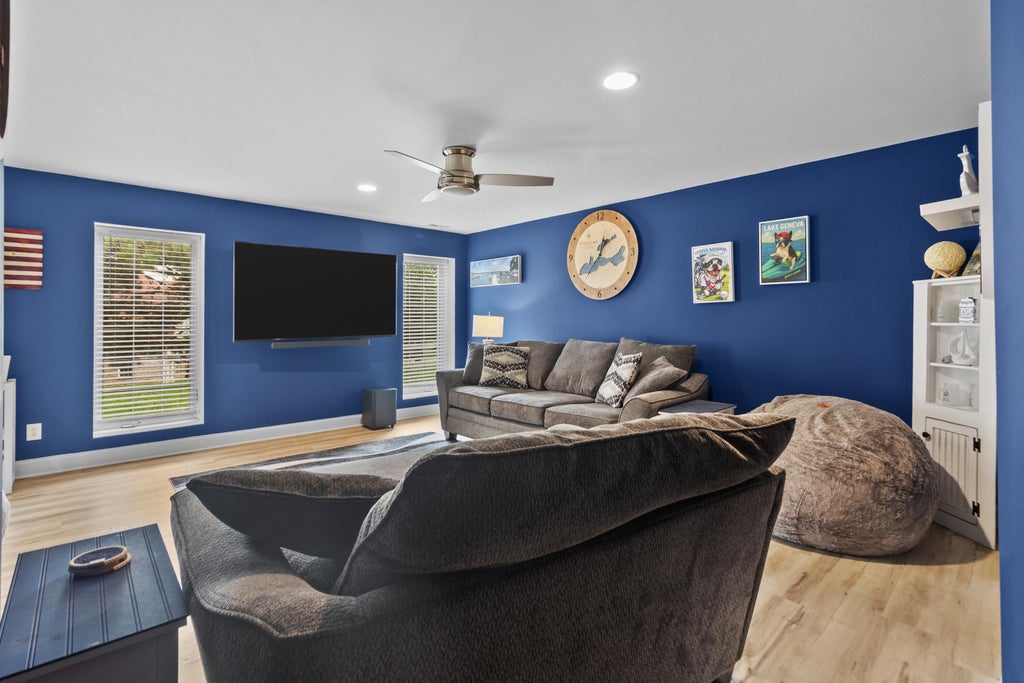











| 3 Beds | 3.5 Baths | 2 Car Garage | 2,440 Sq Ft |
Description of 1529 Highland Dr, Geneva, WI 53147
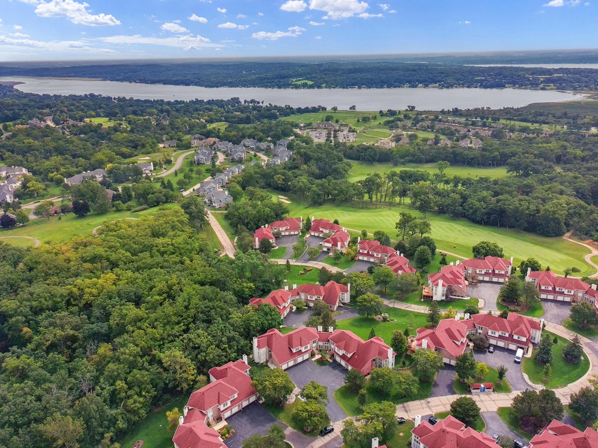
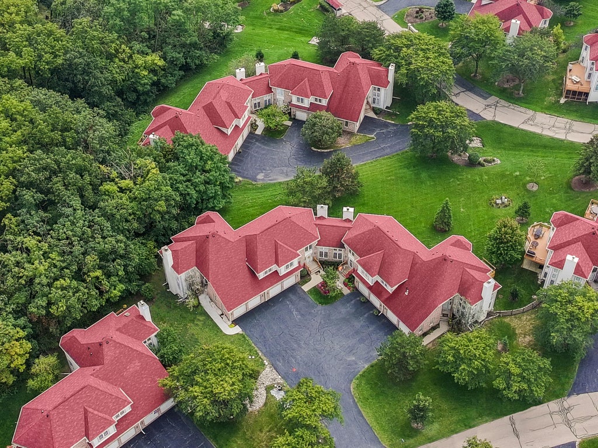
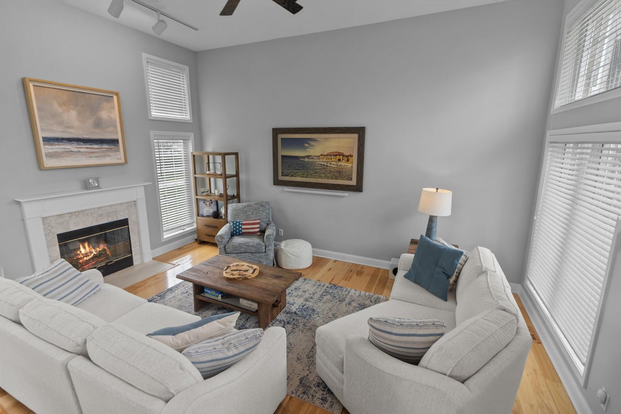
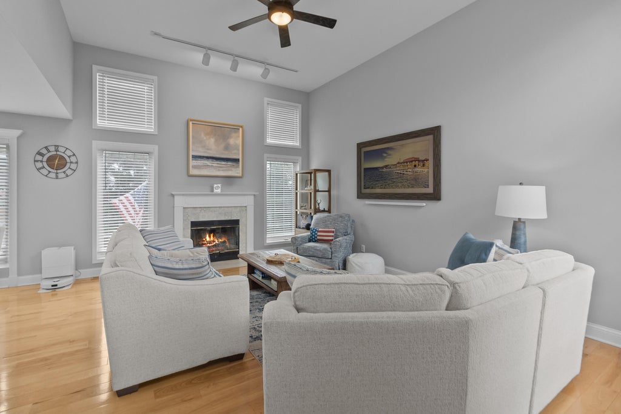
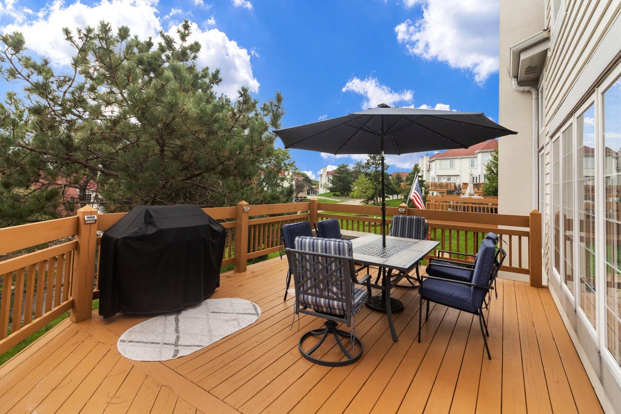
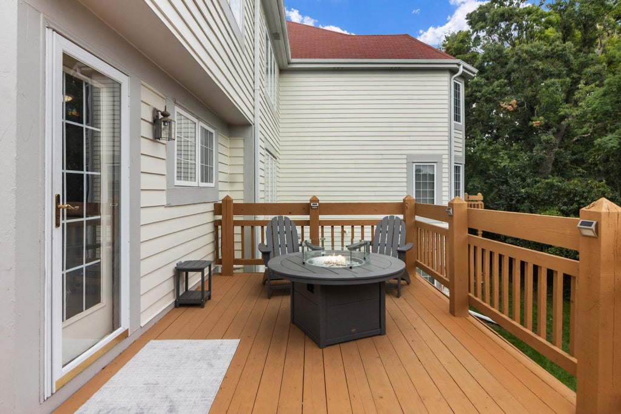
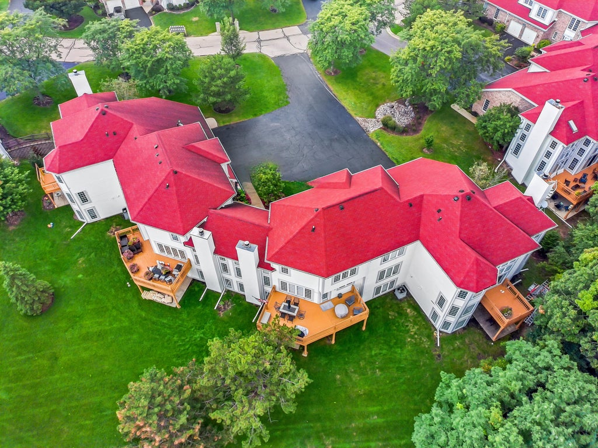
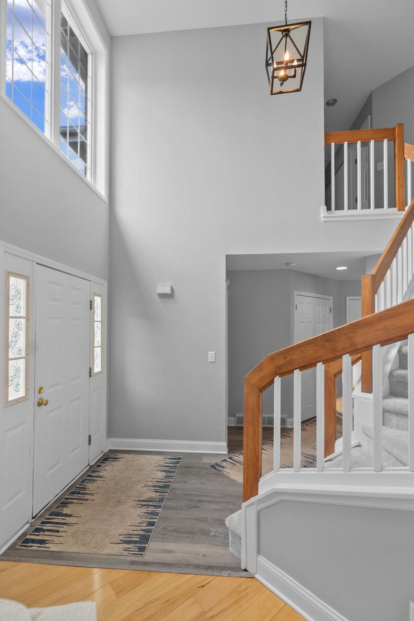
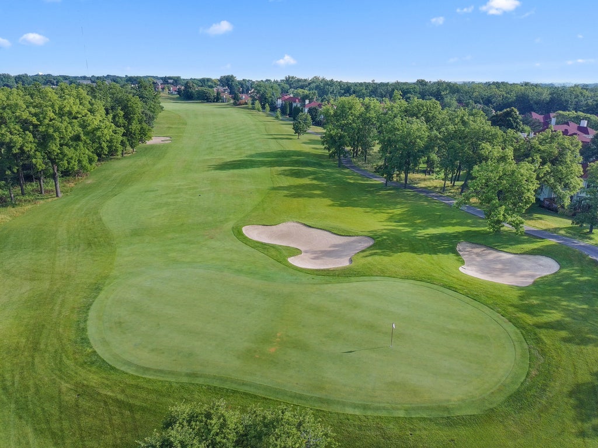
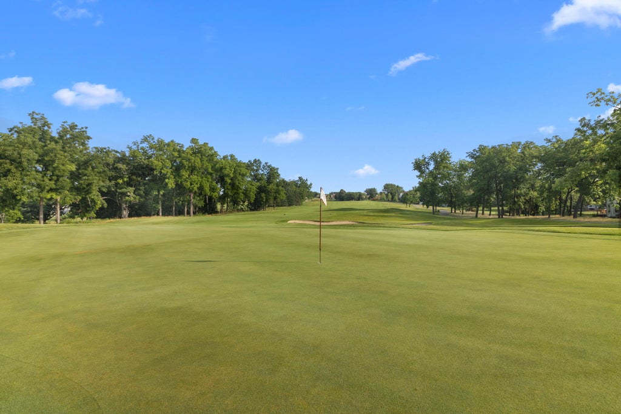
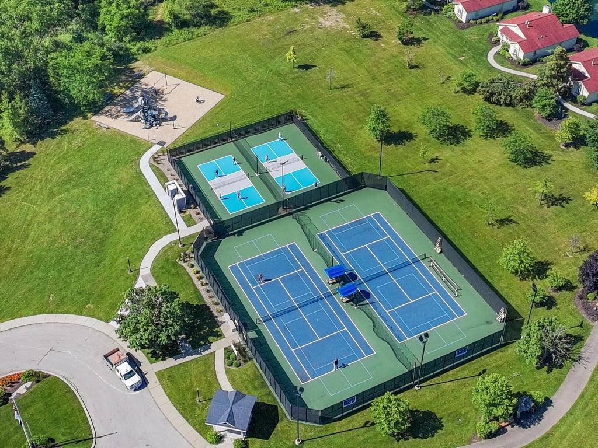
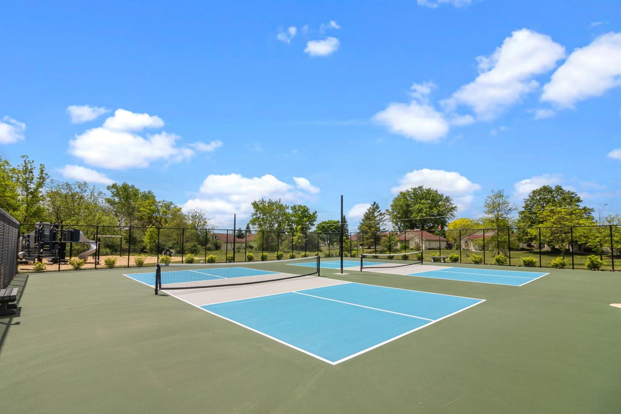
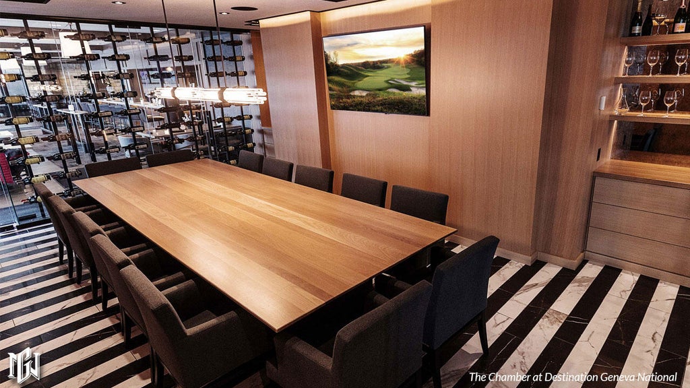
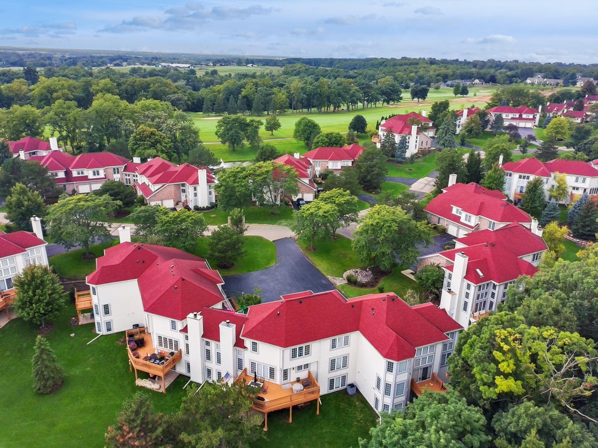
Experience elevated resort living in this updated 3BR/3.5BA Highland unit in the luxury gated golf community of Geneva National. Located between holes 8 & 9 of Trevino, this sought-after home offers rare southern exposure with views of Lake Como. The open-concept design flows seamlessly to an expansive deck, ideal for outdoor dining and entertaining amid a private backdrop of mature trees. The dramatic two-story great room enhances the home's light-filled, airy feel. A finished walkout lower level with full bath provides a private guest retreat, family room, or add. entertaining space. A spacious two-car garage offers ample storage. Just steps from walking trails and minutes from the Swim & Racquet Club, this exceptional home is the perfect year-round residence or Lake Geneva retreat.
Property Features of 1529 Highland Dr, Geneva, WI 53147
Condominium
1991
$3,734.81
Features
| Middle school: Lake Geneva |
| High school: Badger |
| Washer |
| Dryer |
| Microwave oven |
| Dishwasher |
| Refrigerator |
| Water softener |
| Garage |
| Two car garage |
| Attached parking |
| Attached garage |
| Garage spaces: 2 |
| Brick exterior |
| Wood exterior |
| Lot zoned: Residential |
| Cable television available |
| Garbage disposal |
| Concrete basement |
| Finished basement |
| Full basement |
| Basement has outside entrance |
| Sump pump |
| Walkout basement |
| Public sewer |
| Well water |
| Shared well |
| Total square feet: 2440 |
| Total above grade finished sq ft: 1636 |
| Basement square feet: 804 |
| Living square feet: 2440 |
| For sale |
| Tax year: 2025 |
| Association clubhouse(s) |
| Association swimming pool(s) |
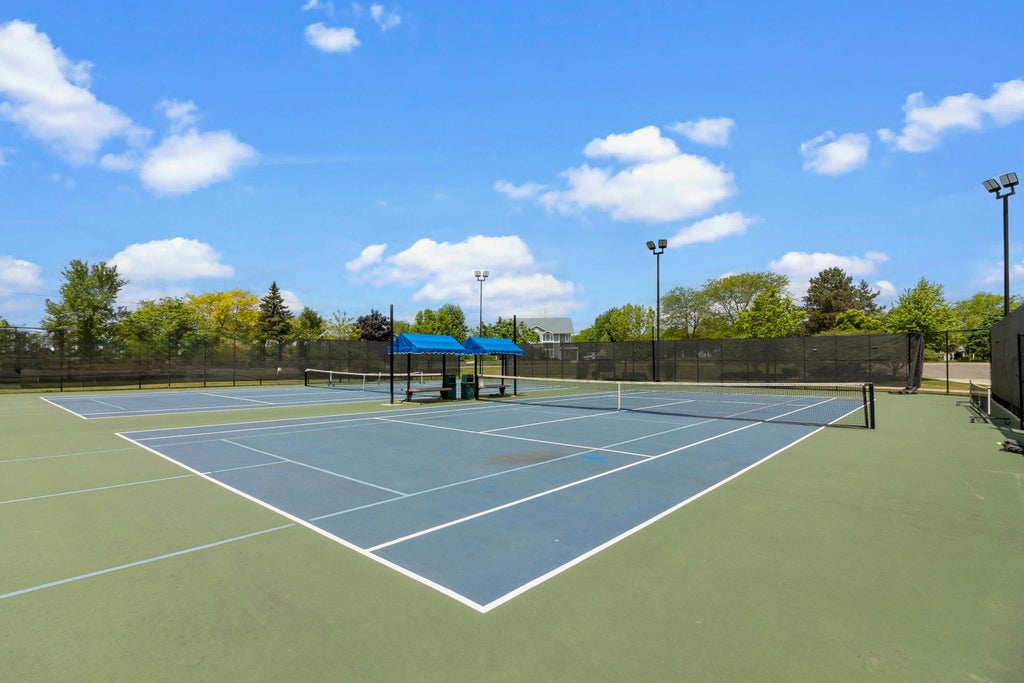
| Association tennis court(s) |
| Pets allowed |
| HOA Dues: 870 |
Rooms & Dimensions
| Bedroom 2 is 11 x 12 |
| Bedroom 2 Level: Upper |
| Bedroom 3 is 10 x 13 |
| Bedroom 3 Level: Upper |
| Dining Room is 18 x 11 |
| Dining Level: Main |
| Living Room is 19 x 13 |
| Living Room Level: Main |
| Number of rooms: 8 |