
N1549 Bluebird Dr, Linn, WI 53147 CONTINGENT







| 3 Beds | 2 Baths | 2 Car Garage | 1,750 Sq Ft |
Description of N1549 Bluebird Dr, Linn, WI 53147
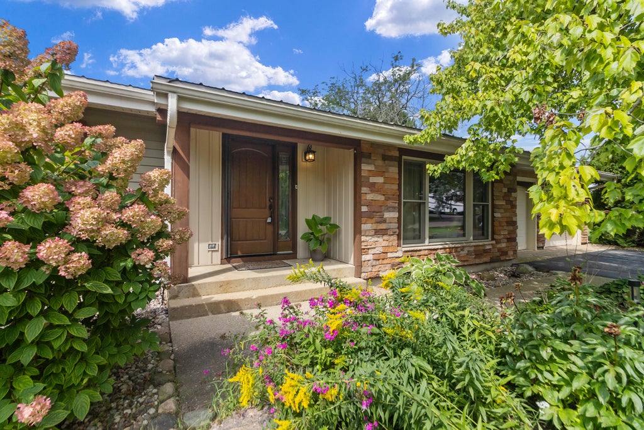
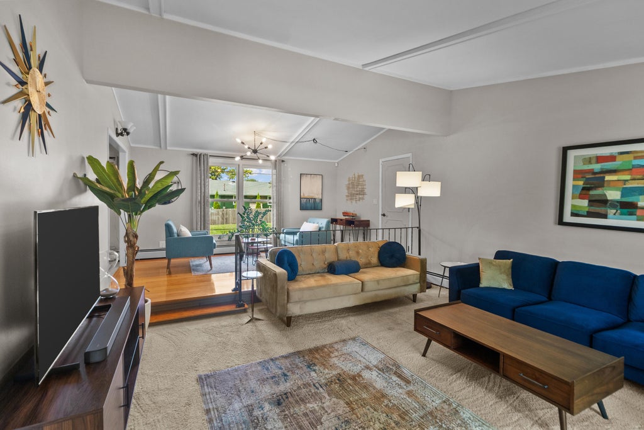
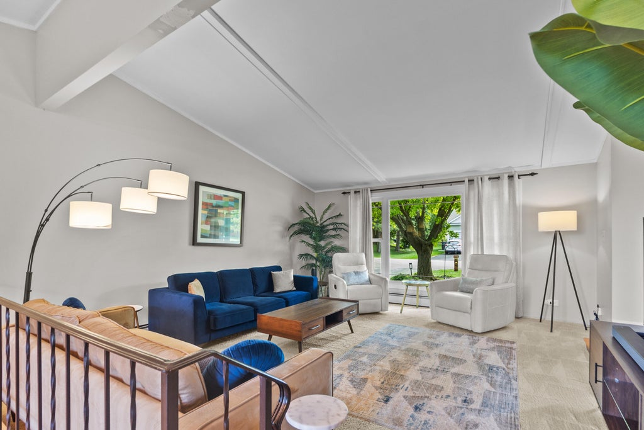
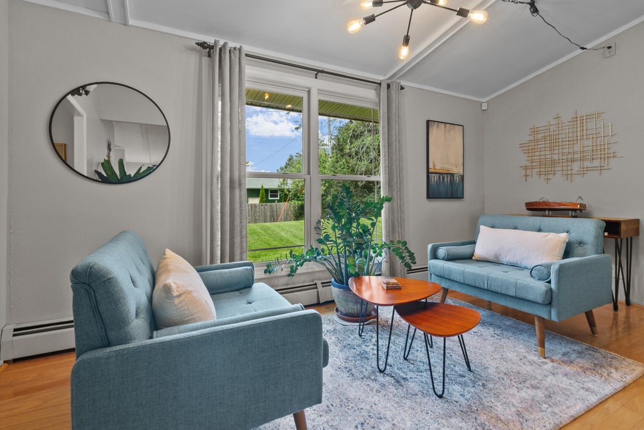
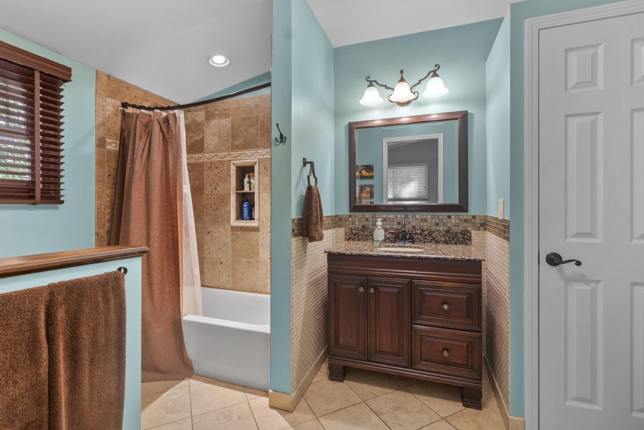
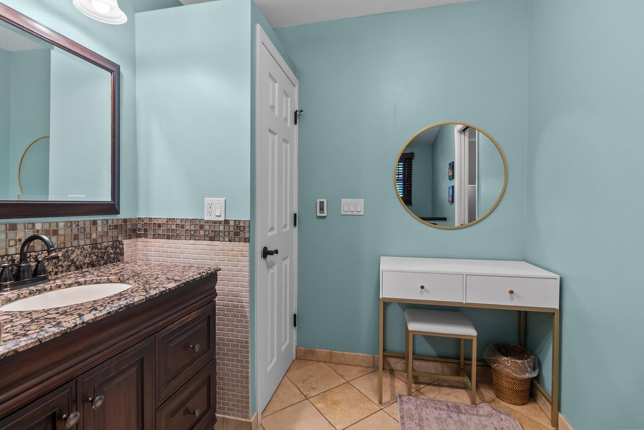
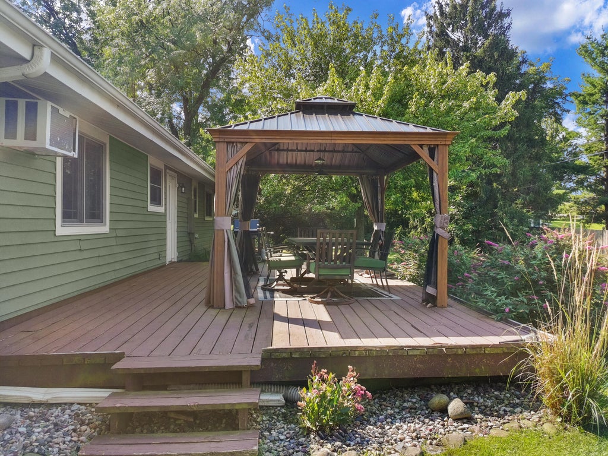
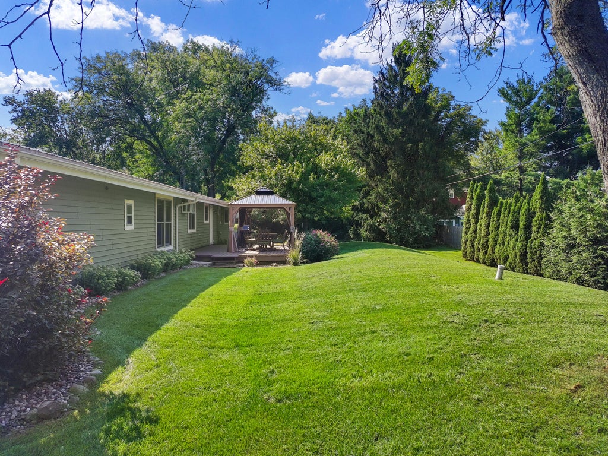
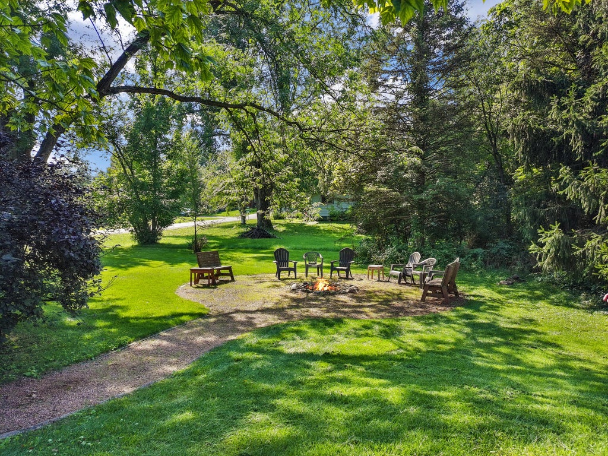
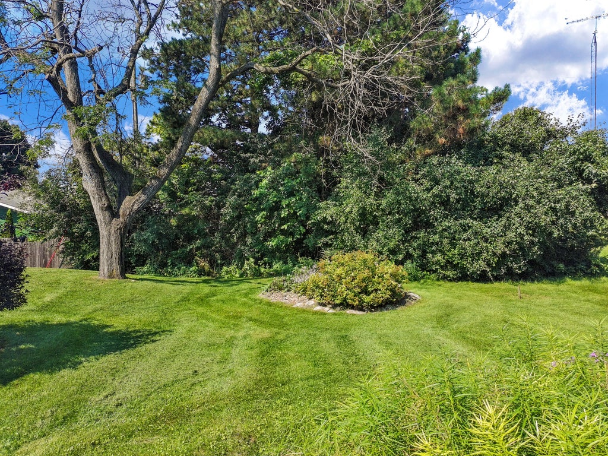
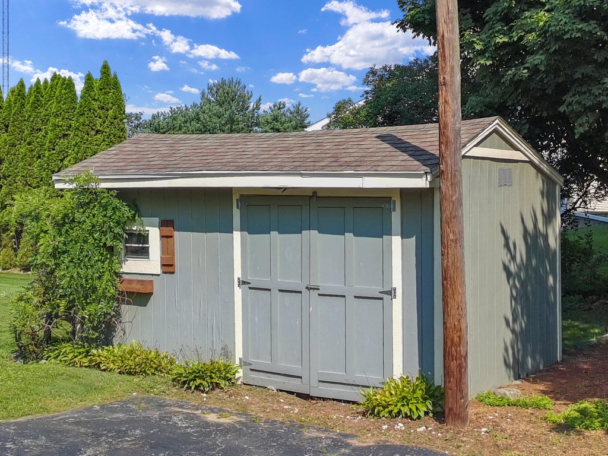
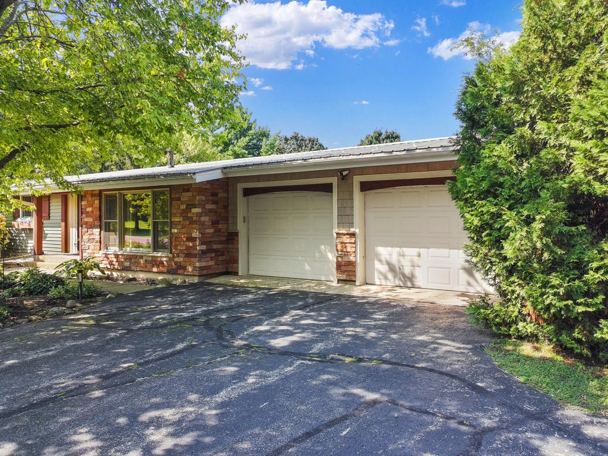
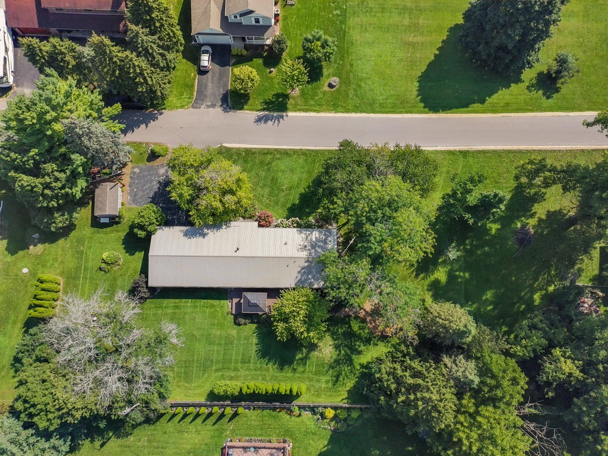
Updated 3 bedroom 2 bath ranch on a large 0.55 acre lot, just minutes from Lake Geneva and Geneva Lake public access. Enjoy outdoor living with a spacious deck, gazebo, firepit, and mature trees creating a private, park-like setting. The open concept floor plan is ideal for entertaining, featuring a generous kitchen with breakfast bar and adjoining dining area. The vaulted great room is filled with natural light and offers the perfect place to relax after a day on the lake. The primary suite includes a private bath, while two additional bedrooms provide ample space for family and guests. The 2 car garage and storage shed offer plenty of room for all your lake toys and outdoor gear. Close to ski hills at Wilmot, Grand Geneva, and Alpine Valley for year-round enjoyment.
Property Features of N1549 Bluebird Dr, Linn, WI 53147
Ranch
Single Family Residence
1979
$3,082.79
1
.55
Features
| Elementary school: Traver |
| High school: Badger |
| Washer |
| Dryer |
| Range |
| Oven |
| Microwave oven |
| Dishwasher |
| Refrigerator |
| Natural gas heat |
| Radiant heat |
| Garage |
| Two car garage |
| Attached parking |
| Attached garage |
| Garage spaces: 2 |
| Vinyl siding |
| Stone exterior |
| Deck |
| Lot acreage is: 0.55 |
| Cul-de-sac location |
| Lot sqft: 23958 |
| Lot zoned: Residential |
| Present use: Subdivision |
| Vaulted ceilings |
| Garbage disposal |
| Security system |
| Crawlspace |
| Paved driveway |
| Private water |
| Well water |
| Septic system |
| Property style: ranch |
| For sale |
| Tax year: 2025 |
Rooms & Dimensions
| Family room is 15 x 9 |
| Family Room Level: Main |
| Laundry room |
| Pantry |
| Bedroom 2 is 9 x 11 |
| Bedroom 2 Level: Main |
| Bedroom 3 is 15 x 11 |
| Bedroom 3 Level: Main |
| Dining Room is 10 x 12 |
| Dining Level: Main |
| Living Room is 15 x 16 |
| Living Room Level: Main |
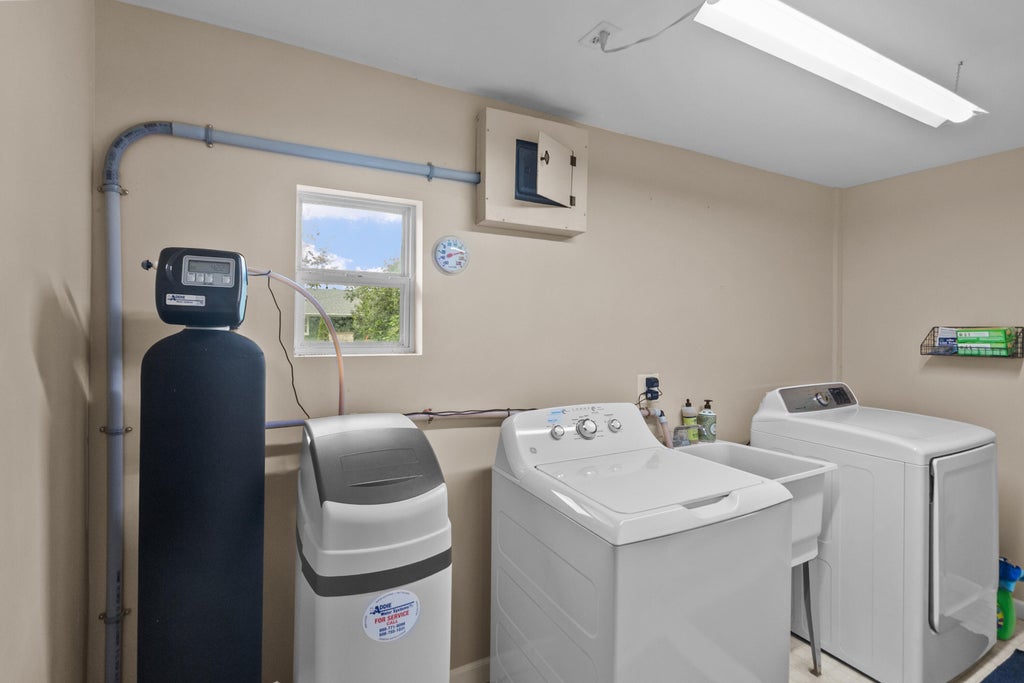
| Laundry Room is 11 x 5 |
| Laundry Room Level: Main |
| Number of rooms: 7 |