
111 E Prospect St, Stoughton, WI 53589




| 3 Beds | 1.5 Baths | 1 Car Garage | 2,064 Sq Ft |
Description of 111 E Prospect St, Stoughton, WI 53589
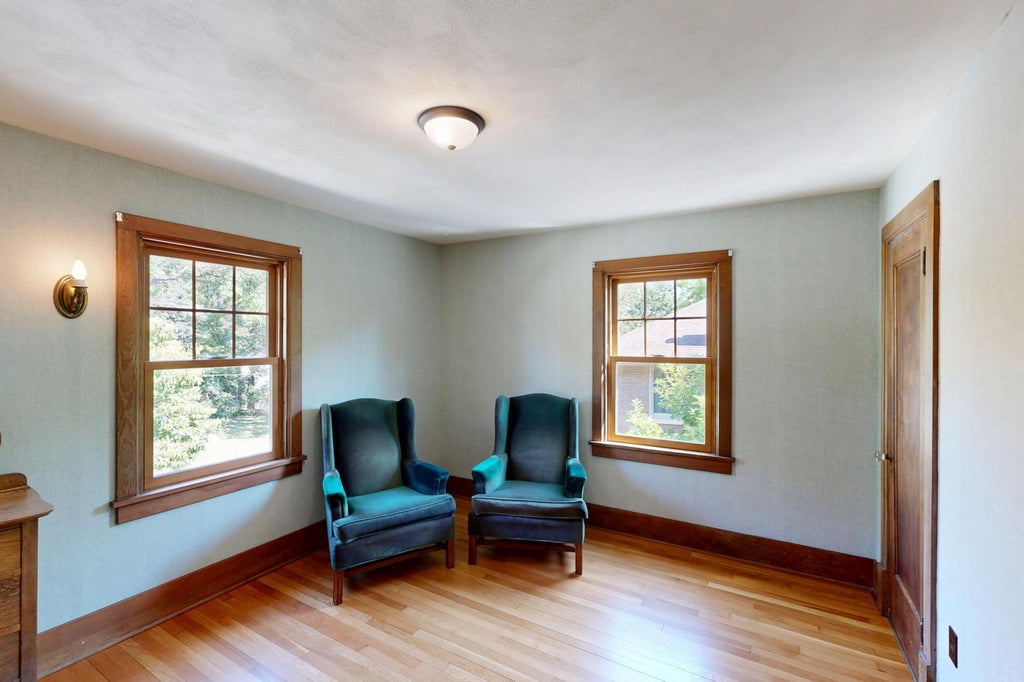
Homes in this sought-after Stoughton neighborhood don't come along often, and this riverfront gem is one you won't want to miss! Set along the Yahara River, this charming 1920 home offers timeless character and an unbeatable location within walking distance of Stoughton's downtown, schools and parks. Inside, beautiful hardwood floors and craftsman woodwork showcase the home's original charm, while large windows in every room bring the beauty of the outdoors in. Distinctive details include Anderson architectural windows, stained glass panels and generous living spaces, including a spacious primary bedroom with adjoining sitting room. The bright main-level sunroom provides a wonderful place to relax and take in the peaceful setting and mature trees.
Property Features of 111 E Prospect St, Stoughton, WI 53589
Prairie/Craftsman
Single Family Residence
1920
$7,252.00
2
.23
Features
| Elementary school: Sandhill |
| Middle school: River Bluff |
| High school: Stoughton |
| Washer |
| Dryer |
| Oven |
| Refrigerator |
| Freezer |
| Central air |
| Forced air heat |
| Natural gas heat |
| Garage |
| One car garage |
| Attached parking |
| Attached garage |
| Garage spaces: 1 |
| Brick exterior |
| Wood exterior |
| Deck |
| Fenced yard |
| Gazebo |
| Lot acreage is: 0.23 |
| Cul-de-sac location |
| Fenced lot |
| Waterfront lot |
| Body of water: Yahara |
| Lot sqft: 10018.8 |
| Wooded lot |
| Lot zoned: SR-6 |
| Improvement: sidewalks |
| Lot has water view |
| Full basement |
| Basement has outside entrance |
| Walkout basement |
| Paved driveway |
| Shared driveway |
| Public sewer |
| Public water |
| Total square feet: 2064 |
| Total above grade finished sq ft: 2064 |
| Living square feet: 2064 |
| For sale |
| Tax year: 2025 |
Rooms & Dimensions
| Bedroom 2 is 13 x 11 |
| Bedroom 2 Level: Upper |
| Bedroom 3 is 13 x 9 |
| Bedroom 3 Level: Upper |
| Dining Room is 13 x 13 |
| Dining Level: Main |
| Living Room is 23 x 13 |
| Living Room Level: Main |
| Bonus Room is 8 x 8 |
| Bonus Room Level: Upper |
| Number of rooms: 8 |