
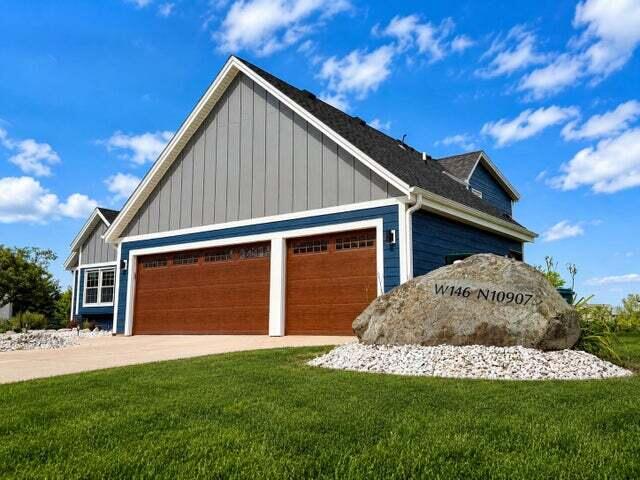
W146N10907 Heritage Pkwy, Germantown, WI 53022 CONTINGENT

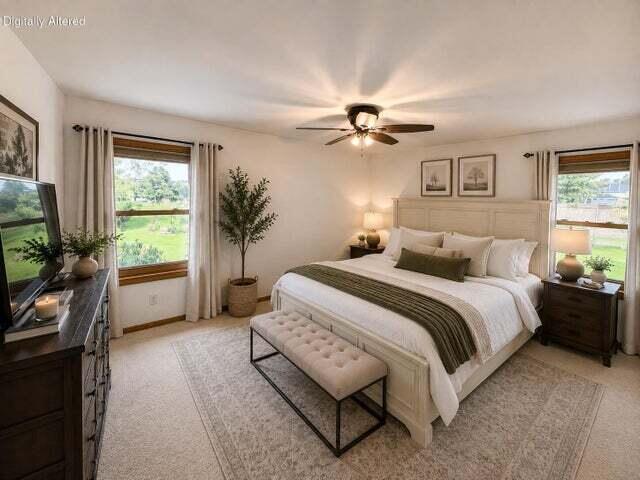
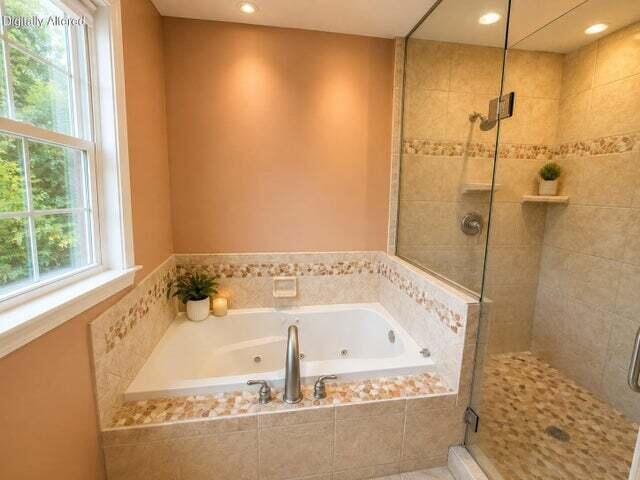

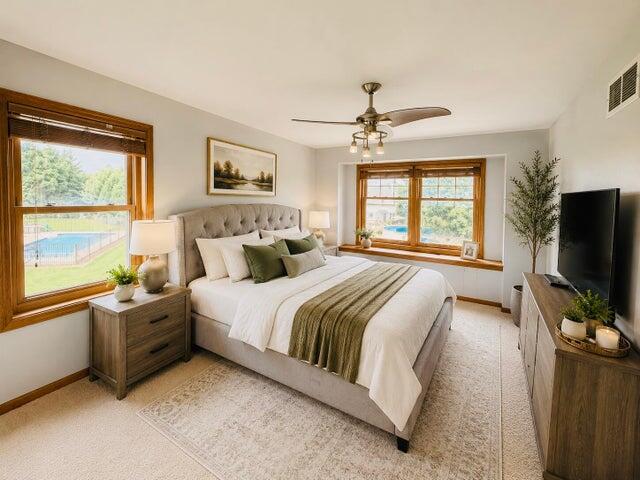
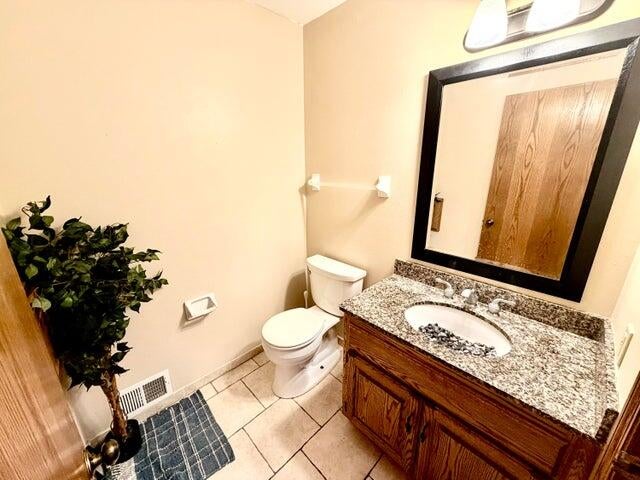
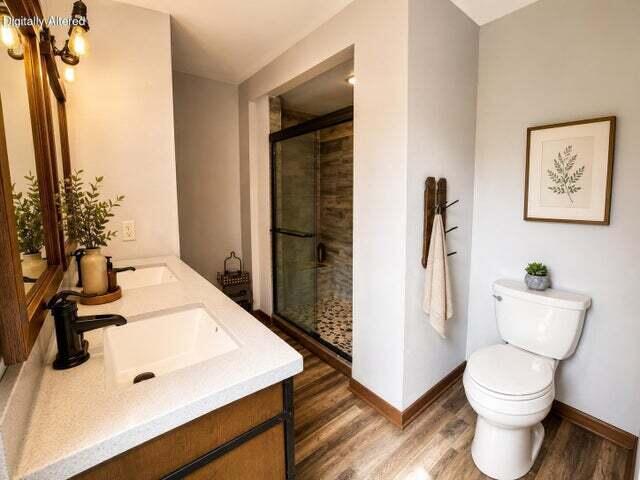
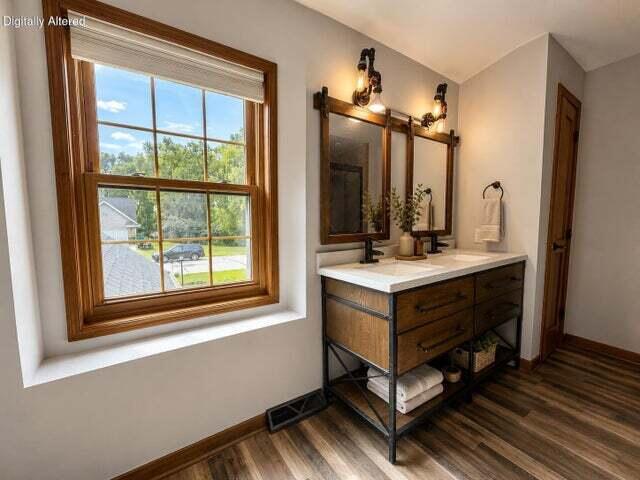

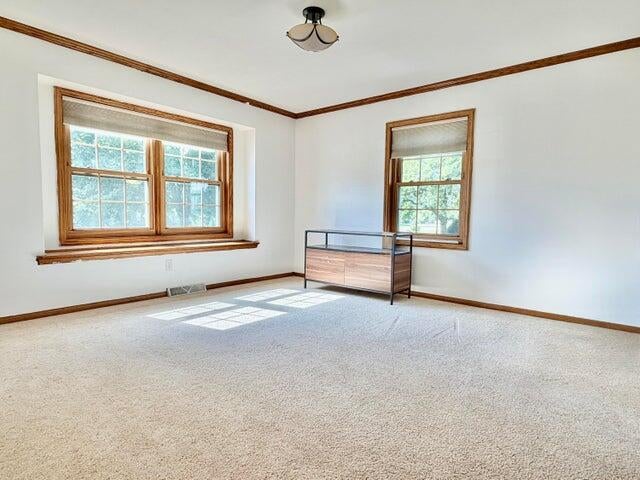
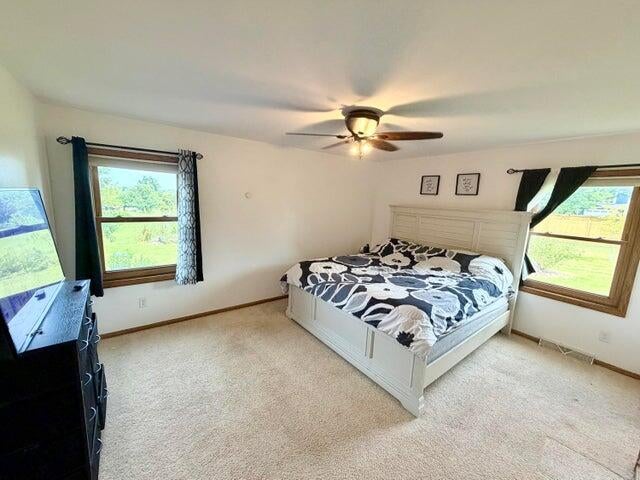

| 3 Beds | 2.5 Baths | 3 Car Garage | 3,360 Sq Ft |
Description of W146N10907 Heritage Pkwy, Germantown, WI 53022
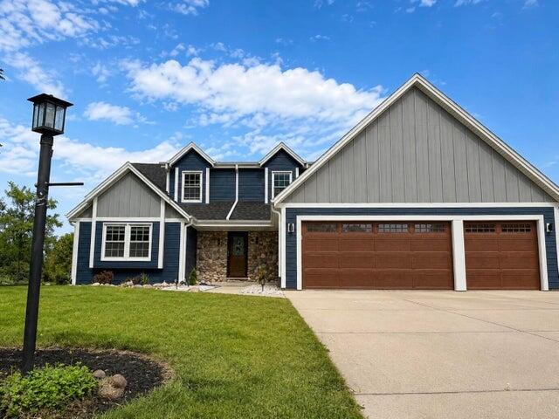
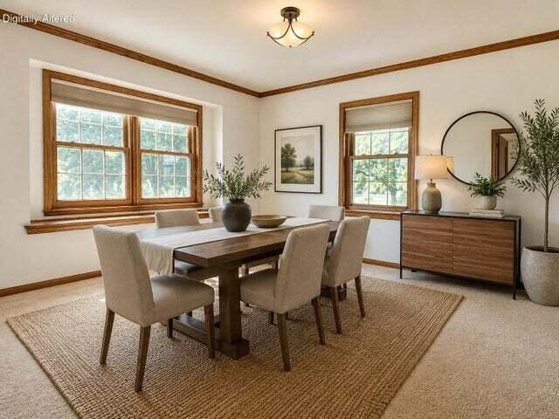
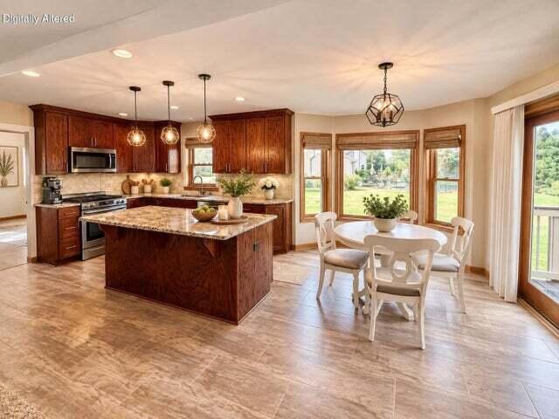
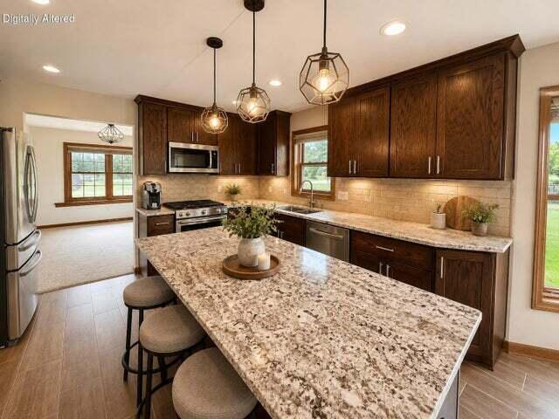
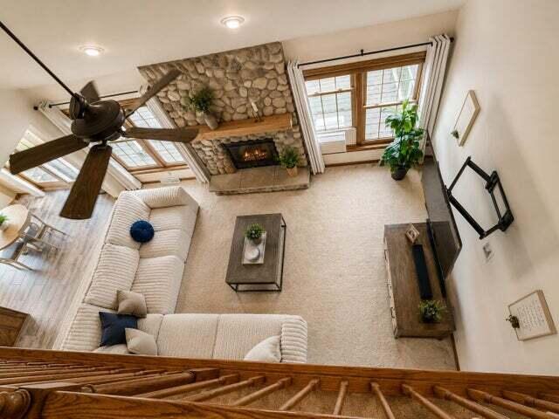
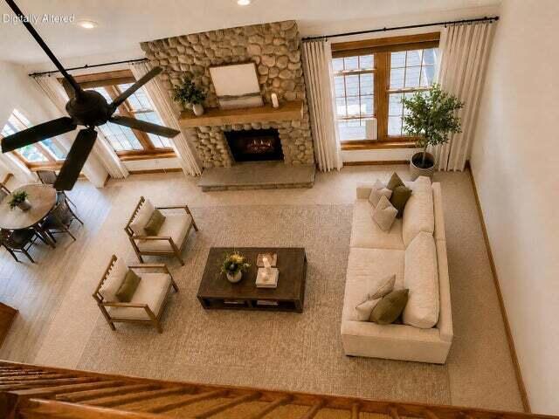
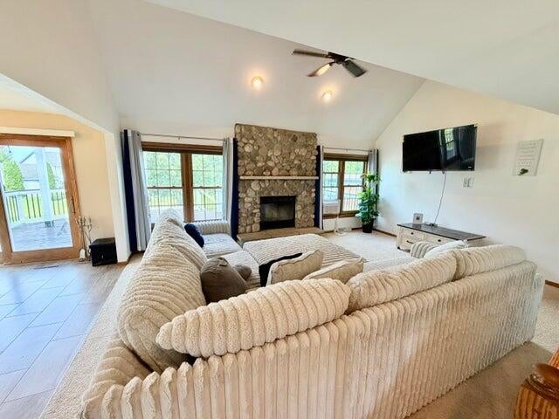
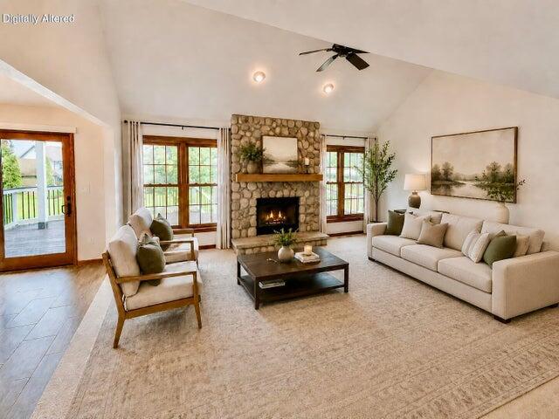
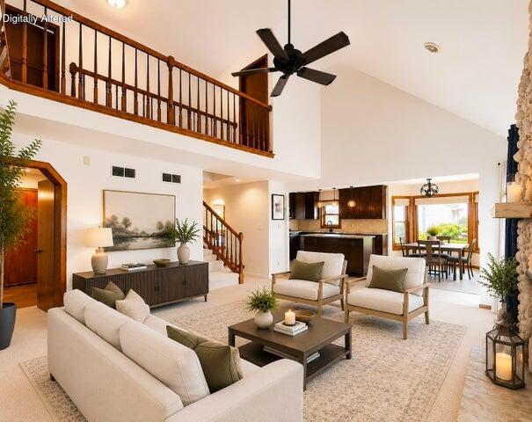
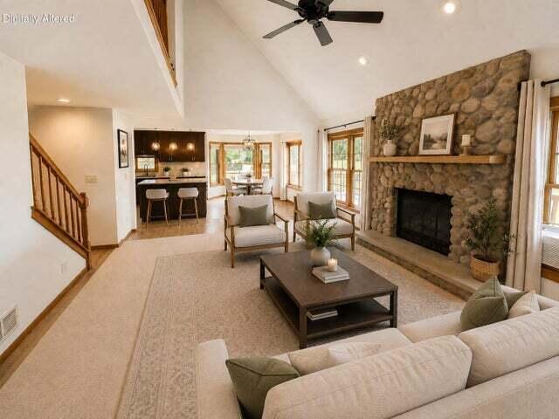
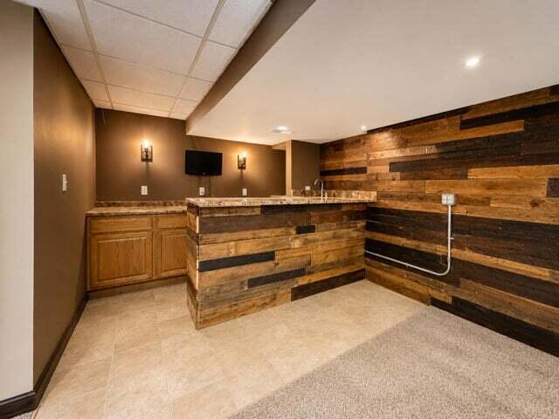
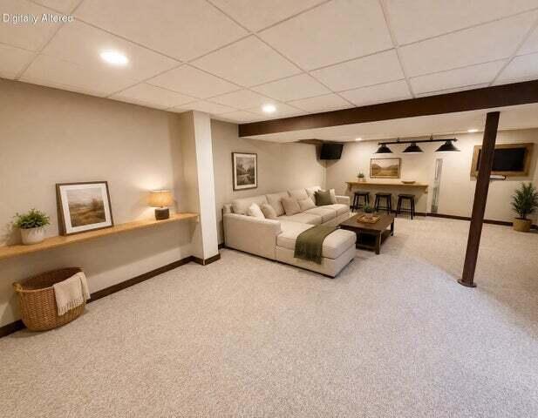
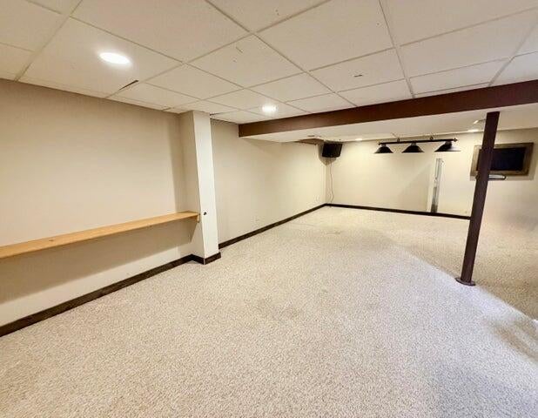
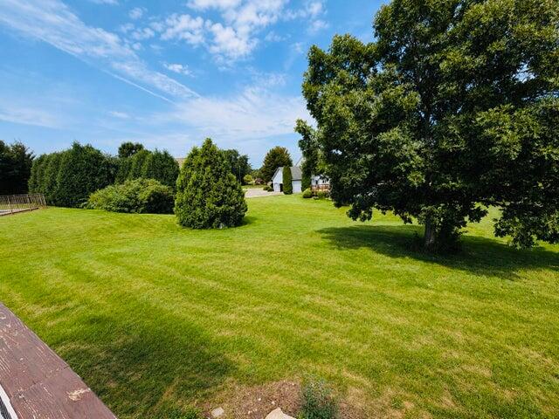
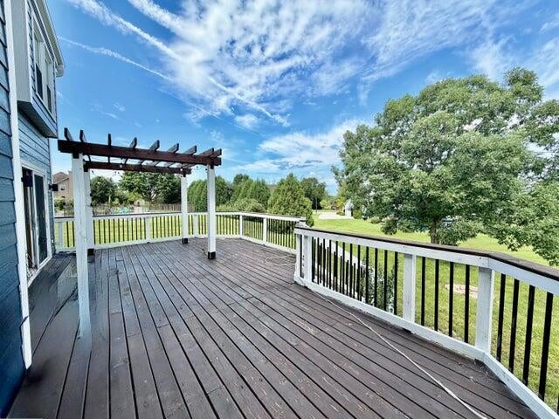
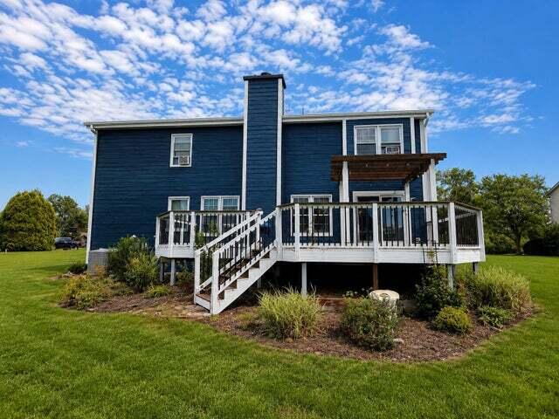
This 3 Br, 2 Bath gem in desirable Germantown's Kinderberg Park area is ready for your personal touch. Bring your vision with fresh flooring and your favorite colors. Updated exterior features LP siding, roof, garage doors, and shed. Spacious eat-in kitchen offers a large island, granite counters and adjacent flex/dining room. Enjoy beautiful westward views from the kitchen, deck and open living room with vaulted ceilings. Main level primary suite features a walk-in closet, jetted tub and tile shower. Upstairs offers 2 spacious bedrooms with walk-in closets and a full bath. Finished lower level with wet bar is perfect for entertaining. Large yard, deck, perennial beds and a 3 car garage. Near park, playground, walking paths, shopping, dining and freeway! Come and see it today.
Property Features of W146N10907 Heritage Pkwy, Germantown, WI 53022
Colonial
Single Family Residence
1993
$8,429.64
1.5
.44
Features
| Middle school: Kennedy |
| High school: Germantown |
| Range |
| Microwave oven |
| Dishwasher |
| Refrigerator |
| Central air |
| Forced air heat |
| Natural gas heat |
| Garage |
| Three car garage |
| Attached parking |
| Attached garage |
| Garage spaces: 3 |
| Stone exterior |
| Lot acreage is: 0.44 |
| Lot sqft: 19166.4 |
| Lot zoned: Res |
| Present use: Subdivision |
| Wet bar |
| Garbage disposal |
| Kitchen island |
| Walk-in closet(s) |
| Full basement |
| Partial basement |
| Sump pump |
| Partially finished basement |
| Paved driveway |
| Public sewer |
| Public water |
| Total square feet: 3360 |
| Total above grade finished sq ft: 2572 |
| Basement square feet: 788 |
| Living square feet: 3360 |
| Property style: colonial |
| For sale |
| Tax year: 2025 |
| Short Sale Property |
Rooms & Dimensions
| Laundry room |
| Bedroom 2 is 18 x 10 |
| Bedroom 2 Level: Upper |
| Bedroom 3 is 15 x 15 |
| Bedroom 3 Level: Upper |
| Dining Room is 13 x 13 |
| Dining Level: Main |
| Living Room is 19 x 15 |
| Living Room Level: Main |
| Laundry Room is 11 x 8 |
| Laundry Room Level: Lower |
| Number of rooms: 9 |