
7475 Brookhaven Dr, Wayne, WI 53090
$530,000
Was $599,900
Was $599,900
MLS #: 1979095











| 3 Beds | 3 Baths | 2.5 Car Garage | 2,048 Sq Ft |
Description of 7475 Brookhaven Dr, Wayne, WI 53090
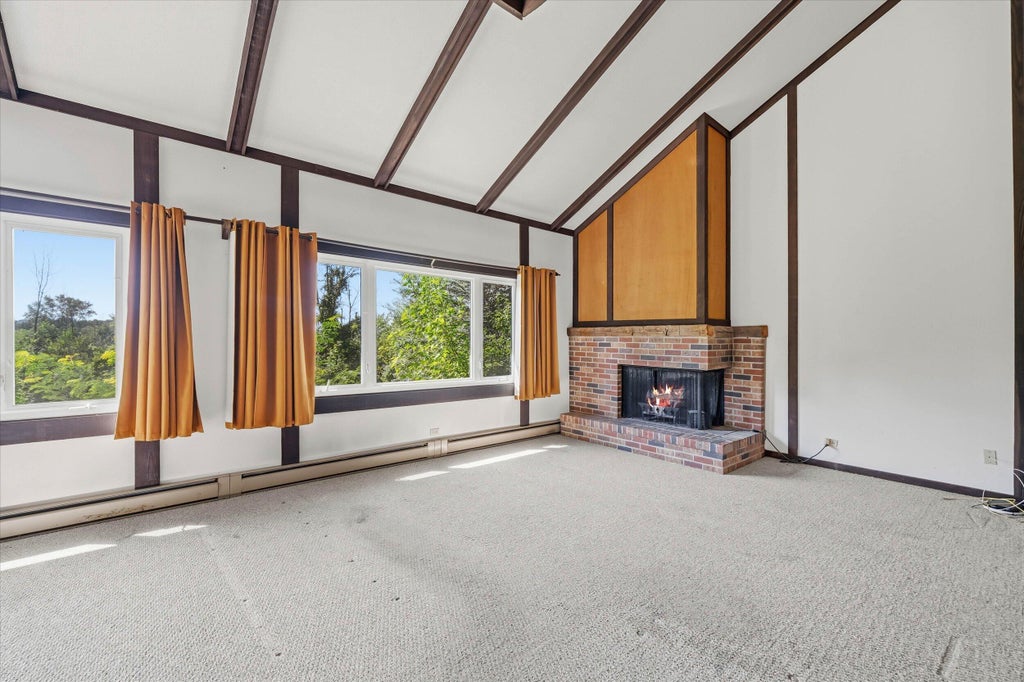
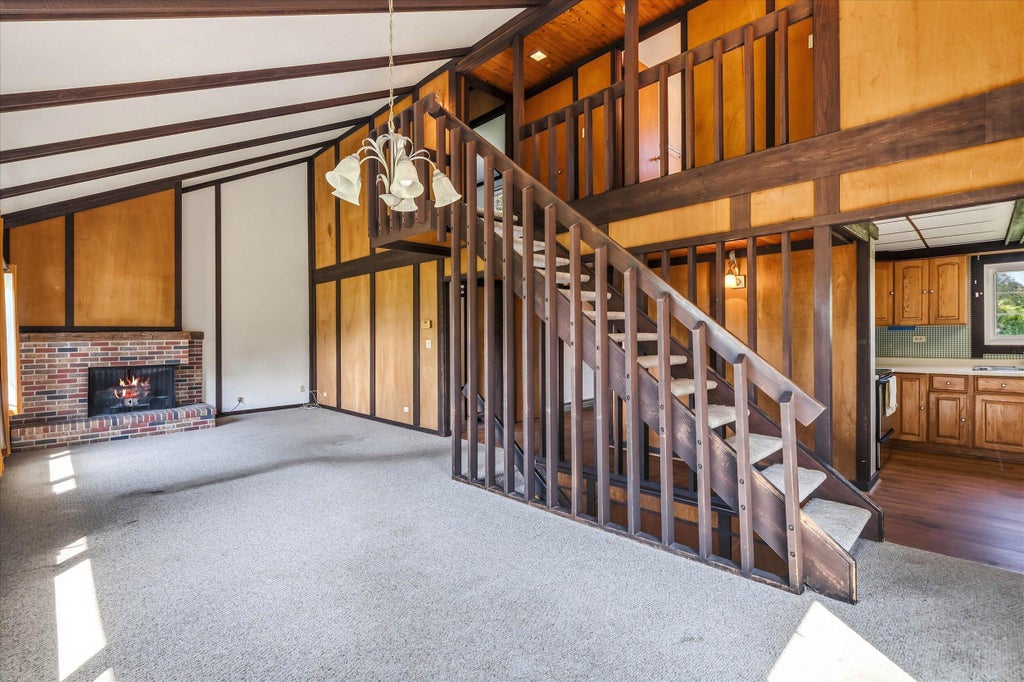
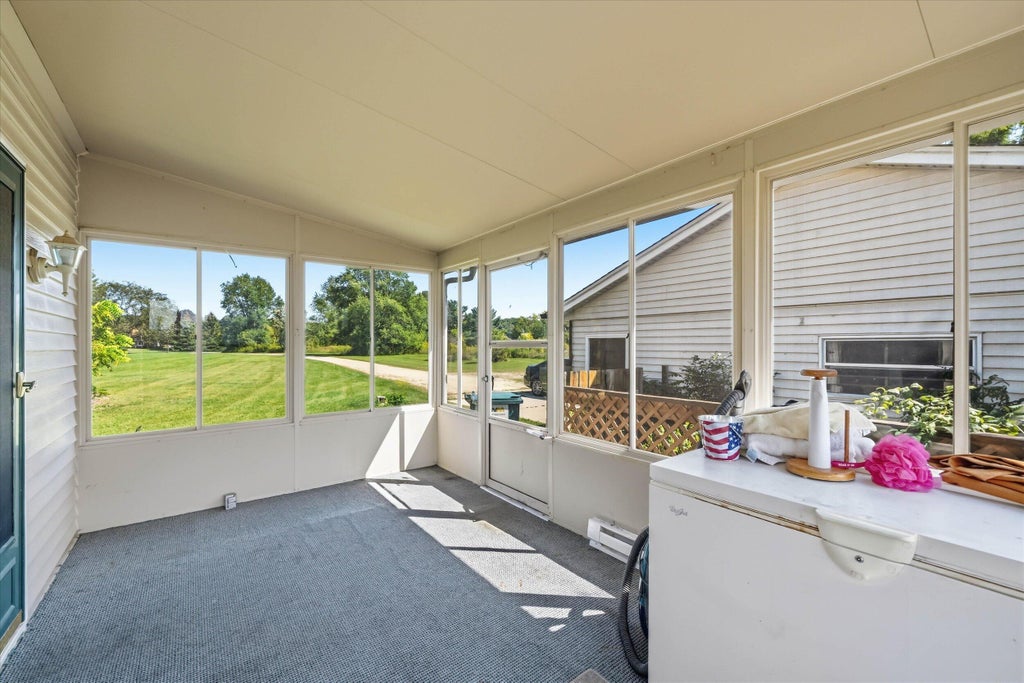
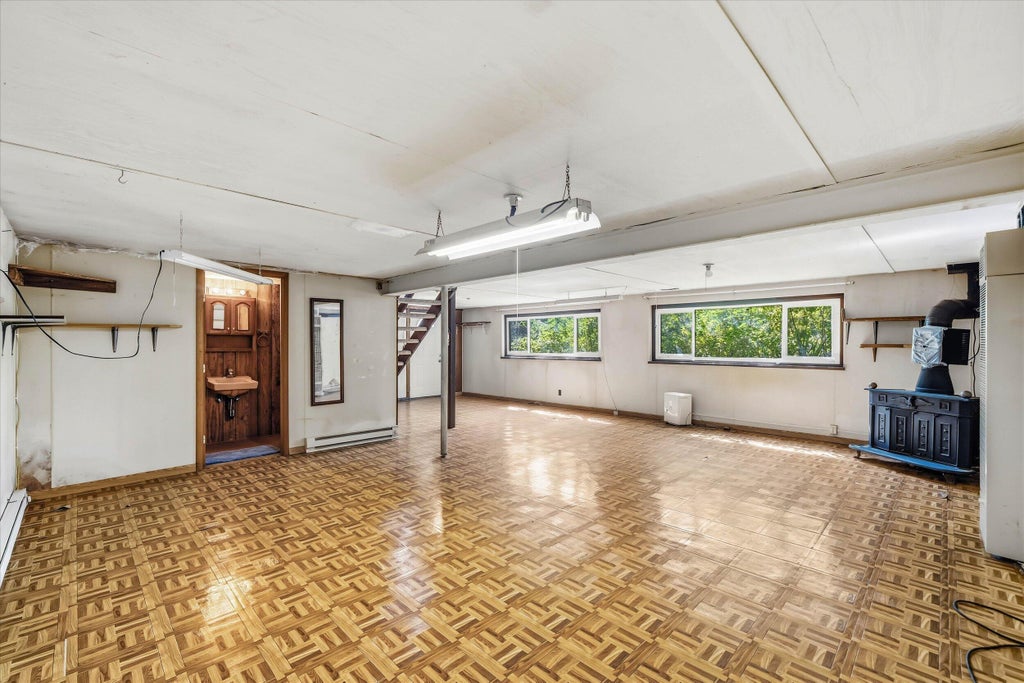
Hobby Farm in West Bend with an inground swimming pool set on 5.2 picturesque acres on the Kohlsville River w/neighbohood walking trails to the waters edge. The two story home is located in a beautiful country subdivision with 3 bedrooms, 3 bathrooms, a spacious kitchen and family room w/a fireplace, an exposed lower level w/a rec room, full bath, laundry room, a walkout right to the pool, a 2.5 car garage and a 24' x 30' pole building. Two horses are allowed There are so many wonderful outdoor spaces to play, entertain and explore!!! This is a very peaceful & quiet setting just minutes from West Bend.
Property Features of 7475 Brookhaven Dr, Wayne, WI 53090
Listing courtesy of: RE/MAX United - Port Washington
HOME STYLE
Colonial
Colonial
TYPE
Single Family Residence
Single Family Residence
Year Built
1975
1975
Annual Taxes
$3,614.57
$3,614.57
Stories
2
2
Acres
5.2
5.2
Features
| Middle school: Kewaskum |
| High school: Kewaskum |
| Washer |
| Dryer |
| Range |
| Oven |
| Dishwasher |
| Refrigerator |
| Freezer |
| Electric heat |
| Radiant heat |
| Wood heat |
| Garage |
| Attached parking |
| Attached garage |
| Garage spaces: 2.5 |
| Vinyl siding |
| Stone exterior |
| Patio |
| Deck |
| Lot acreage is: 5.2 |
| Cul-de-sac location |
| Lot sqft: 226512 |
| Wooded lot |
| Lot zoned: Residential |
| Present use: Subdivision |
| Lot has water view |
| Vaulted ceilings |
| Walk-in closet(s) |
| Full basement |
| Basement has outside entrance |
| Partial basement |
| Walkout basement |
| Partially finished basement |
| Paved driveway |
| Private water |
| Well water |
| Septic system |
| Total square feet: 2048 |
| Total above grade finished sq ft: 2048 |
| Living square feet: 2048 |
| Property style: colonial |
| For sale |
| Tax year: 2025 |
| Horses allowed |
Rooms & Dimensions
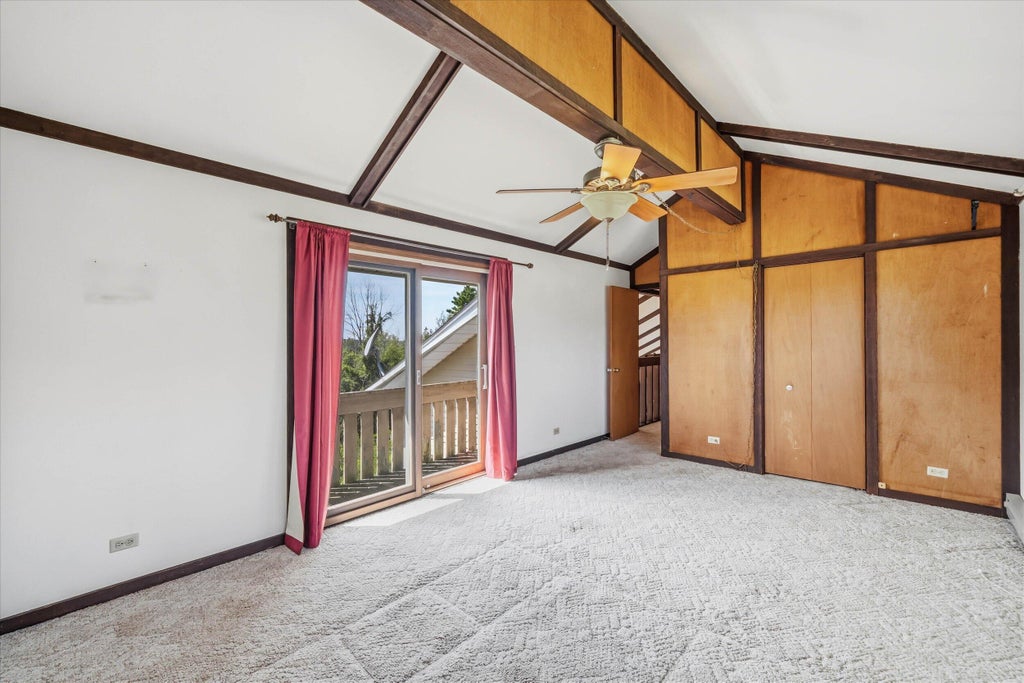
| Bedroom 2 is 14 x 12 |
| Bedroom 2 Level: Upper |
| Bedroom 3 is 13 x 12 |
| Bedroom 3 Level: Main |
| Dining Room is 12 x 7 |
| Dining Level: Main |
| Living Room is 30 x 14 |
| Living Room Level: Main |
| Number of rooms: 8 |