
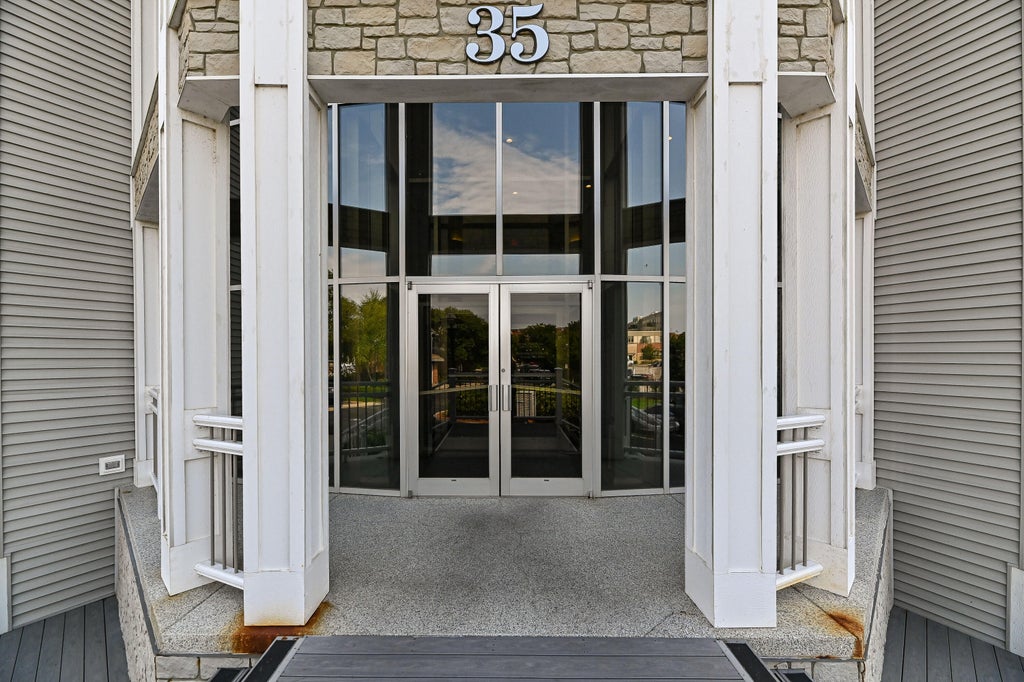
35 Harborview Dr, Racine, WI 53403







| 2 Beds | 2 Baths | 2 Car Garage | 1,340 Sq Ft |
Description of 35 Harborview Dr, Racine, WI 53403
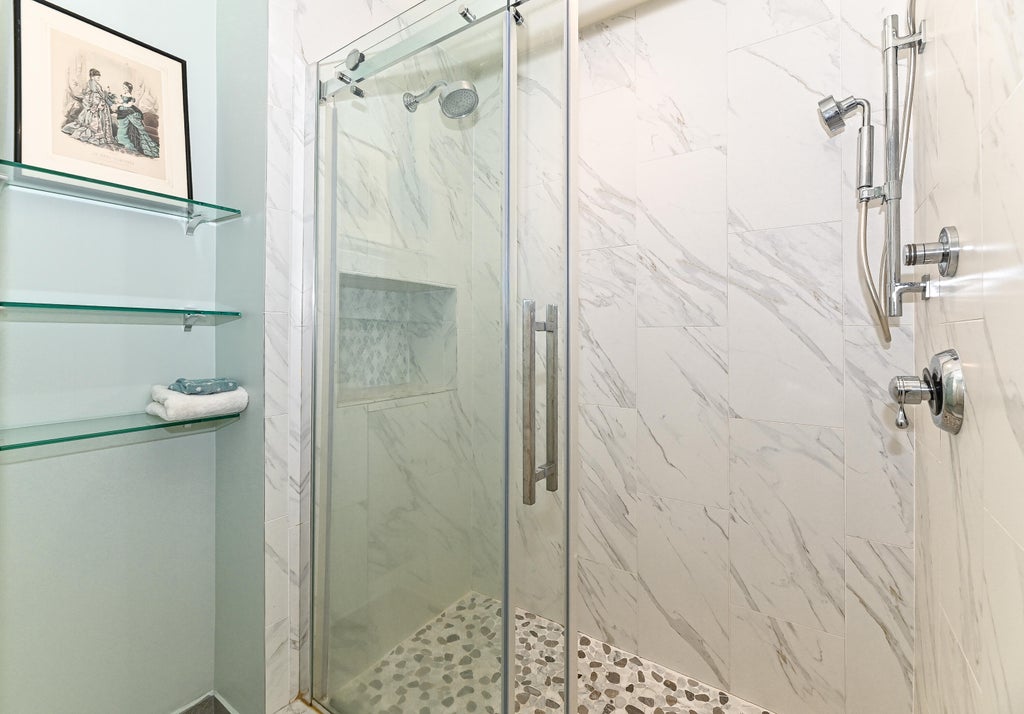
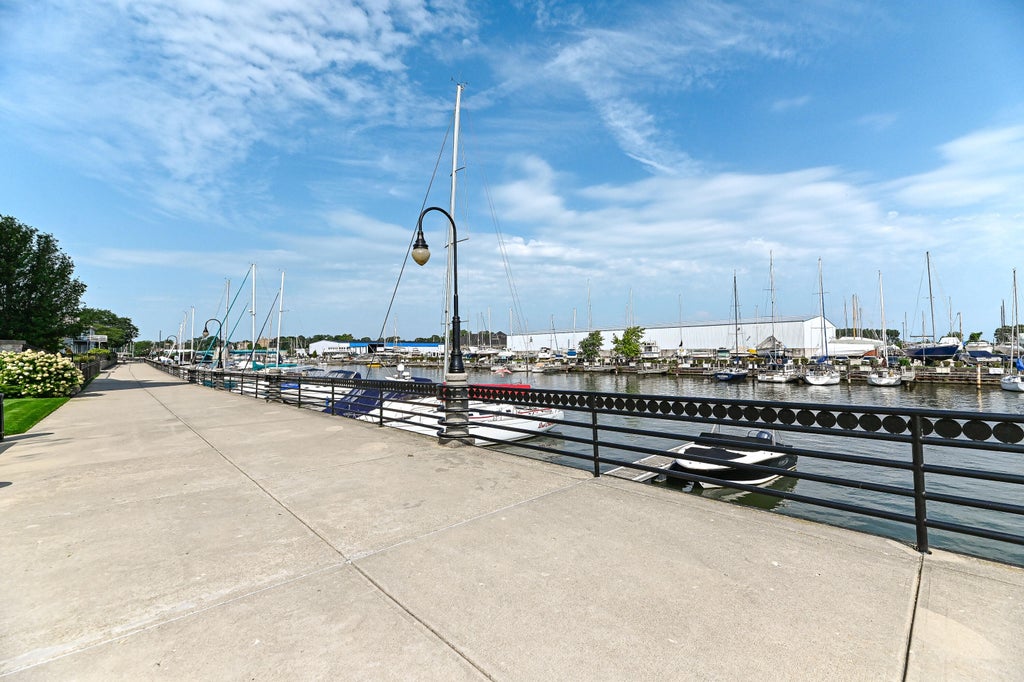
Welcome to Gaslight Pointe! This first-floor 2 bedroom, 2 bath condo offers an open concept layout. Updated kitchen w/stainless appliances, granite counters, backsplash, & breakfast bar. Spacious living room w/ gas fireplace and an adjoining dining area, creating an inviting space for entertaining. Enjoy your morning coffee on the private balcony overlooking landscaped grounds, pool, tennis court, & river beyond. The spacious primary bedroom features private balcony access and an updated en-suite bath with a gorgeous walk-in shower. In-unit laundry, newer carpet, fresh paint, and 2-car heated underground parking complete the package.Enjoy the amenities and ease of condo living at Gaslight Pointe, all while being close to Racine's lakefront, harbor, dining, shopping, & downtown attractions.
Property Features of 35 Harborview Dr, Racine, WI 53403
Condominium
1990
$5,023.00
1
Features
| Washer |
| Dryer |
| Range |
| Oven |
| Microwave oven |
| Dishwasher |
| Refrigerator |
| Garage |
| Two car garage |
| Attached parking |
| Attached garage |
| Garage spaces: 2 |
| Vinyl siding |
| Brick exterior |
| Waterfront lot |
| Lot on or near river |
| Lot zoned: Condo |
| Cable television available |
| Garbage disposal |
| Public sewer |
| Public water |
| Levels in property: One |
| For sale |
| Tax year: 2025 |
| Association swimming pool(s) |
| Association tennis court(s) |
| Pets allowed |
| HOA Dues: 400 |
Rooms & Dimensions
| Bedroom 2 is 15 x 10 |
| Bedroom 2 Level: Main |
| Dining Room is 17 x 14 |
| Dining Level: Main |
| Living Room is 20 x 13 |
| Living Room Level: Main |
| Number of rooms: 5 |