
302 Margaret Ct, Burlington, WI 53105 CONTINGENT






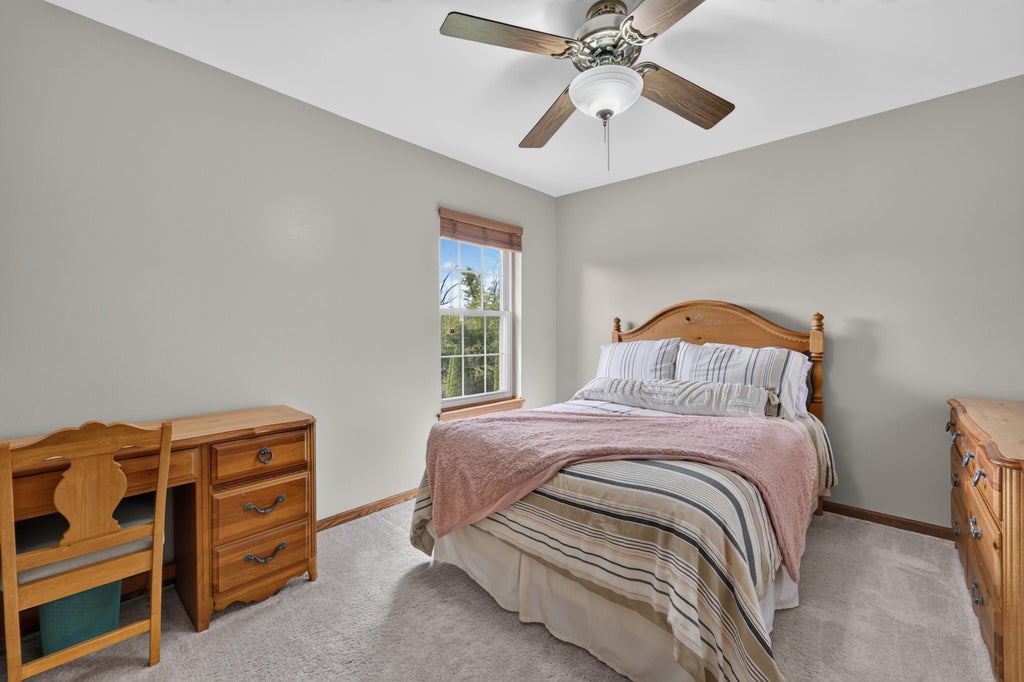


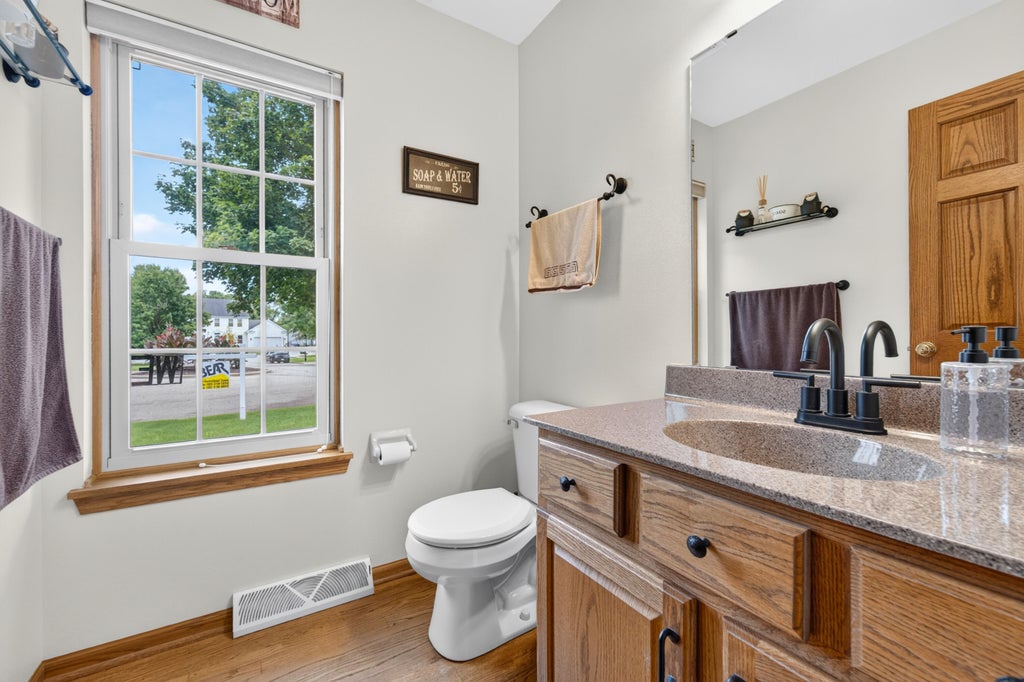

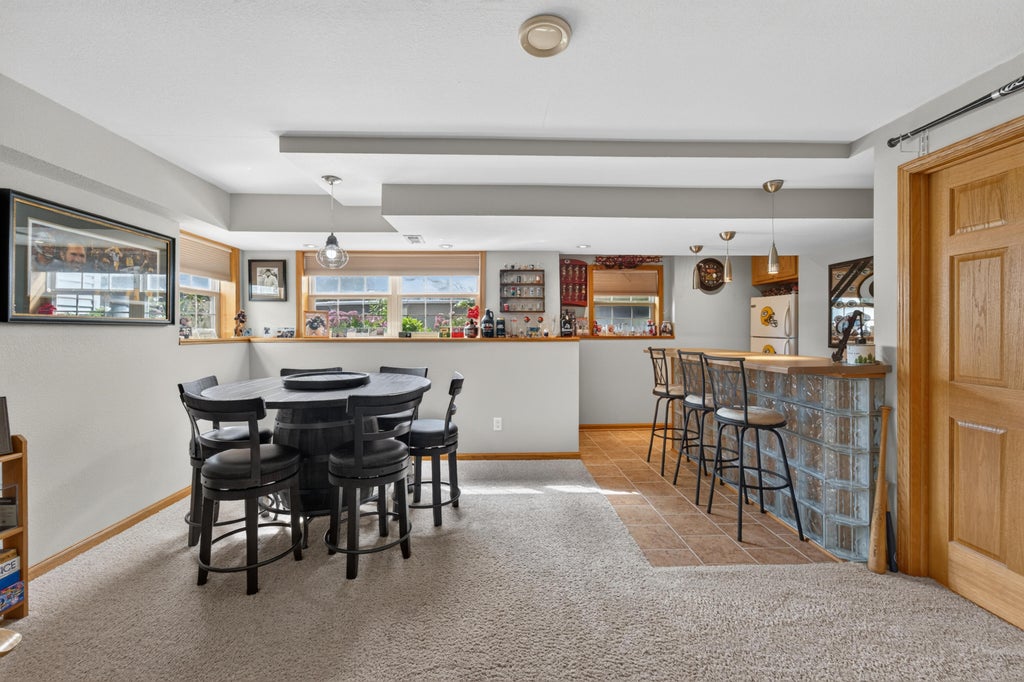
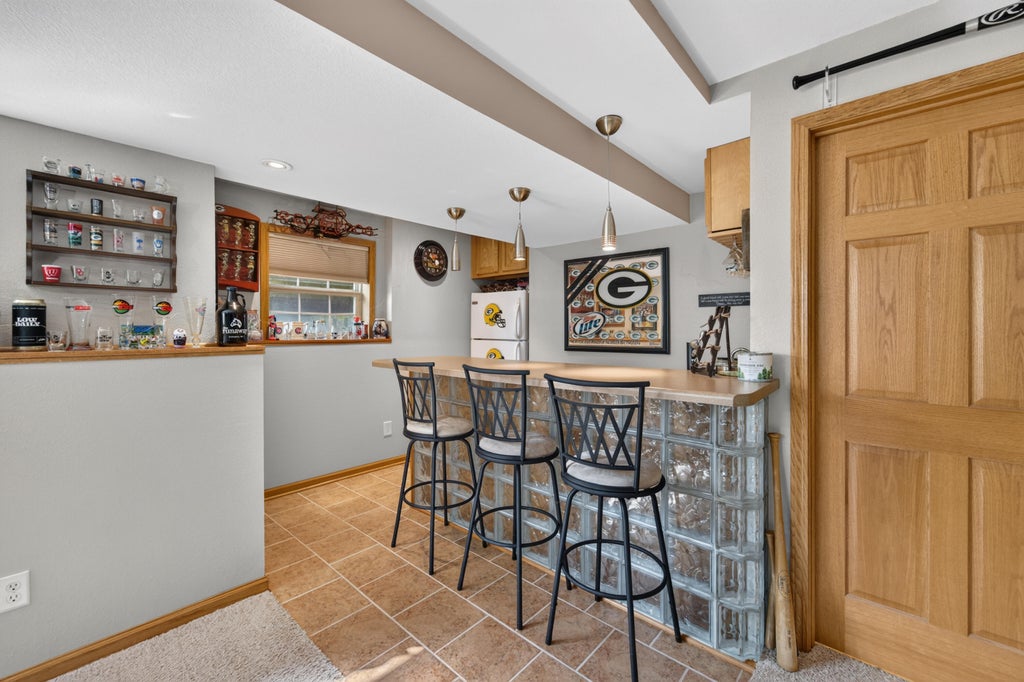




| 4 Beds | 3.5 Baths | 2 Car Garage | 3,000 Sq Ft |
Description of 302 Margaret Ct, Burlington, WI 53105
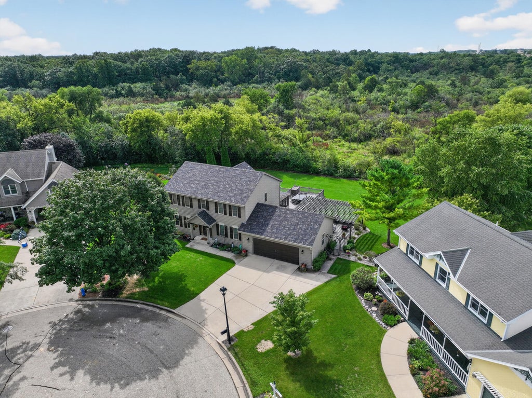
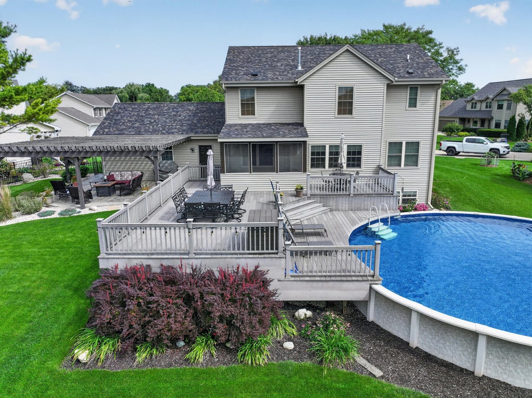
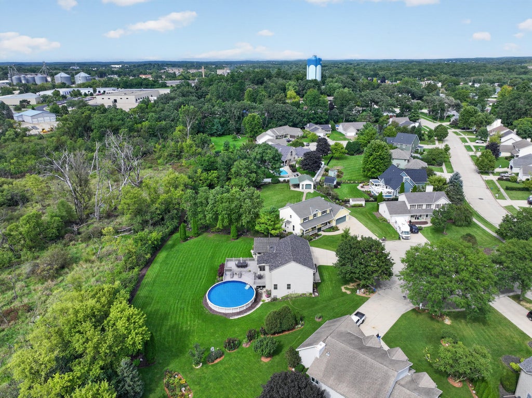
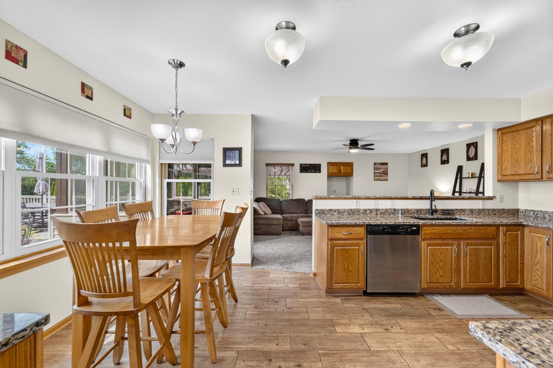
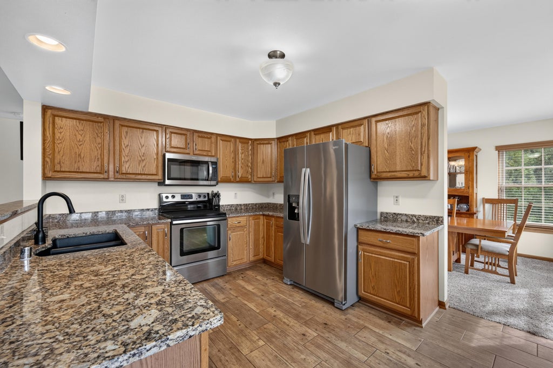
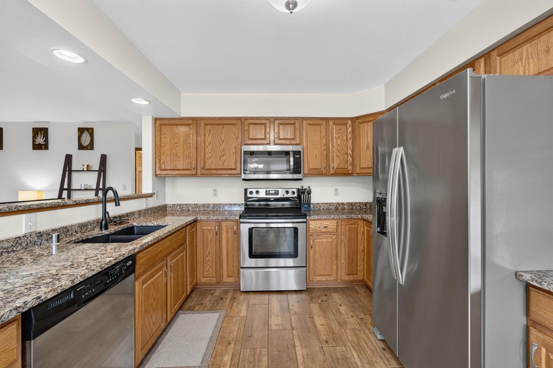
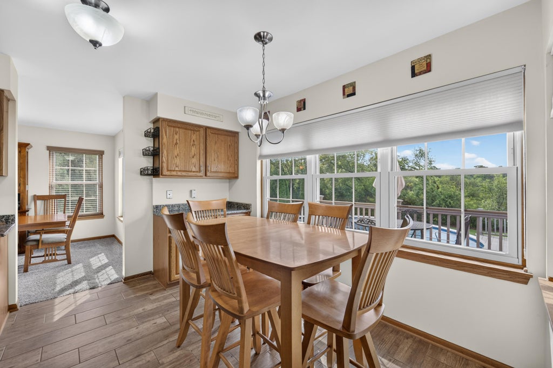
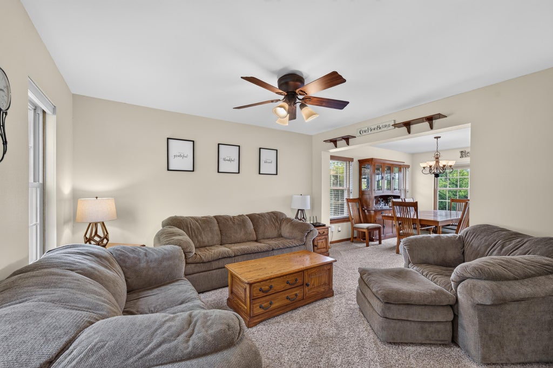
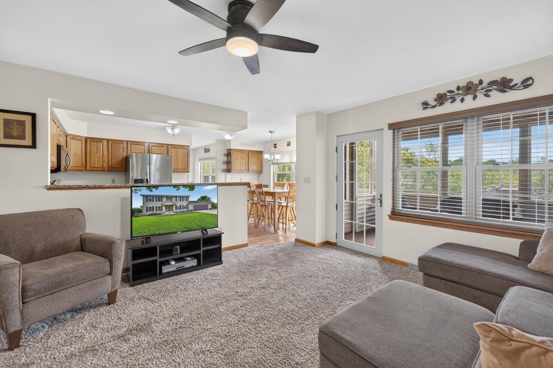
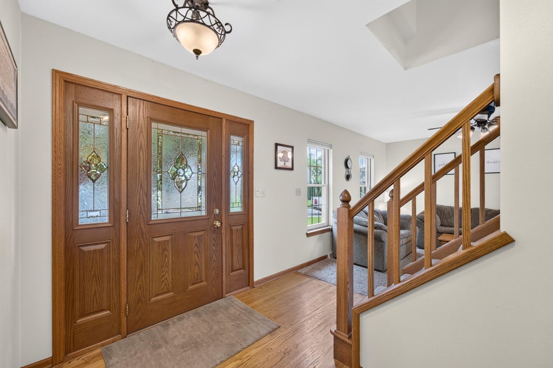
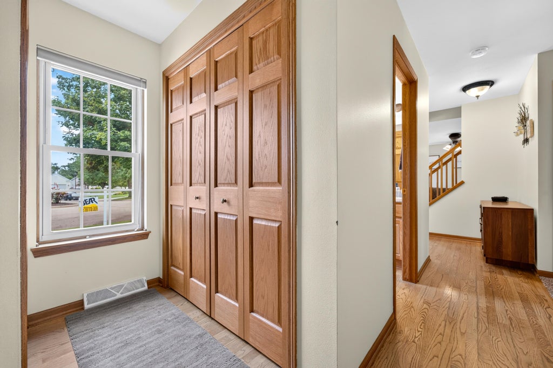
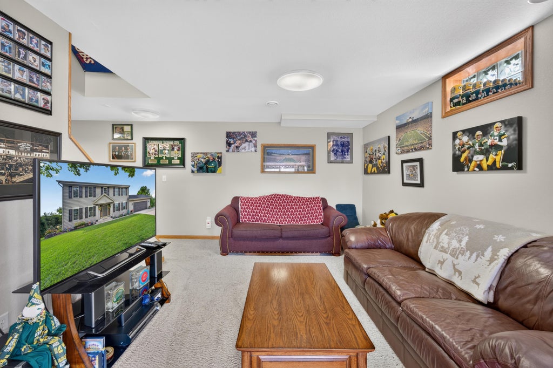
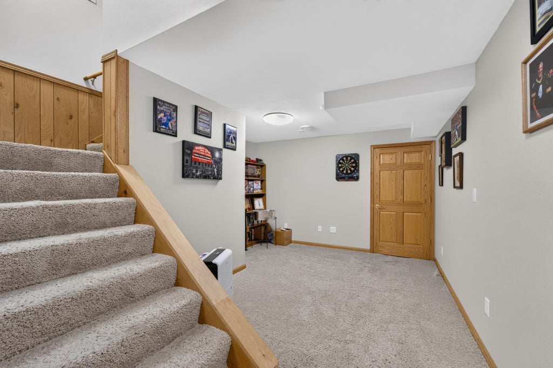
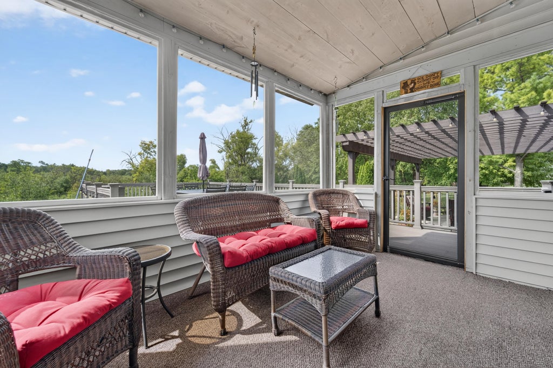
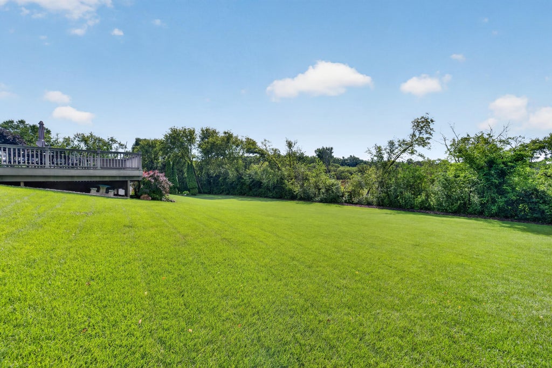
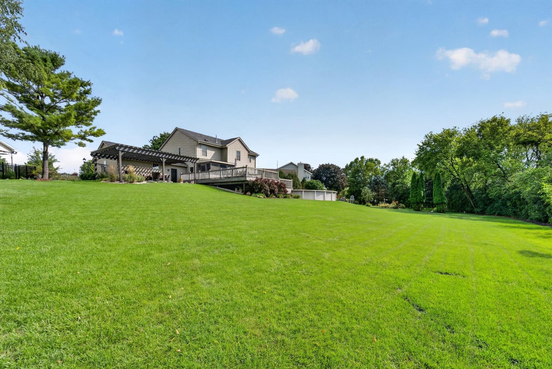
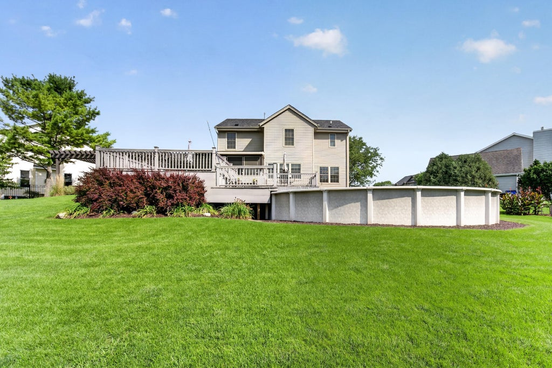
Space, privacy, and your own backyard retreat, this home has it all! Set on nearly half an acre in a peaceful setting, this impressive 4-bedroom, 3.5-bath home offers approximately 3,000 square feet of beautifully functional living space. The spacious floor plan provides plenty of room to gather and entertain, while the finished basement adds even more space to spread out, host guests, or create the perfect rec room, home office, or entertainment area. Outside, get ready to spend your summers poolside! A spacious deck overlooks the private pool and generous backyard, creating an incredible setting for entertaining, relaxing, and enjoying warm Wisconsin days. Whether you're hosting a crowd or unwinding at the end of the day, this property offers the space and setting to do it all.
Property Features of 302 Margaret Ct, Burlington, WI 53105
Colonial
Single Family Residence
1998
$5,838.36
2
.47
Features
| Middle school: Nettie E Karcher |
| High school: Burlington |
| Range |
| Oven |
| Microwave oven |
| Dishwasher |
| Refrigerator |
| Freezer |
| Central air |
| Forced air heat |
| Natural gas heat |
| Garage |
| Two car garage |
| Attached parking |
| Attached garage |
| Garage spaces: 2 |
| Vinyl siding |
| Patio |
| Deck |
| Lot acreage is: 0.47 |
| Cul-de-sac location |
| Lot sqft: 20473.2 |
| Lot zoned: Residential |
| Present use: Subdivision |
| Wet bar |
| Garbage disposal |
| Finished basement |
| Full basement |
| Paved driveway |
| Public sewer |
| Public water |
| Property style: colonial |
| For sale |
| Tax year: 2025 |
Rooms & Dimensions
| Family room is 11 x 12 |
| Family Room Level: Main |
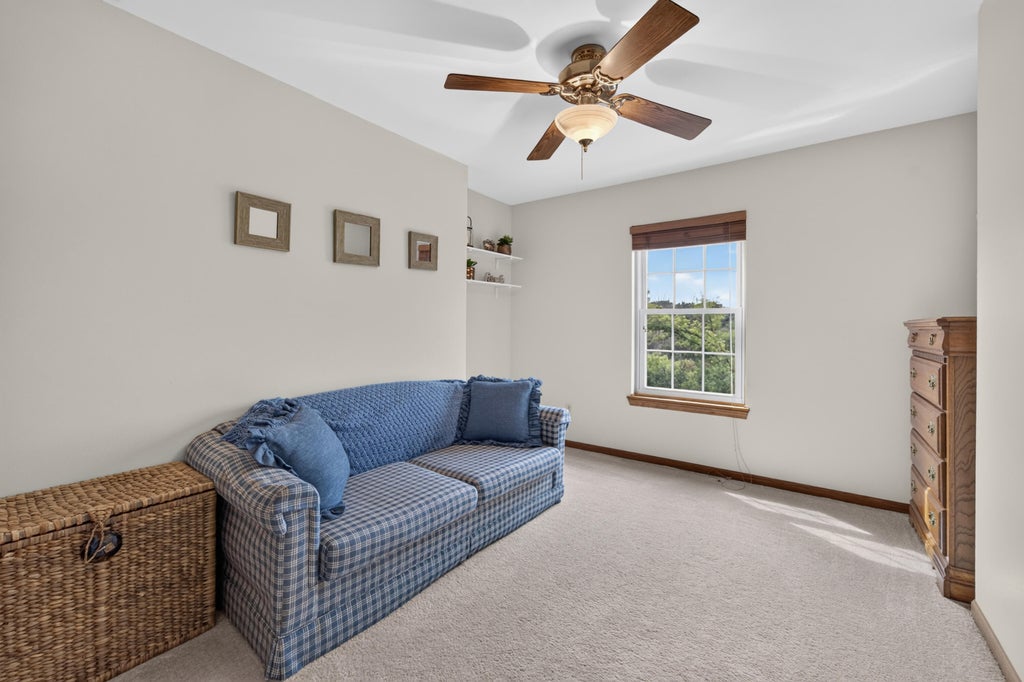
| Bedroom 2 is 10 x 10 |
| Bedroom 2 Level: Upper |
| Bedroom 3 is 10 x 12 |
| Bedroom 3 Level: Upper |
| Bedroom 4 is 9 x 11 |
| Bedroom 4 Level: Upper |
| Dining Room is 13 x 9 |
| Dining Level: Main |
| Living Room is 14 x 16 |
| Living Room Level: Main |
| Number of rooms: 9 |