
9030 W Helena Ct, Milwaukee, WI 53224 CONTINGENT
$315,000
MLS #: 1979124


| 3 Beds | 1.5 Baths | 2.5 Car Garage | 1,704 Sq Ft |
Description of 9030 W Helena Ct, Milwaukee, WI 53224
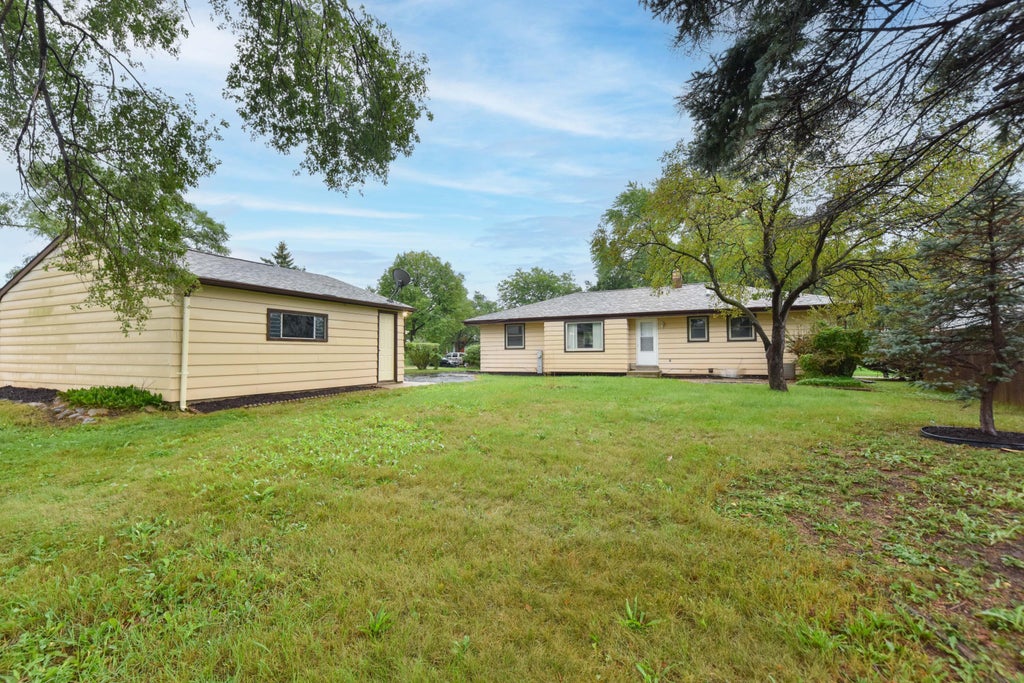
Nicely updated 3 bedroom, 1.5 bath home located in the Menomonee River Hills neighborhood! This completely move-in ready home features updated kitchen and baths, refinished hardwood floors & newer carpeting on the first floor, and all new luxury vinyl plank flooring in the finished lower level. Charming curb appeal, a spacious 2.5 car garage and large backyard with stone patio are just some of the additional features that make this home a must see!
Property Features of 9030 W Helena Ct, Milwaukee, WI 53224
Listing courtesy of: Real Broker LLC
HOME STYLE
Ranch
Ranch
TYPE
Single Family Residence
Single Family Residence
Year Built
1979
1979
Annual Taxes
$5,717.00
$5,717.00
Stories
1
1
Acres
.24
.24
Features
| Range |
| Oven |
| Microwave oven |
| Dishwasher |
| Refrigerator |
| Forced air heat |
| Natural gas heat |
| Garage |
| Detached parking |
| Detached garage |
| Garage spaces: 2.5 |
| Brick exterior |
| Wood exterior |
| Patio |
| Lot acreage is: 0.24 |
| Cul-de-sac location |
| Lot sqft: 10454.4 |
| Lot zoned: RES |
| Garbage disposal |
| Full basement |
| Paved driveway |
| Public sewer |
| Public water |
| Total square feet: 1704 |
| Total above grade finished sq ft: 1320 |
| Basement square feet: 384 |
| Living square feet: 1704 |
| Property style: ranch |
| For sale |
| Tax year: 2025 |
Rooms & Dimensions
| Bedroom 2 is 12 x 10 |
| Bedroom 2 Level: Main |
| Bedroom 3 is 11 x 10 |
| Bedroom 3 Level: Main |
| Dining Room is 13 x 9 |
| Dining Level: Main |
| Living Room is 18 x 13 |
| Living Room Level: Main |
| Number of rooms: 7 |