
1964 S 81st St, West Allis, WI 53219 CONTINGENT
$295,000
MLS #: 1979130










| 4 Beds | 2 Baths | 1 Car Garage | 1,367 Sq Ft |
Description of 1964 S 81st St, West Allis, WI 53219
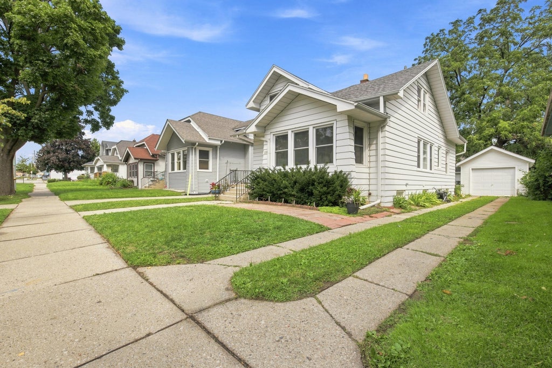
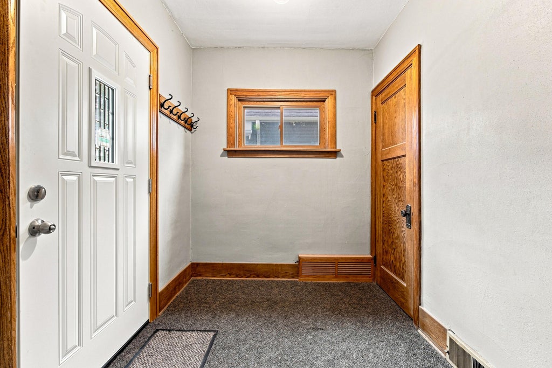
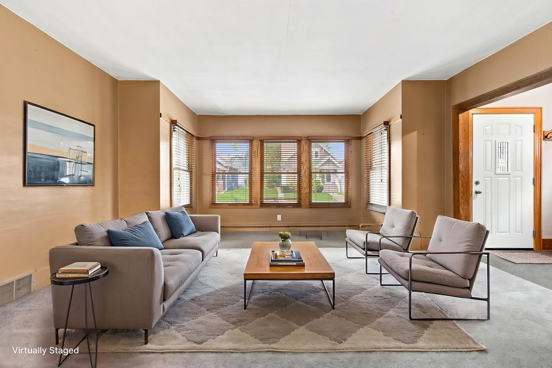
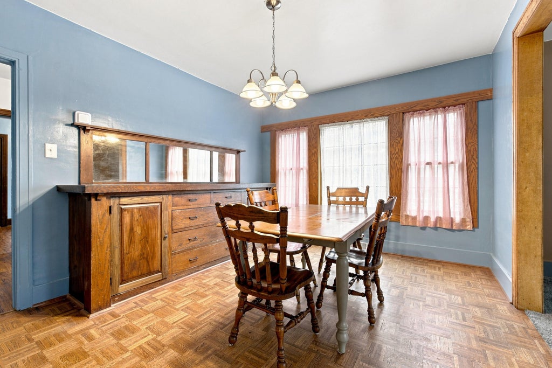
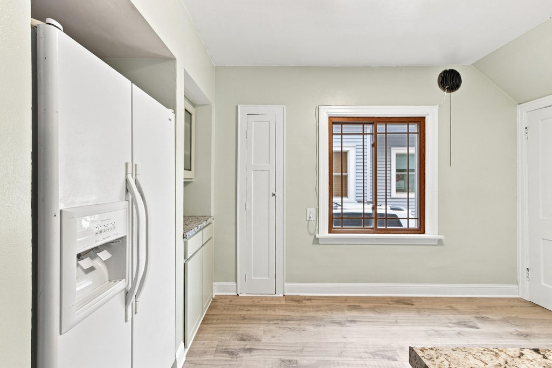
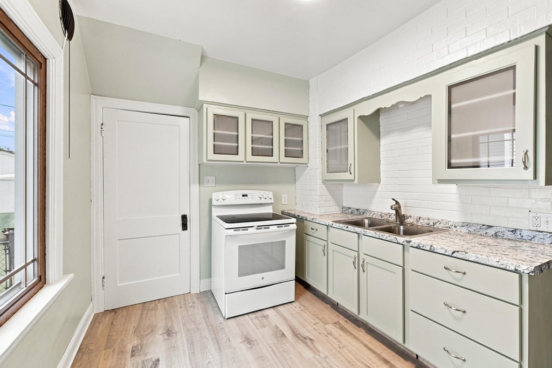
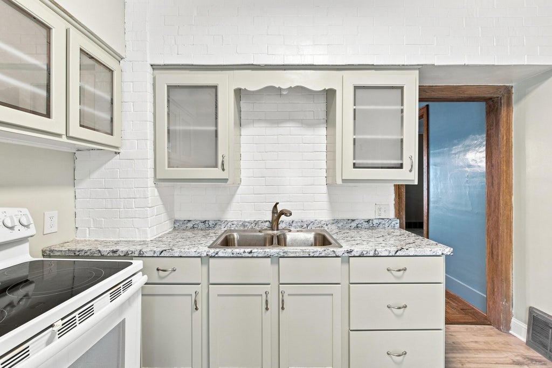
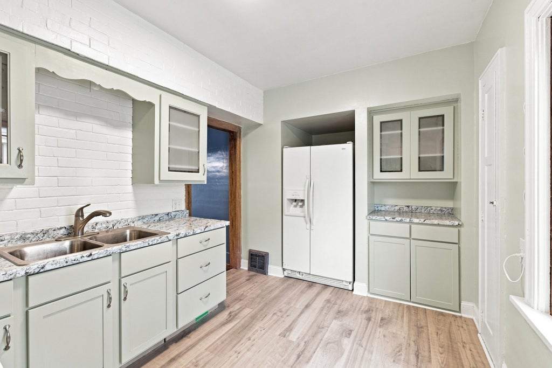
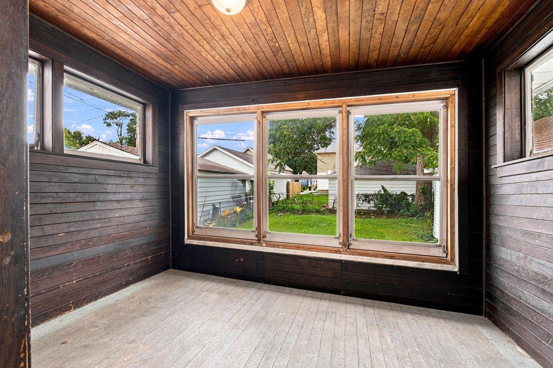
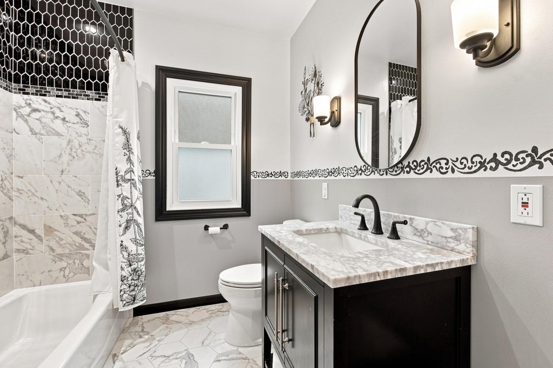
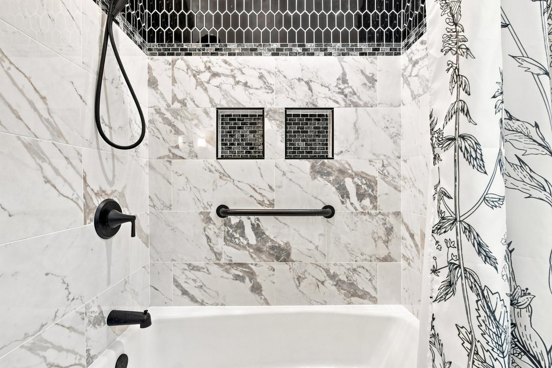
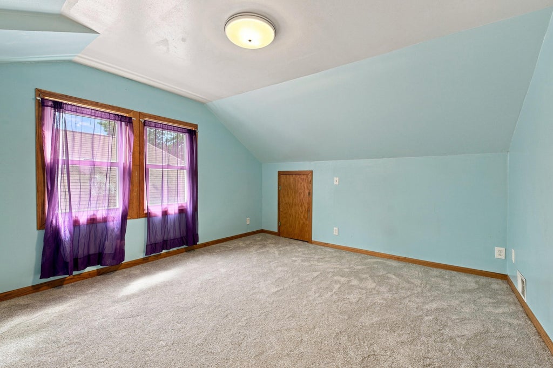
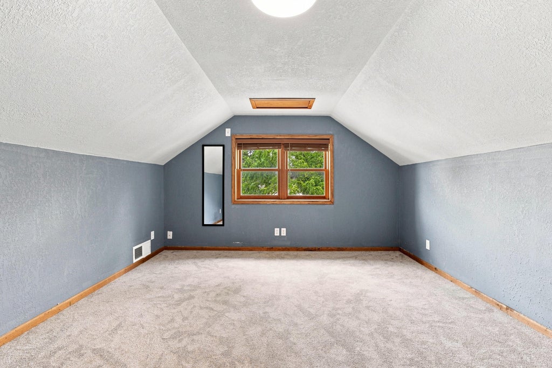
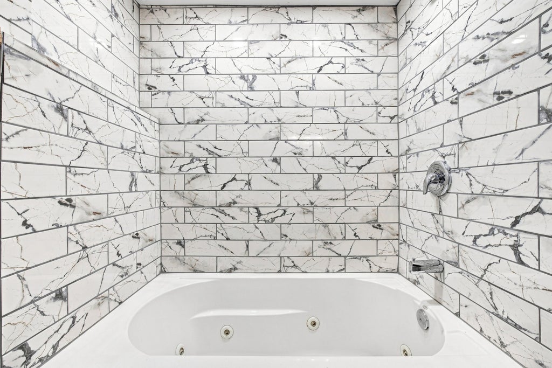
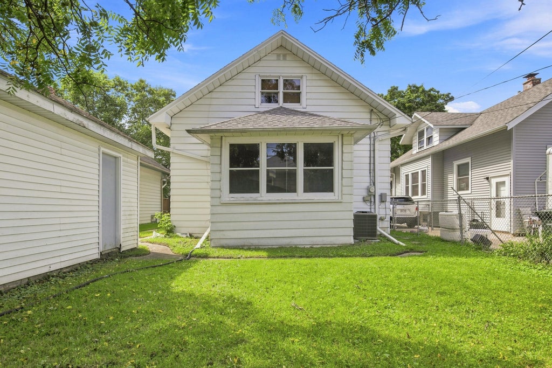
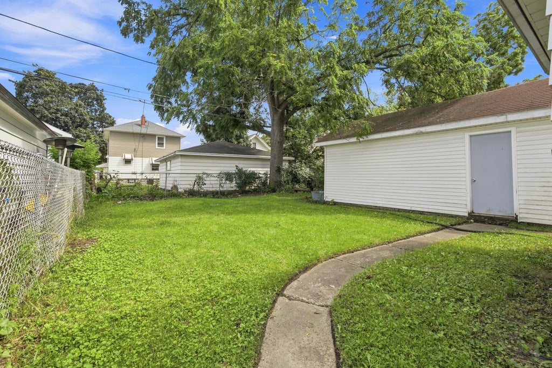
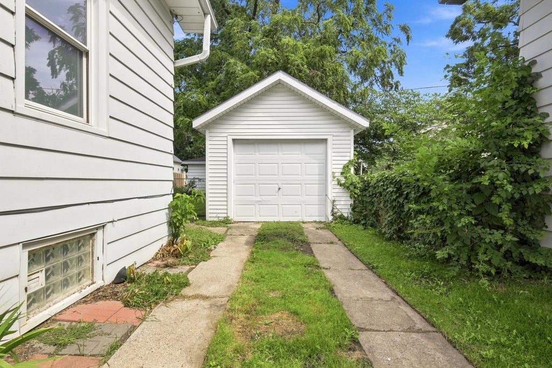
Cherished by the same owners for 41 years, this beautifully updated 4BD/2BA West Allis home is a rare find! Step inside to a bright, refreshed interior featuring new carpet, modern flooring, a remodeled kitchen, and updated bathrooms. Enjoy ultimate peace of mind with major updates completely handled: a brand new roof, furnace, AC, water heater, and updated electrical! With a private driveway and 1-car garage. Homes with this level of pride in ownership and move-in ready mechanicals are incredibly hard to find. Your next chapter awaits!
Property Features of 1964 S 81st St, West Allis, WI 53219
Listing courtesy of: Realty One Group Luminous
HOME STYLE
Bungalow
Bungalow
TYPE
Single Family Residence
Single Family Residence
Year Built
1920
1920
Annual Taxes
$3,951.00
$3,951.00
Stories
1.5
1.5
Acres
.1
.1
Features
| Washer |
| Dryer |
| Oven |
| Refrigerator |
| Central air |
| Forced air heat |
| Natural gas heat |
| Garage |
| One car garage |
| Detached parking |
| Detached garage |
| Garage spaces: 1 |
| Aluminum siding |
| Vinyl siding |
| Lot acreage is: 0.1 |
| Lot sqft: 4356 |
| Lot zoned: RES |
| Improvement: sidewalks |
| Full basement |
| Partial basement |
| Sump pump |
| Partially finished basement |
| Paved driveway |
| Public sewer |
| Public water |
| For sale |
| Tax year: 2025 |
Rooms & Dimensions
| Bedroom 2 is 13 x 11 |
| Bedroom 2 Level: Upper |
| Bedroom 3 is 12 x 10 |
| Bedroom 3 Level: Main |
| Bedroom 4 is 12 x 9 |
| Bedroom 4 Level: Main |
| Dining Room is 11 x 13 |
| Dining Level: Main |
| Living Room is 16 x 16 |
| Living Room Level: Main |
| Bonus Room is 12 x 12 |
| Bonus Room Level: Upper |
| Number of rooms: 8 |