
7760 W Tuckaway Shores Dr, Franklin, WI 53132 CONTINGENT

















| 3 Beds | 1.5 Baths | 1.5 Car Garage | 1,556 Sq Ft |
Description of 7760 W Tuckaway Shores Dr, Franklin, WI 53132
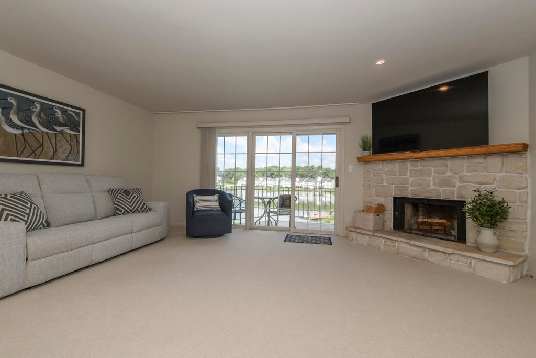
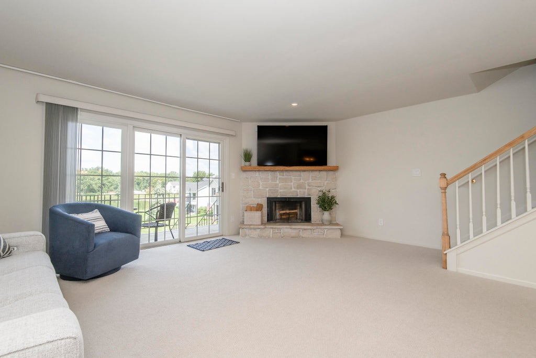
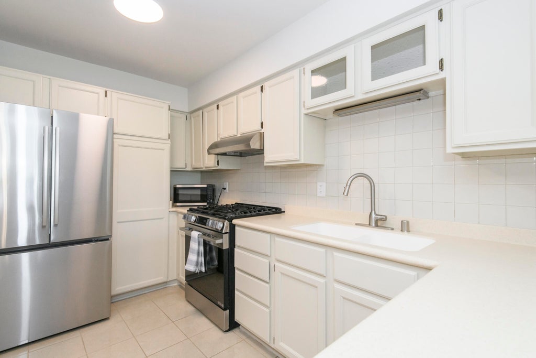
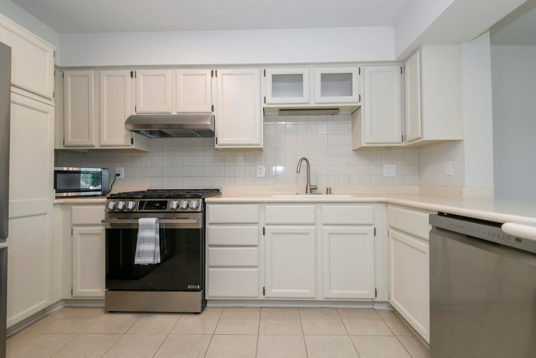
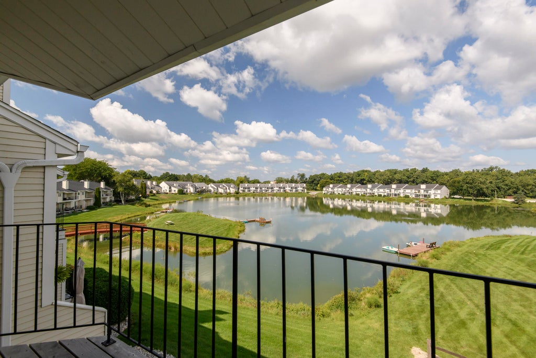
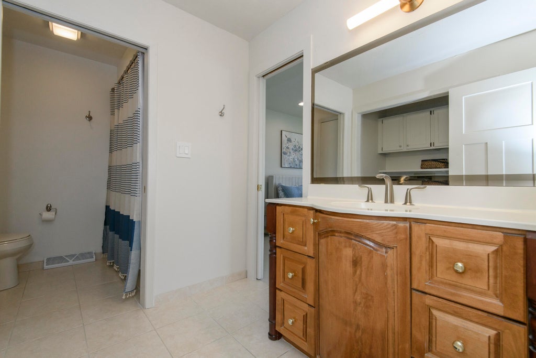
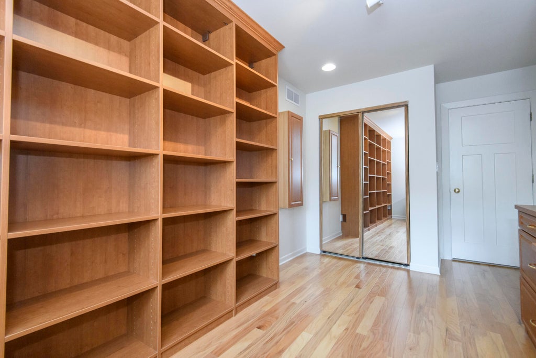
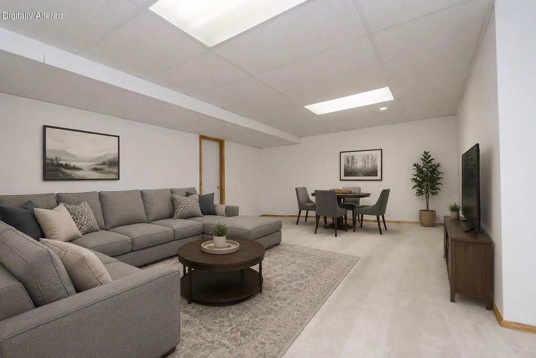
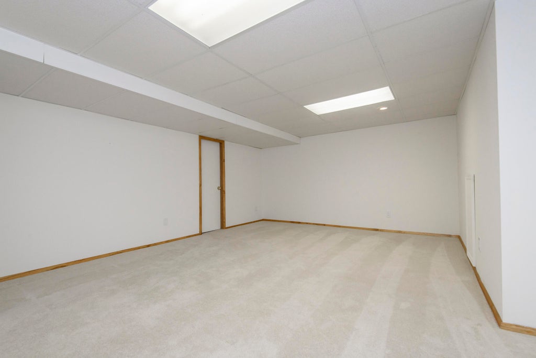
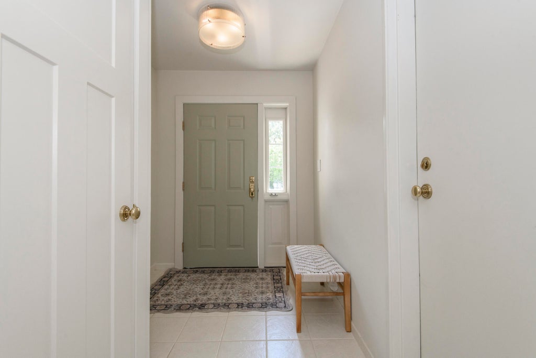
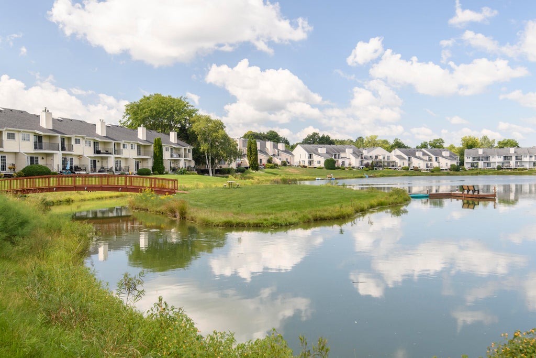
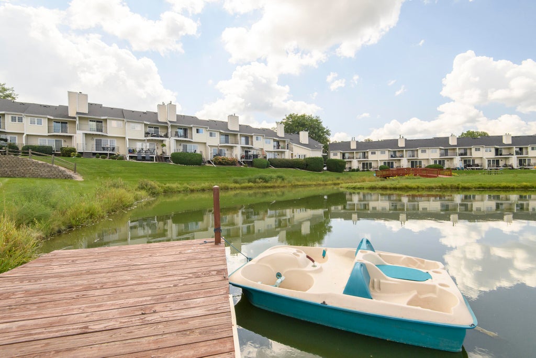
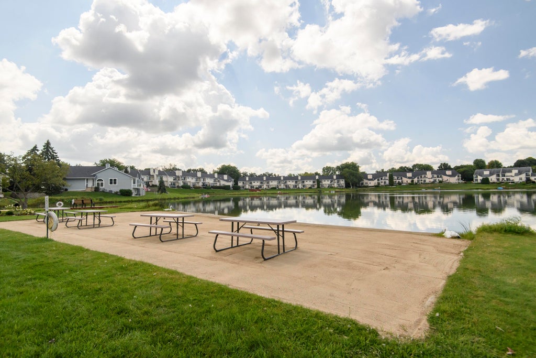
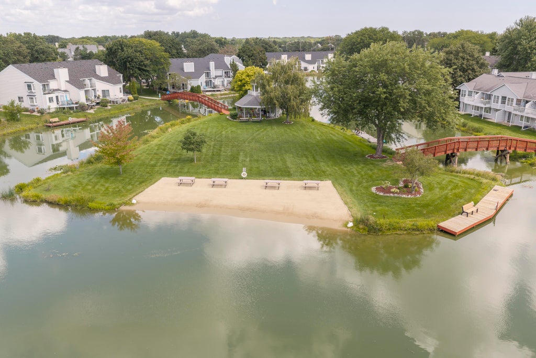
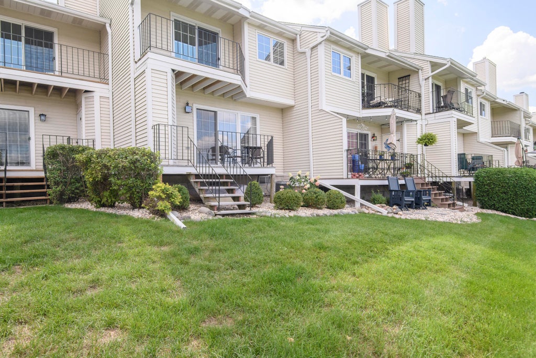
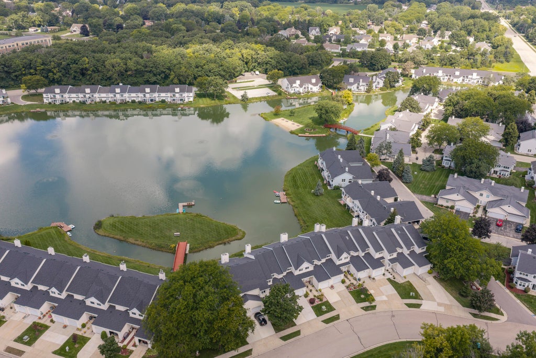
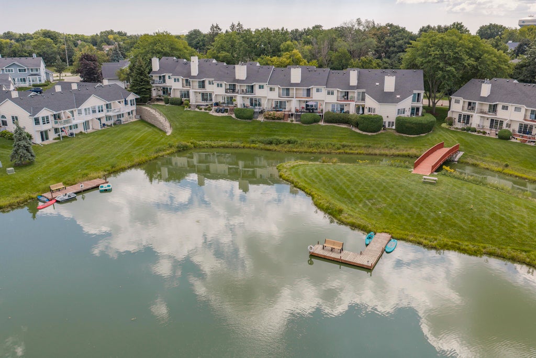
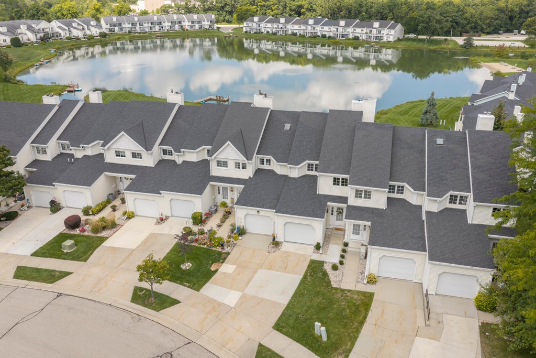
Enjoy lake living in sought-after Tuckaway Shores! This thoughtfully updated 3 bedroom, 1.5 bath condo offers outstanding water views & flexible living space. The open-concept main floor features an updated kitchen, spacious living room with a natural fireplace, powder room & access to one of two balconies. Wake up to lake views from the primary bedroom & enjoy sunsets from your private balcony. A connected laundry room and dual access to the full bath add convenience, while the finished lower level offers space to relax or entertain. Spend summer days at the private sandy beach swimming, fishing, kayaking, paddleboarding or paddle boating, or explore the beautiful walking paths. Select photos are digitally altered. Schedule your showing today and experience the Tuckaway Shores lifestyle
Property Features of 7760 W Tuckaway Shores Dr, Franklin, WI 53132
Condominium
1987
$4,151.00
2
Features
| Middle school: Forest Park |
| High school: Franklin |
| Washer |
| Dryer |
| Range |
| Oven |
| Microwave oven |
| Dishwasher |
| Refrigerator |
| Garage |
| Attached parking |
| Attached garage |
| Garage spaces: 1.5 |
| Aluminum siding |
| Waterfront lot |
| Lot on or near lake |
| Lot has pond |
| Lot zoned: RES |
| Cable television available |
| Garbage disposal |
| Full basement |
| Partial basement |
| Sump pump |
| Partially finished basement |
| Public sewer |
| Public water |
| Levels in property: Two |
| Boat slip |
| For sale |
| Tax year: 2025 |
| Pets allowed |
| HOA Dues: 305 |
Rooms & Dimensions
| Bedroom 2 is 13 x 10 |
| Bedroom 2 Level: Upper |
| Bedroom 3 is 13 x 13 |
| Bedroom 3 Level: Upper |
| Dining Room is 12 x 12 |
| Dining Level: Main |
| Living Room is 19 x 17 |
| Living Room Level: Main |
| Number of rooms: 7 |