
1109 Spruce St, West Bend, WI 53090
$489,900
MLS #: 1979139












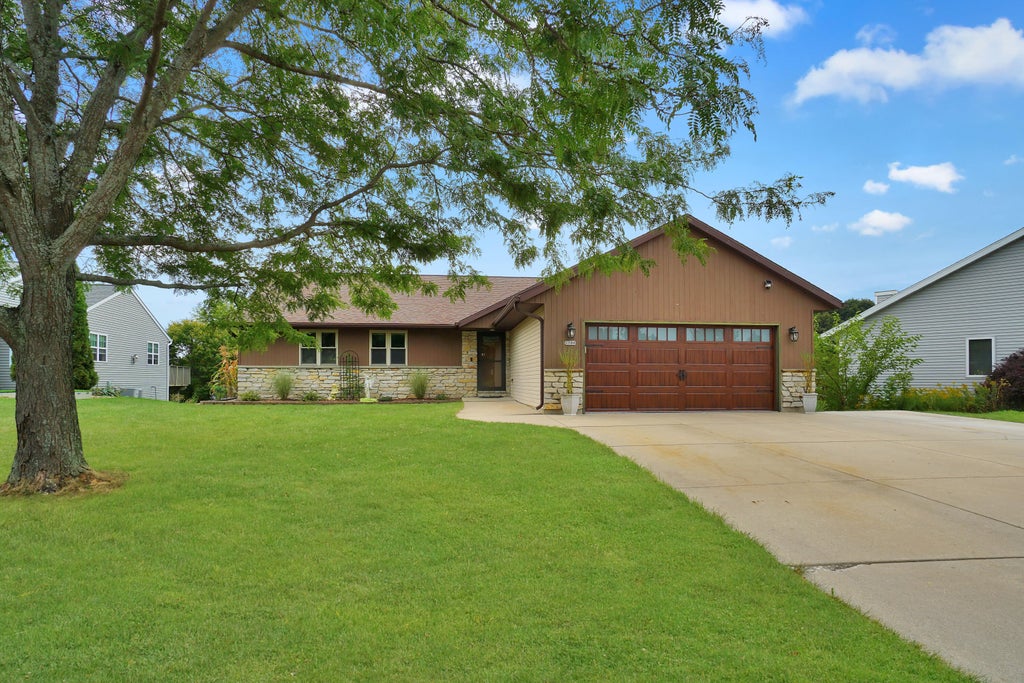
| 3 Beds | 2.5 Baths | 2.5 Car Garage | 2,542 Sq Ft |
Description of 1109 Spruce St, West Bend, WI 53090
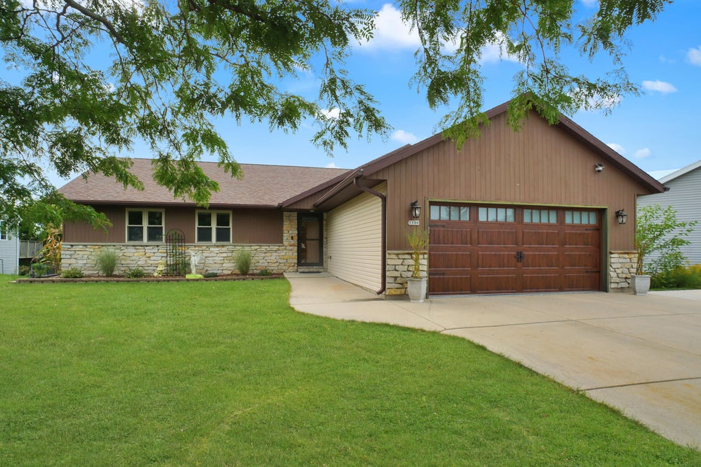
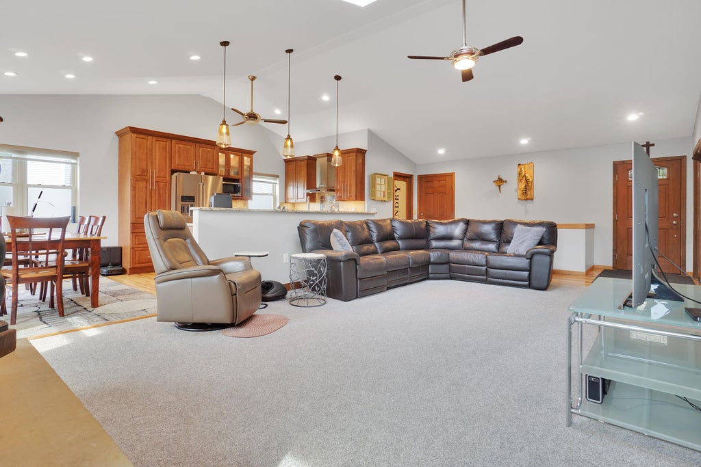
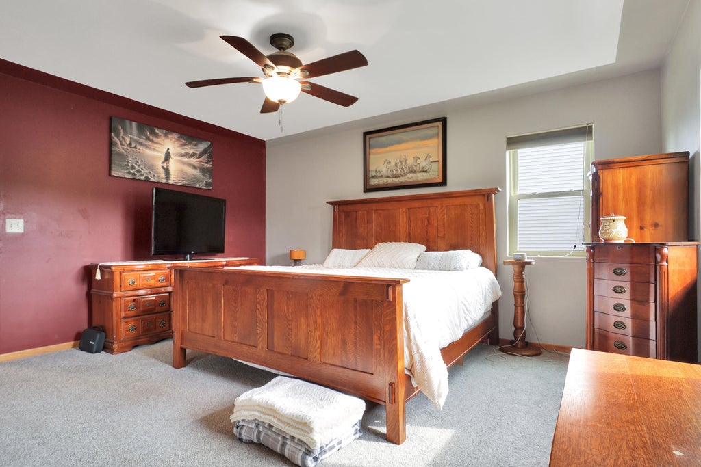
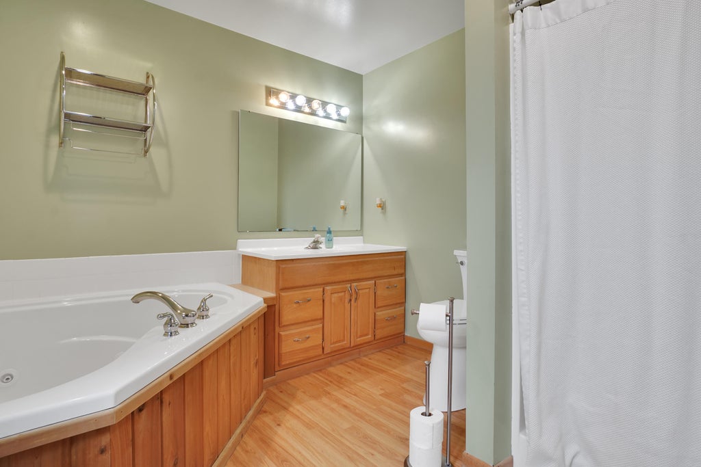
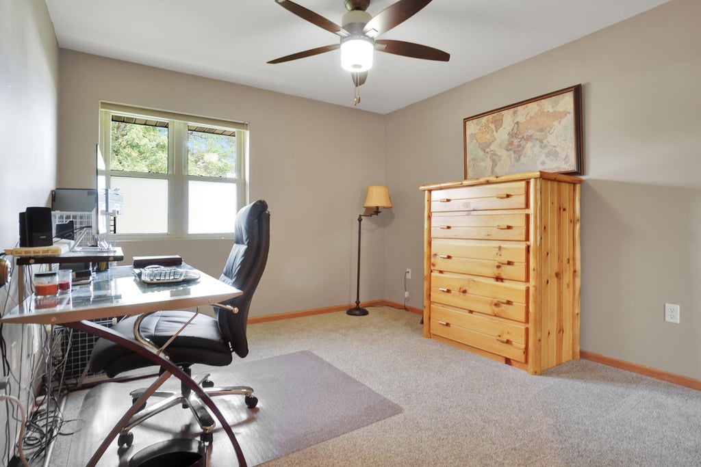
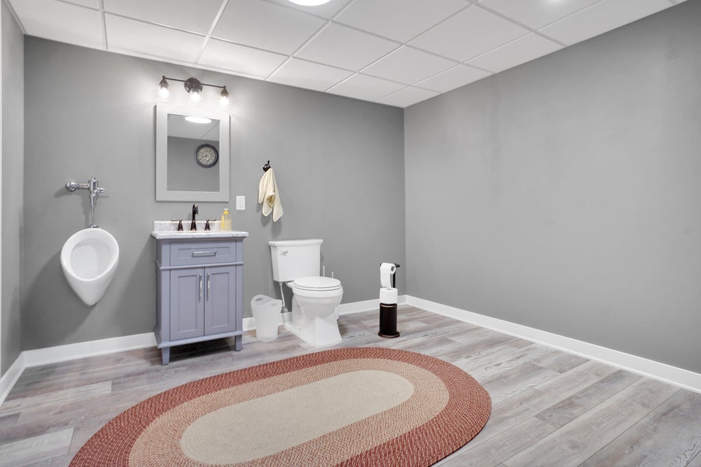
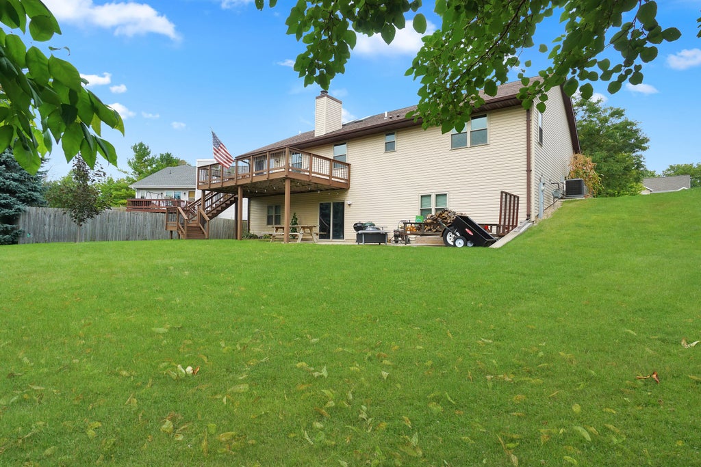
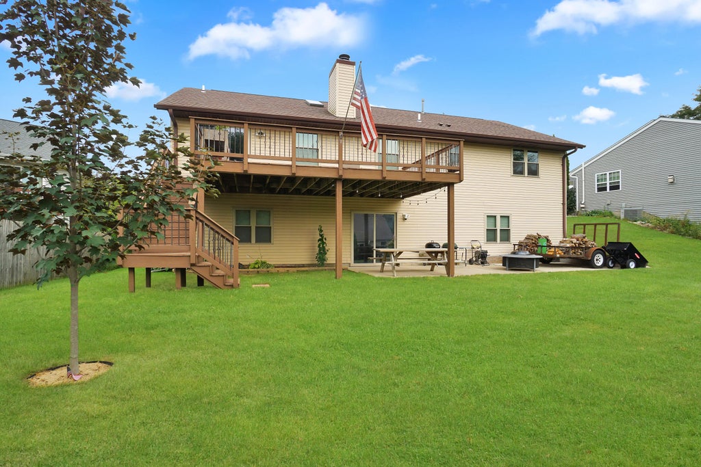
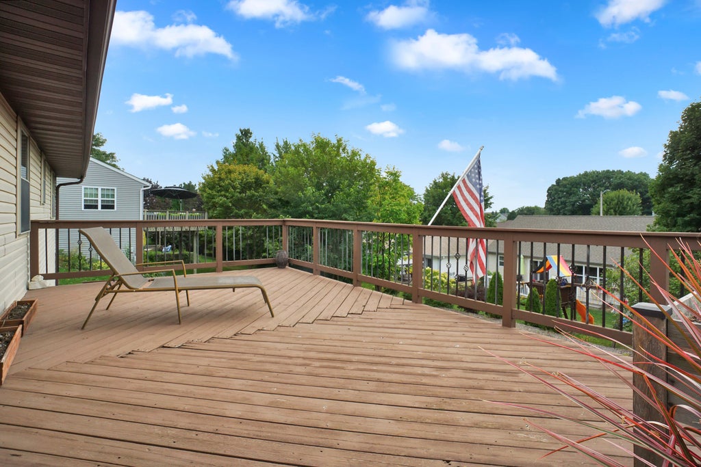
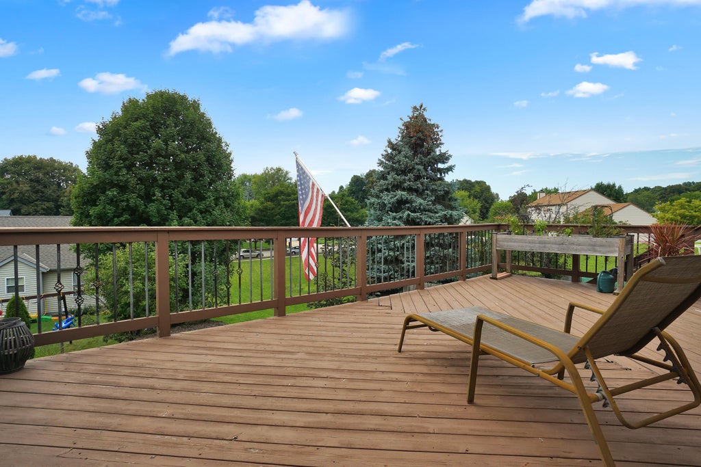
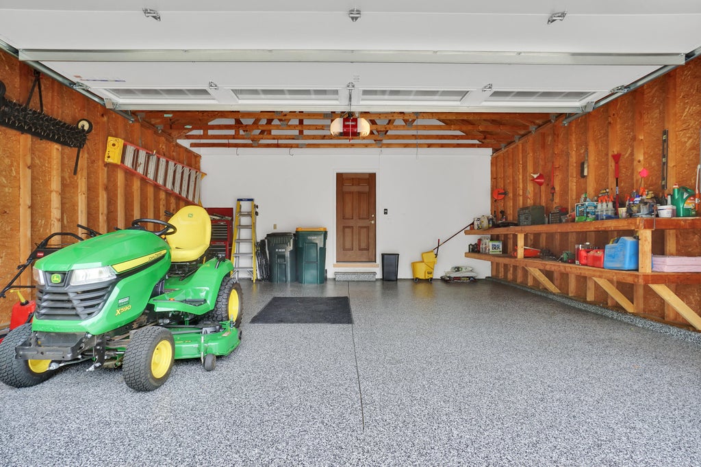
Spectacular 3BD/2.5BA ranch with walkout lower level in a quiet West Bend neighborhood! This home offers an open main living space beginning with the great room featuring a GFP, skylights, and cathedral ceiling. The kitchen offers custom cabinets, HWF, and a stainless appliance package. The primary bedroom is spacious offering an en suite bath w/tub and shower. Two additional bedrooms and a hall bathroom. Laundry room w/large closet completes the main level. Lower level offers a family room, flex room, half bath w/shower plumbing roughed in, and plenty of storage. The yard features level green space, a large deck, patio, and perennial landscaping! Many updates including a new garage door and AC unit this year!
Property Features of 1109 Spruce St, West Bend, WI 53090
Listing courtesy of: Lake Country Flat Fee
HOME STYLE
Ranch
Ranch
TYPE
Single Family Residence
Single Family Residence
Year Built
2003
2003
Subdivision
Pine Creek
Pine Creek
Annual Taxes
$4,995.00
$4,995.00
Stories
1
1
Acres
.22
.22
Features
| Middle school: Badger |
| Range |
| Oven |
| Microwave oven |
| Dishwasher |
| Refrigerator |
| Central air |
| Forced air heat |
| Natural gas heat |
| Garage |
| Attached parking |
| Attached garage |
| Garage spaces: 2.5 |
| Wood exterior |
| Stone exterior |
| Patio |
| Deck |
| Lot acreage is: 0.22 |
| Lot sqft: 9583.2 |
| Subdivision: Pine Creek |
| Lot zoned: RES |
| Present use: Subdivision |
| Vaulted ceilings |
| Kitchen island |
| Concrete basement |
| Full basement |
| Basement has outside entrance |
| Partial basement |
| Sump pump |
| Walkout basement |
| Partially finished basement |
| Paved driveway |
| Public sewer |
| Public water |
| Total square feet: 2542 |
| Total above grade finished sq ft: 1664 |
| Basement square feet: 878 |
| Living square feet: 2542 |
| Property style: ranch |
| For sale |
| Tax year: 2025 |
Rooms & Dimensions
| Family room is 49 x 15 |
| Family Room Level: Lower |
| Laundry room |
| Bedroom 2 is 11 x 12 |
| Bedroom 2 Level: Main |
| Bedroom 3 is 11 x 12 |
| Bedroom 3 Level: Main |
| Dining Room is 11 x 10 |
| Dining Level: Main |
| Living Room is 14 x 31 |
| Living Room Level: Main |
| Laundry Room is 7 x 7 |
| Laundry Room Level: Main |
| Number of rooms: 8 |