
626 Westridge Dr, West Bend, WI 53095 CONTINGENT
$254,900
MLS #: 1979141




| 2 Beds | 1.5 Baths | 1.5 Car Garage | 1,270 Sq Ft |
Description of 626 Westridge Dr, West Bend, WI 53095
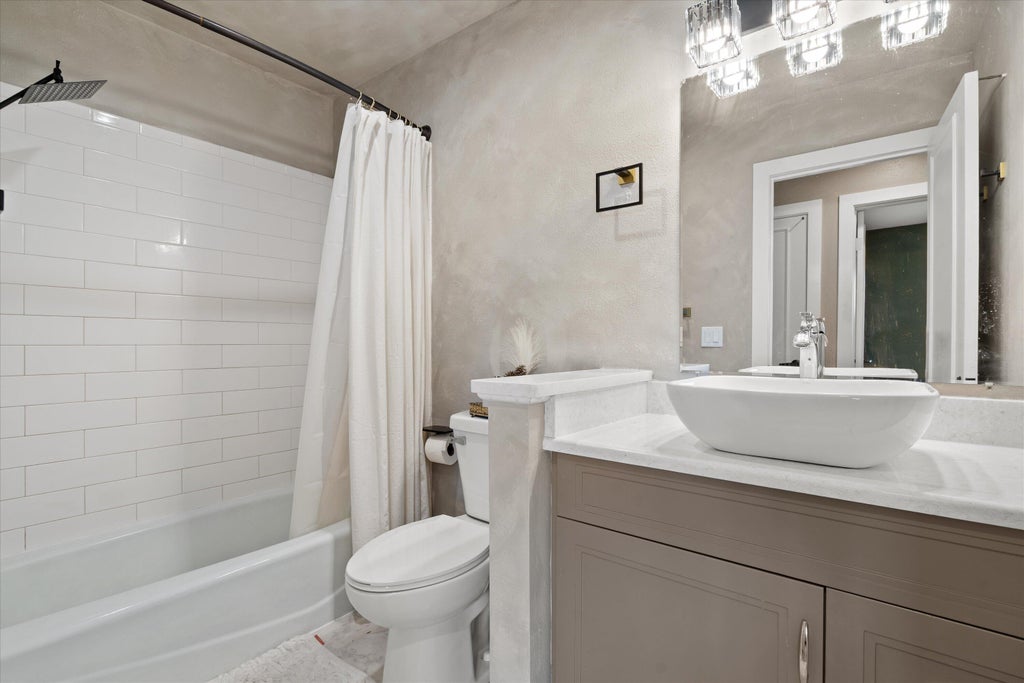
Charming and inviting 2-bedroom condo in the heart of West Bend! This multi-level condo offers a unique and functional layout with beautiful natural hardwood floors throughout. The updated kitchen opens to a spacious living room, while the lower level provides a comfortable rec room for additional living or entertaining space. Upstairs, you'll find two generously sized bedrooms, convenient same-floor laundry, and a large primary bedroom with a walk-in closet. Enjoy your own outdoor deck plus an attached 1-car garage. Residents also have access to wonderful community amenities including a clubhouse and pool. A great opportunity to enjoy low-maintenance condo living in a convenient West Bend location!
Property Features of 626 Westridge Dr, West Bend, WI 53095
Listing courtesy of: Crenshaw Realty
TYPE
Condominium
Condominium
Year Built
1976
1976
Annual Taxes
$2,928.99
$2,928.99
Stories
2
2
Features
| Middle school: Badger |
| Washer |
| Dryer |
| Oven |
| Microwave oven |
| Dishwasher |
| Refrigerator |
| Garage |
| Attached parking |
| Attached garage |
| Garage spaces: 1.5 |
| Vinyl siding |
| Lot zoned: RES |
| Cable television available |
| Finished basement |
| Full basement |
| Public sewer |
| Public water |
| Levels in property: Two |
| Total square feet: 1270 |
| Total above grade finished sq ft: 1055 |
| Basement square feet: 215 |
| Living square feet: 1270 |
| For sale |
| Tax year: 2025 |
| Association clubhouse(s) |
| Association swimming pool(s) |
| HOA Dues: 215 |
Rooms & Dimensions
| Bedroom 2 is 11 x 9 |
| Bedroom 2 Level: Upper |
| Living Room is 17 x 15 |
| Living Room Level: Main |
| Number of rooms: 5 |