
648 Hollybrook Ln, Saukville, WI 53080 CONTINGENT
$384,900
MLS #: 1979148




| 3 Beds | 1.5 Baths | 1.5 Car Garage | 2,450 Sq Ft |
Description of 648 Hollybrook Ln, Saukville, WI 53080
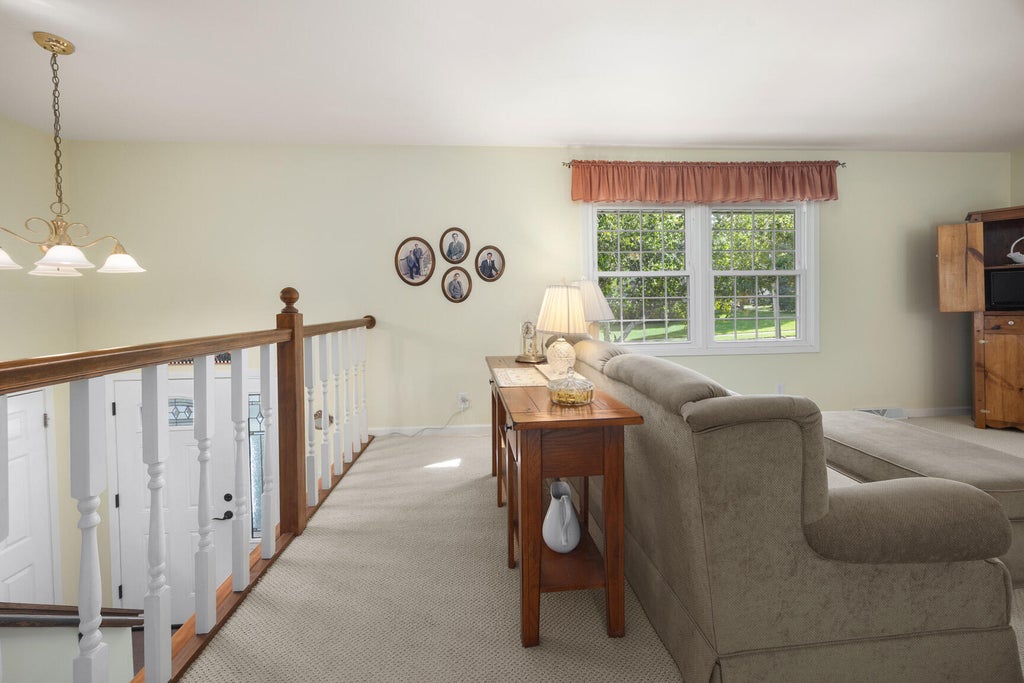
Move-in ready with 2,450 sq ft of finished living space in an established Saukville neighborhood! This spacious 3BR home offers room to live, entertain & unwind. The updated kitchen features maple cabinetry, large island & generous dining space with easy access to the deck & patio--perfect for summer gatherings. Relax in the expansive LL rec room with impressive stone gas FP, plus a flexible bonus room for office, hobbies or guests. Updated bath, 6-panel doors & great storage throughout. Major updates include newer roof, HVAC, windows & water heater. Mature trees, a welcoming yard & convenient access to parks, shopping, I-43 & Lake Michigan complete the package.
Property Features of 648 Hollybrook Ln, Saukville, WI 53080
Listing courtesy of: Integrity Real Estate Team LLC
HOME STYLE
Raised Ranch
Raised Ranch
TYPE
Single Family Residence
Single Family Residence
Year Built
1975
1975
Annual Taxes
$4,770.00
$4,770.00
Stories
2
2
Acres
.24
.24
Features
| Middle school: Thomas Jefferson |
| High school: Port Washington |
| Washer |
| Dryer |
| Range |
| Oven |
| Microwave oven |
| Dishwasher |
| Refrigerator |
| Central air |
| Forced air heat |
| Natural gas heat |
| Garage |
| Attached parking |
| Attached garage |
| Garage spaces: 1.5 |
| Aluminum siding |
| Patio |
| Deck |
| Lot acreage is: 0.24 |
| Lot sqft: 10454.4 |
| Lot zoned: RES |
| Improvement: sidewalks |
| Handicap access |
| Concrete basement |
| Finished basement |
| Full basement |
| Sump pump |
| Paved driveway |
| Public sewer |
| Public water |
| Levels in property: Two |
| Property style: raised ranch |
| For sale |
| Tax year: 2025 |
Rooms & Dimensions
| Family room is 18 x 21.5 |
| Family Room Level: Lower |
| Bedroom 2 is 13.5 x 9.83 |
| Bedroom 2 Level: Upper |
| Bedroom 3 is 9.83 x 9.83 |
| Bedroom 3 Level: Upper |
| Dining Room is 8 x 11.42 |
| Dining Level: Upper |
| Living Room is 18 x 11.9 |
| Living Room Level: Upper |
| Number of rooms: 8 |