
4366 N 67th St, Milwaukee, WI 53216
$212,500
MLS #: 1979156
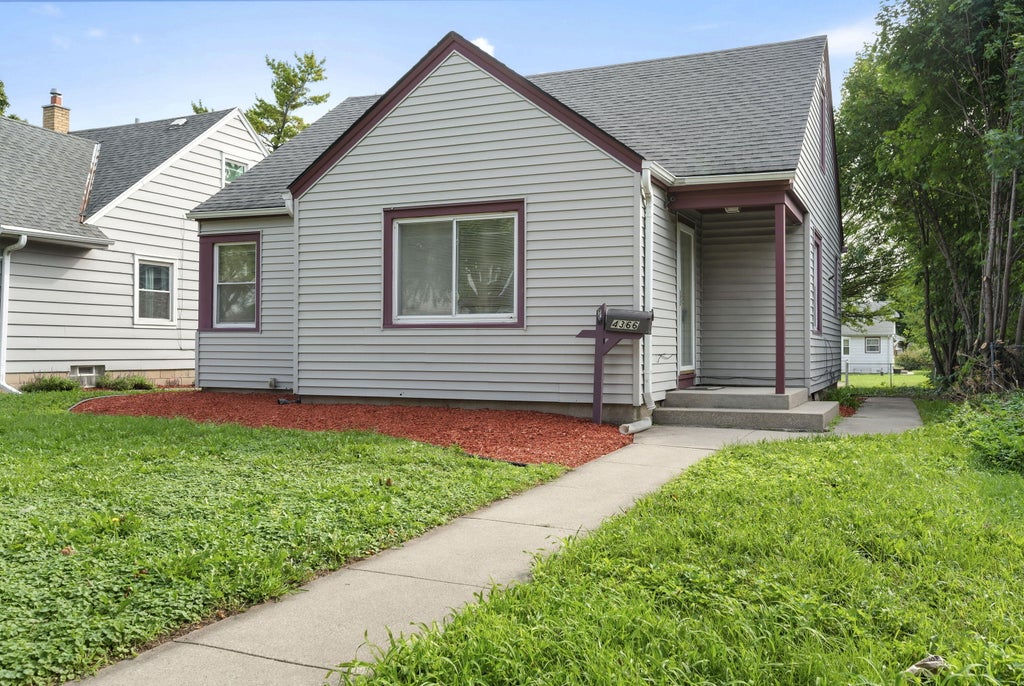
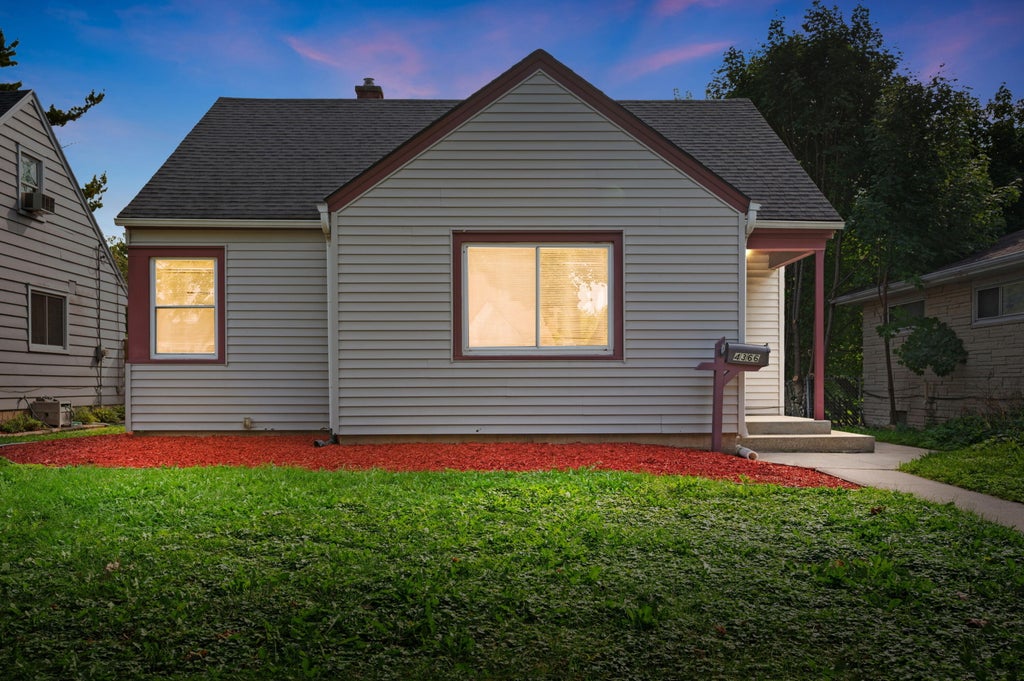
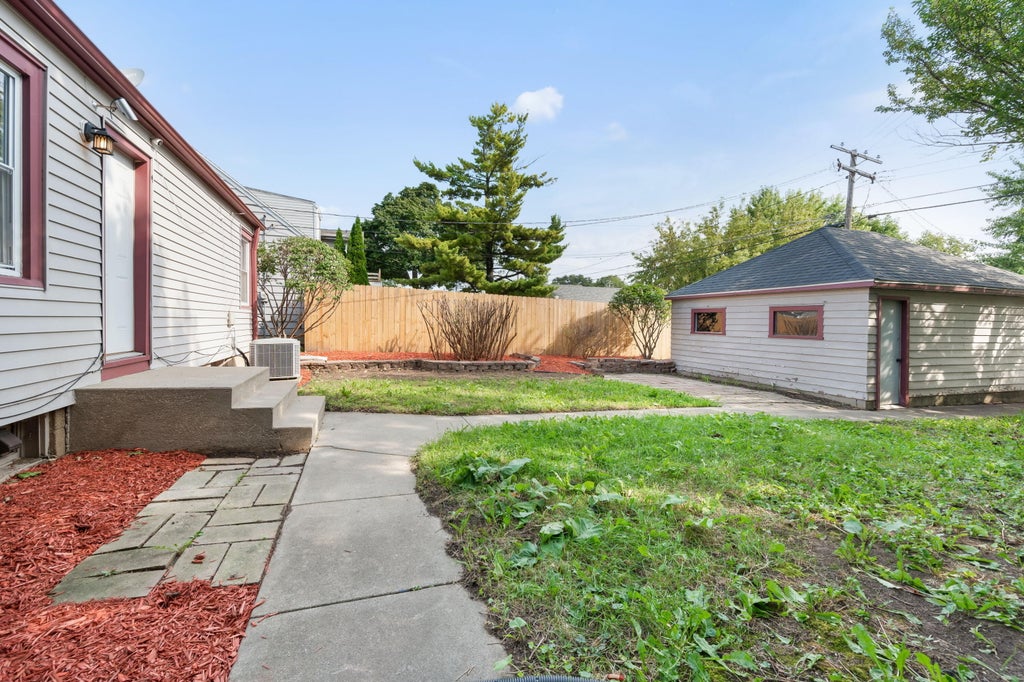
| 3 Beds | 1 Bath | 2 Car Garage | 1,462 Sq Ft |
Description of 4366 N 67th St, Milwaukee, WI 53216
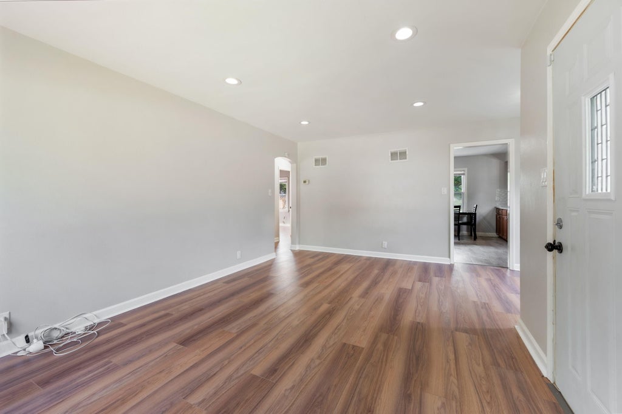
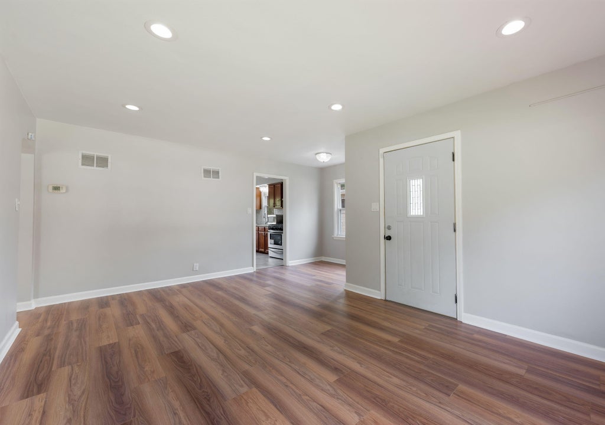
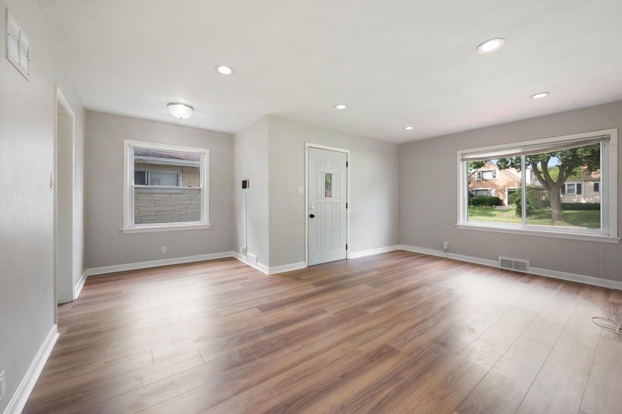
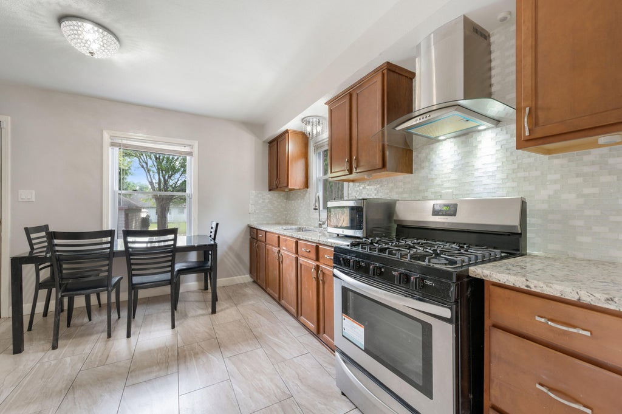
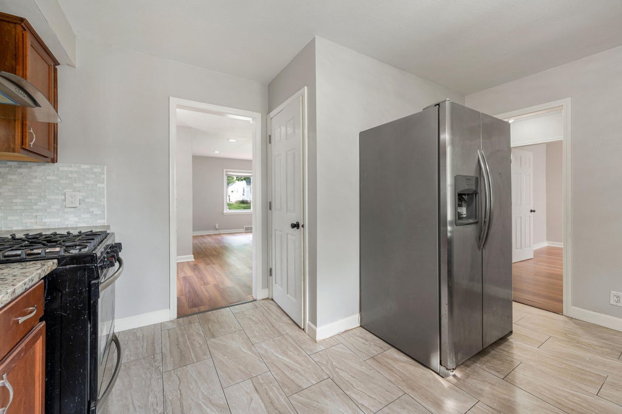
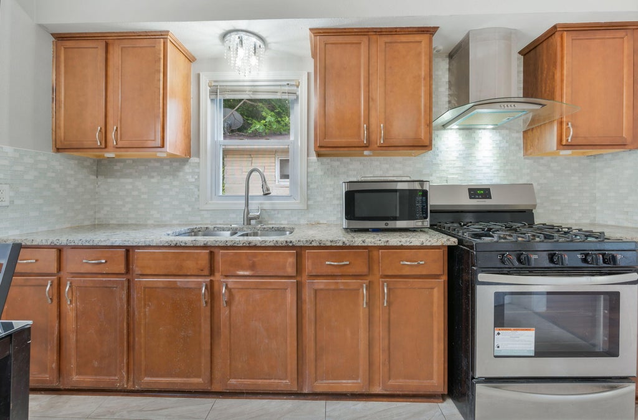
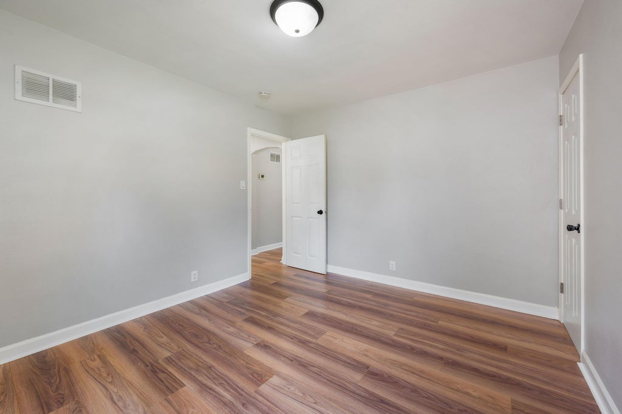
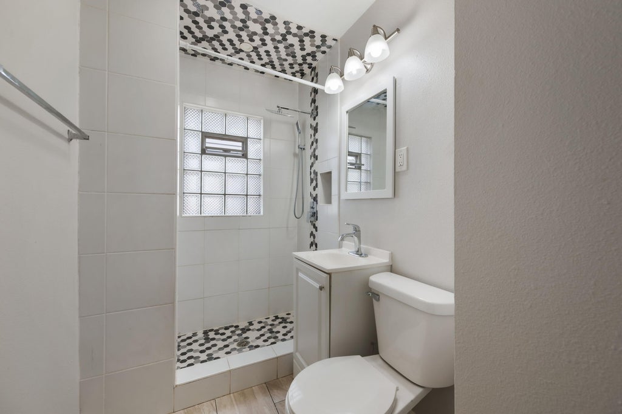
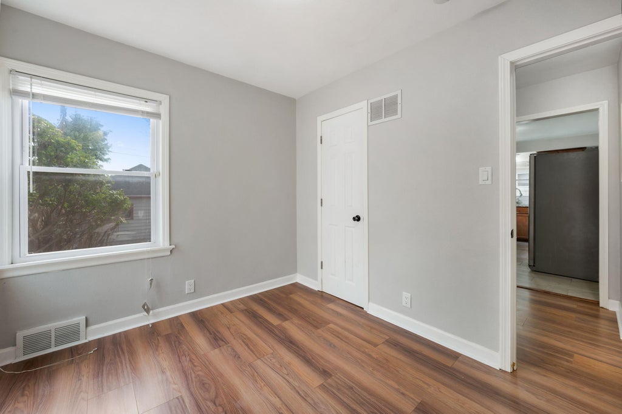
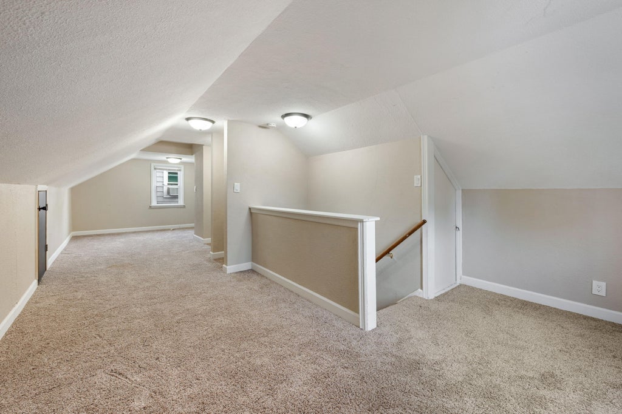
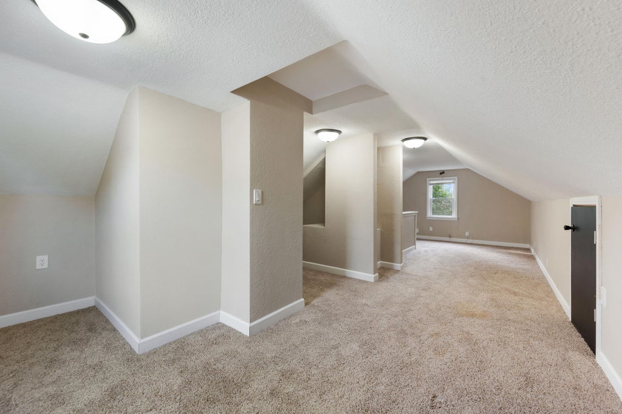
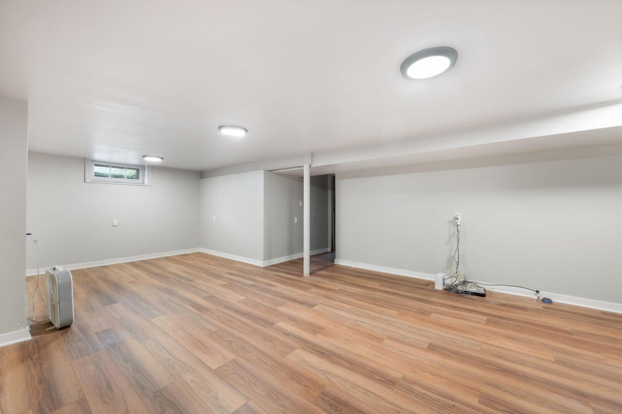
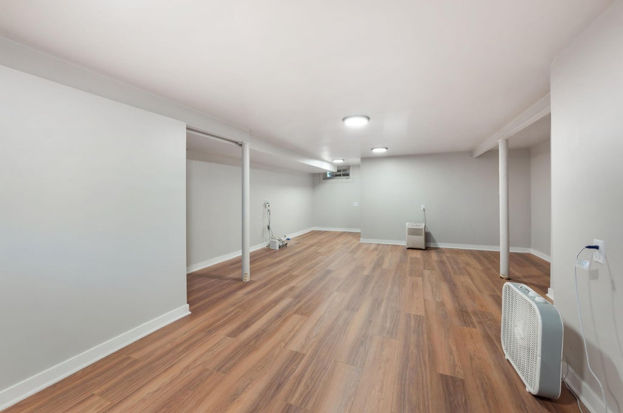
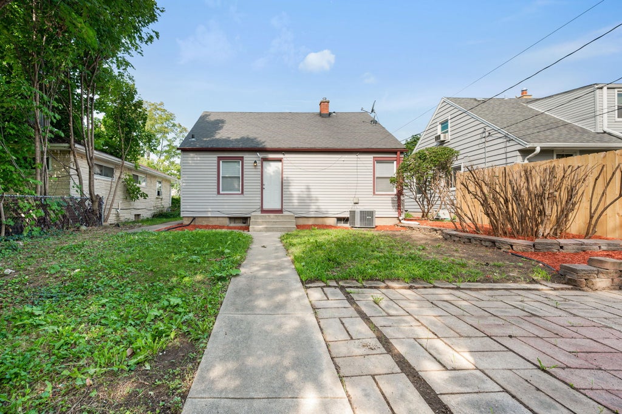
Welcome to a nicely updated cape cod in a highly desired neighborhood close to schools and transportation. Open floor plan, Updated LVP floors, maple kitchen cabinets and granite counters, updated faucets, Back splash, Stainless steel appliances, 2 good size bedrooms on main, Remodeled full bath. can lightening, updated windows, siding and roof about 7 years. Upper bedroom/ play room. Newer furnace in 2024, water heater in 2024, AC 2021, partial Rec room for that extra family room .
Property Features of 4366 N 67th St, Milwaukee, WI 53216
Listing courtesy of: Coldwell Banker Realty
HOME STYLE
Cape Cod
Cape Cod
TYPE
Single Family Residence
Single Family Residence
Year Built
1949
1949
Annual Taxes
$4,690.00
$4,690.00
Stories
1.5
1.5
Acres
.12
.12
Features
| Washer |
| Dryer |
| Range |
| Oven |
| Refrigerator |
| Central air |
| Forced air heat |
| Natural gas heat |
| Garage |
| Two car garage |
| Detached parking |
| Detached garage |
| Garage spaces: 2 |
| Vinyl siding |
| Lot acreage is: 0.12 |
| Lot sqft: 5227.2 |
| Lot zoned: Res |
| Improvement: sidewalks |
| Full basement |
| Partial basement |
| Sump pump |
| Partially finished basement |
| Public sewer |
| Public water |
| Total square feet: 1462 |
| Total above grade finished sq ft: 1012 |
| Basement square feet: 450 |
| Living square feet: 1462 |
| For sale |
| Tax year: 2025 |
Rooms & Dimensions
| Bedroom 2 is 11 x 11 |
| Bedroom 2 Level: Main |
| Bedroom 3 is 11 x 10 |
| Bedroom 3 Level: Upper |
| Dining Room is 10 x 10 |
| Dining Level: Main |
| Living Room is 16 x 12 |
| Living Room Level: Main |
| Number of rooms: 6 |