
9060 Wandering Spring Ct, Gibraltar, WI 54212
$1,750,000
MLS #: 1979157







| 4 Beds | 3.5 Baths | 2 Car Garage | 5,000 Sq Ft |
Description of 9060 Wandering Spring Ct, Gibraltar, WI 54212
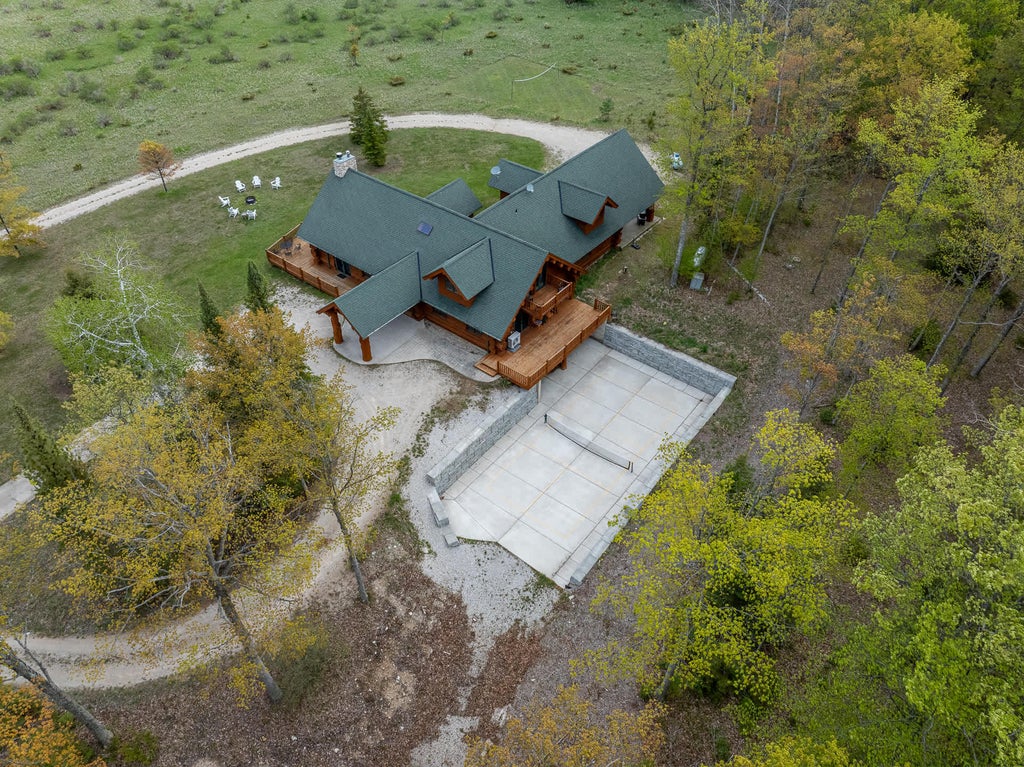
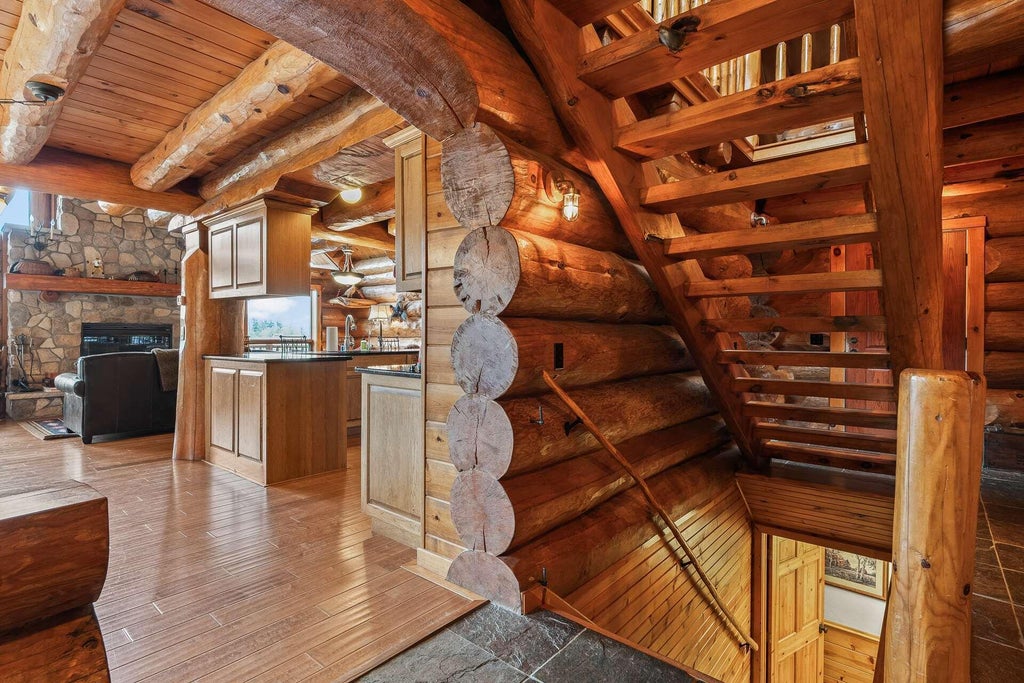
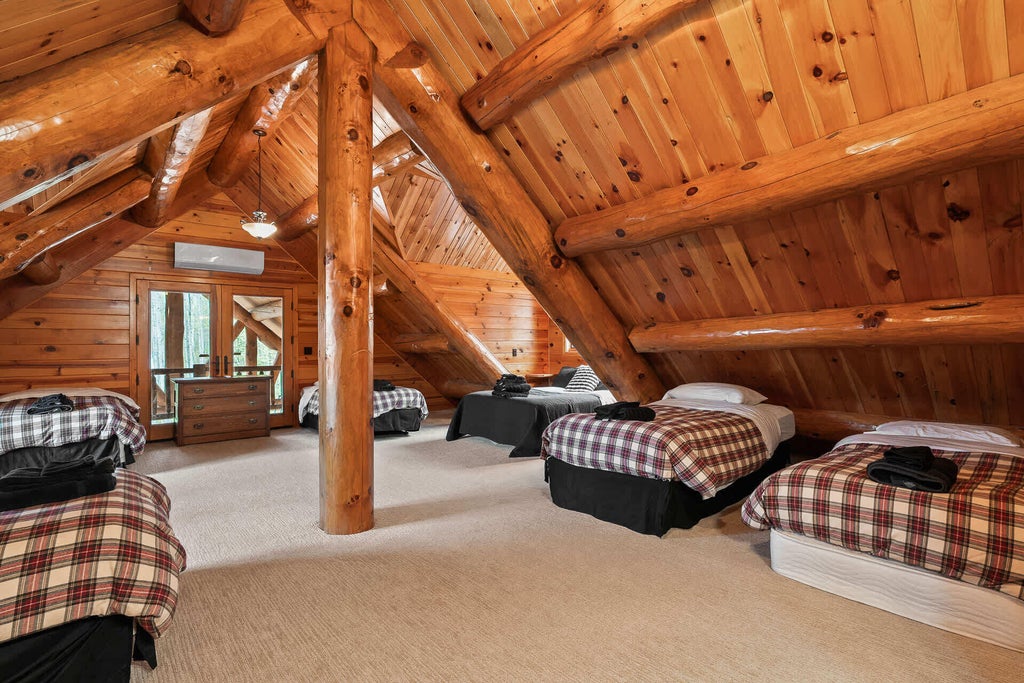
One-of-a-kind custom hand-scribed log home on 3.5 private acres, just 1 mile from downtown Fish Creek and Peninsula State Park. Every log was hand-selected and scribed on site, showcasing remarkable craftsmanship and natural character throughout. Approximately 5,000 sq ft with soaring two-story great room, floor-to-ceiling windows, fireplace and radiant in-floor heat. Features 4 bedrooms, multiple bonus rooms, loft, finished lower level with second kitchen/bar, private pickleball court and heated garage. Enjoy mature woods, open grounds and multiple outdoor spaces. A rare opportunity to own an extraordinary custom home in the heart of Door County with generous living space, privacy, recreation and an exceptional location!
Property Features of 9060 Wandering Spring Ct, Gibraltar, WI 54212
Listing courtesy of: Ogden & Company, Inc.
HOME STYLE
Log Home
Log Home
TYPE
Single Family Residence
Single Family Residence
Year Built
2005
2005
Annual Taxes
$7,341.00
$7,341.00
Stories
2
2
Acres
3.5
3.5
Features
| Elementary school: Gibraltar |
| Middle school: Gibraltar |
| High school: Gibraltar |
| Washer |
| Dryer |
| Range |
| Oven |
| Microwave oven |
| Dishwasher |
| Refrigerator |
| Freezer |
| Radiant heat |
| Garage |
| Two car garage |
| Attached parking |
| Attached garage |
| Garage spaces: 2 |
| Log exterior |
| Stone exterior |
| Patio |
| Deck |
| Lot acreage is: 3.5 |
| Lot sqft: 152460 |
| Wooded lot |
| Lot zoned: Heartland 3.5 |
| Garbage disposal |
| Kitchen island |
| Walk-in closet(s) |
| Finished basement |
| Full basement |
| Basement has outside entrance |
| Sump pump |
| Walkout basement |
| Shared driveway |
| Private water |
| Well water |
| Septic system |
| For sale |
| Tax year: 2025 |
Rooms & Dimensions
| Loft |
| Loft is 25 x 15 |
| Loft Level: Upper |
| Bedroom 2 is 12.4 x 13 |
| Bedroom 2 Level: Upper |
| Bedroom 3 is 28.5 x 27.5 |
| Bedroom 3 Level: Upper |
| Bedroom 4 is 28.5 x 27.5 |
| Bedroom 4 Level: Upper |
| Dining Room is 11.5 x 14.5 |
| Dining Level: Main |
| 2nd kitchen |
| Living Room is 27.5 x 11 |
| Living Room Level: Main |
| Bonus Room is 11.3 x 11.9 |
| Bonus Room Level: Lower |
| Game Room is 24 x 13.5 |
| Game Room Level: Lower |
| Number of rooms: 12 |