
N779 Twin Knolls Dr, Koshkonong, WI 53538 CONTINGENT
$650,000
MLS #: 1979158

















| 8 Beds | 6.5 Baths | 4 Car Garage | 6,219 Sq Ft |
Description of N779 Twin Knolls Dr, Koshkonong, WI 53538
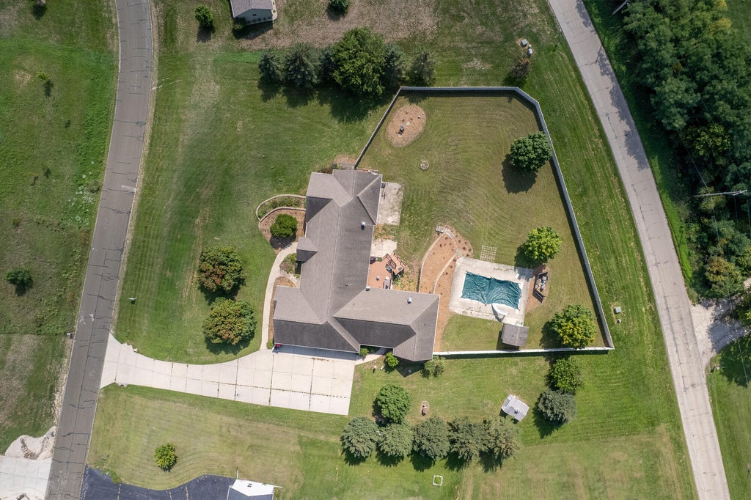
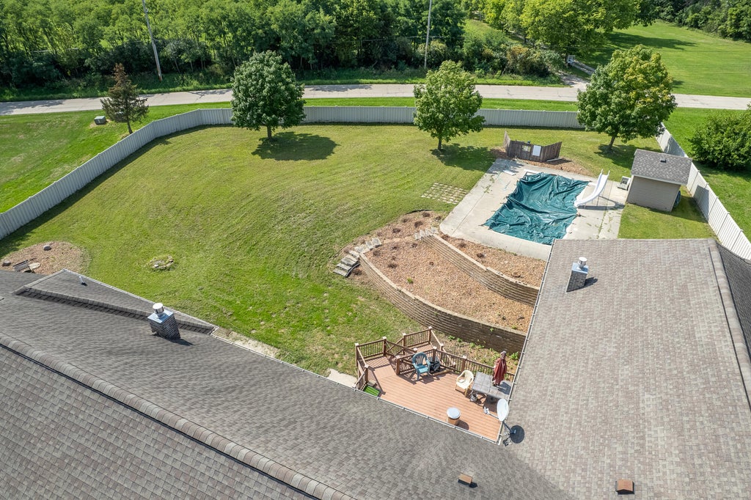
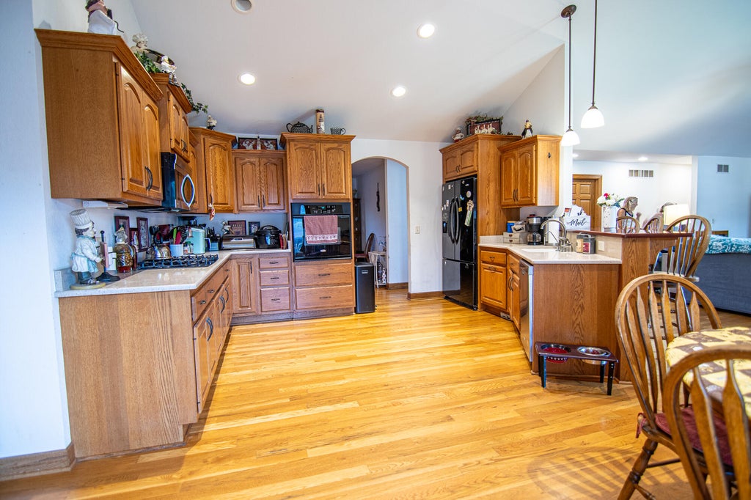
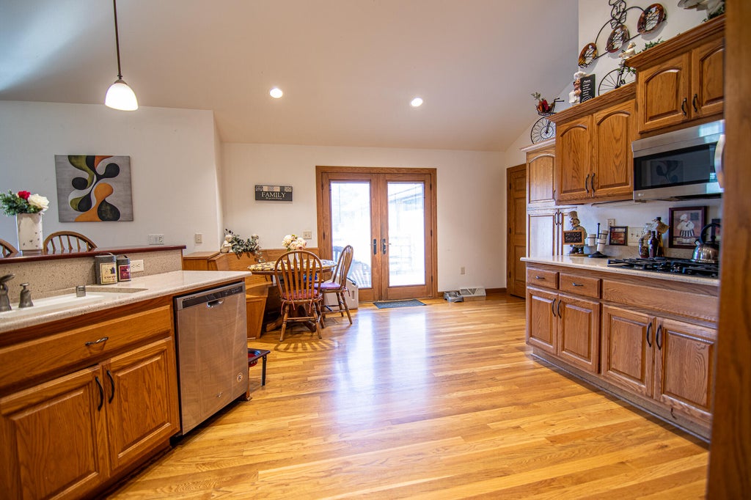
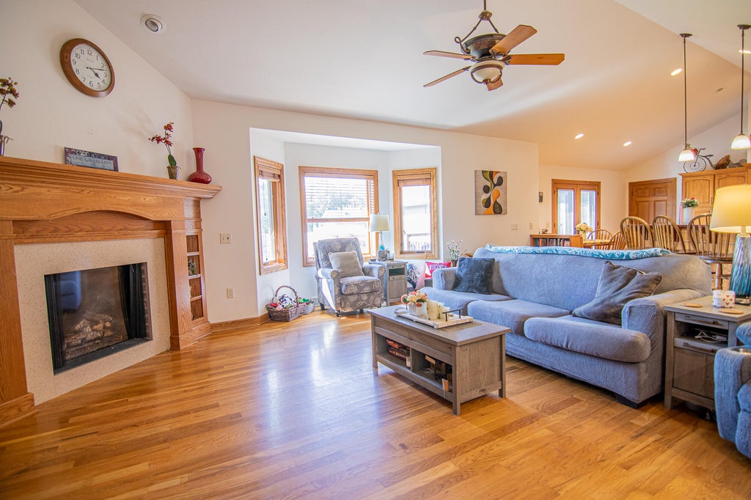
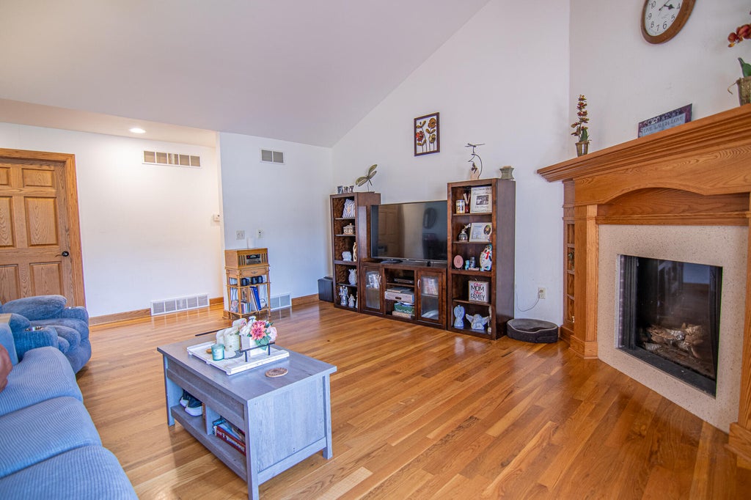
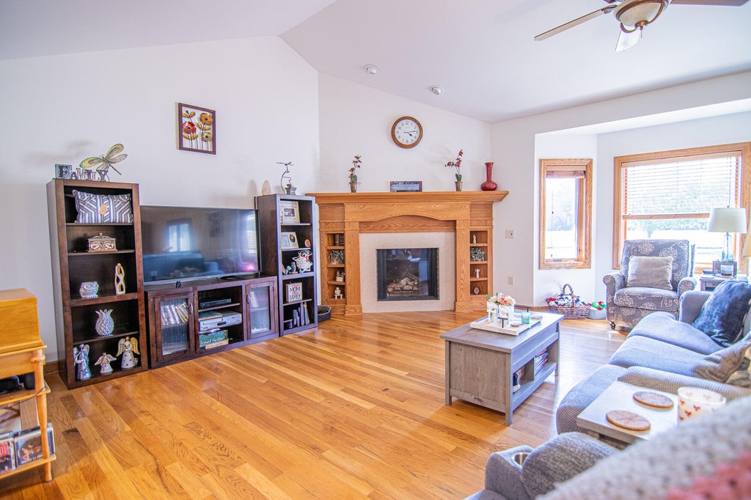
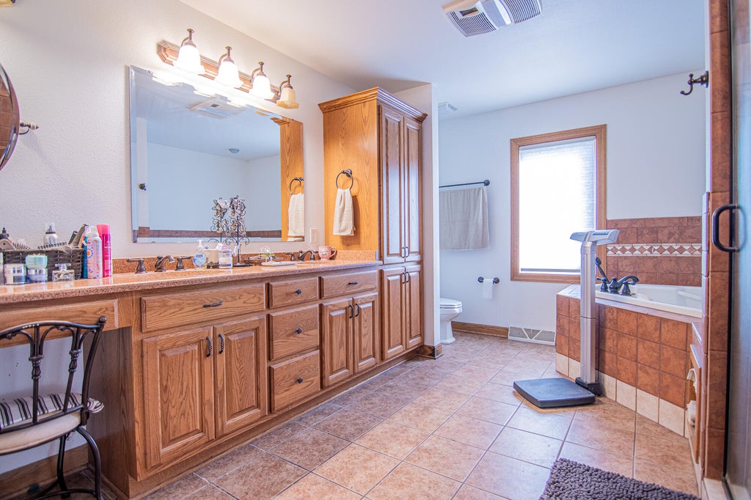
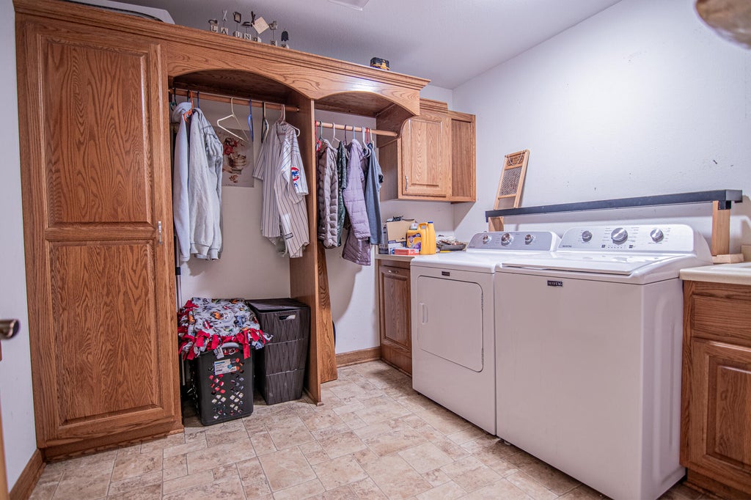
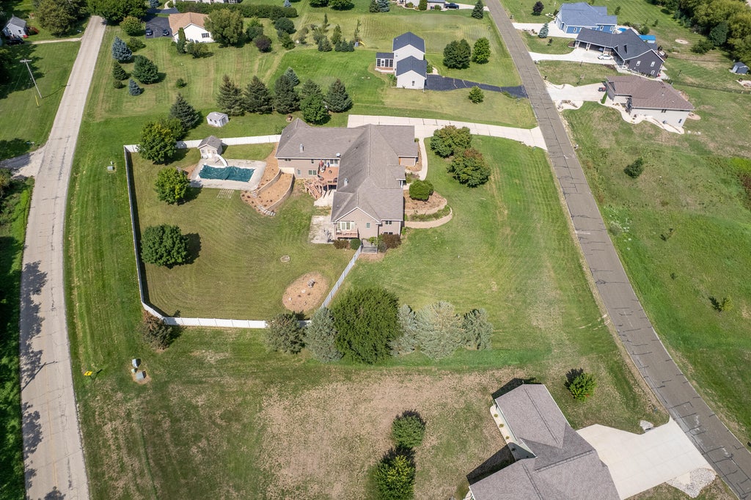
Impressive home with all the bells and wihstles with 2 separate entrances to accomodate your In-Laws or other family members! A 4 car garage with access to both sides. An In-ground pool(needing repair) with pool house! This home has central vac, Original furnaces(2) and roof. 1 new air conditioner /1 original air conditioner and water heater-2024. Huge Primary Suite with sliding doors to deck, WIC with built-ins and Large BA. Tiled floors in BA's and and wood floors in both LR and kitchens. Solid wood doors and 4 gas FP. Attached kennel in lower BR. All offers subject to court approval.!
Property Features of N779 Twin Knolls Dr, Koshkonong, WI 53538
Listing courtesy of: Lannon Stone Realty LLC
HOME STYLE
Ranch,Contemporary
Ranch,Contemporary
TYPE
Single Family Residence
Single Family Residence
Year Built
2006
2006
Annual Taxes
$11,240.00
$11,240.00
Stories
1
1
Acres
1.65
1.65
Features
| Elementary school: Barrie |
| Middle school: Fort Atkinson |
| High school: Fort Atkinson |
| Washer |
| Dryer |
| Range |
| Oven |
| Cooktop |
| Microwave oven |
| Dishwasher |
| Refrigerator |
| Freezer |
| Central air |
| Forced air heat |
| Natural gas heat |
| Garage |
| Attached parking |
| Attached garage |
| Garage spaces: 4 |
| Brick exterior |
| Patio |
| Deck |
| Fenced yard |
| Lot acreage is: 1.65 |
| Fenced lot |
| Lot sqft: 71874 |
| Lot zoned: R2 |
| Present use: Subdivision |
| Vaulted ceilings |
| Central vacuum |
| Garbage disposal |
| Kitchen island |
| Walk-in closet(s) |
| Full basement |
| Basement has outside entrance |
| Partial basement |
| Walkout basement |
| Partially finished basement |
| Paved driveway |
| Private water |
| Well water |
| Septic system |
| Property style: contemporary |
| Property style: ranch |
| For sale |
| Tax year: 2025 |
Rooms & Dimensions
| Pantry |
| Bedroom 2 is 16 x 13 |
| Bedroom 2 Level: Main |
| Bedroom 3 is 12 x 11 |
| Bedroom 3 Level: Main |
| Bedroom 4 is 19 x 14 |
| Bedroom 4 Level: Lower |
| Bedroom 5 is 14 x 10 |
| Bedroom 5 Level: Main |
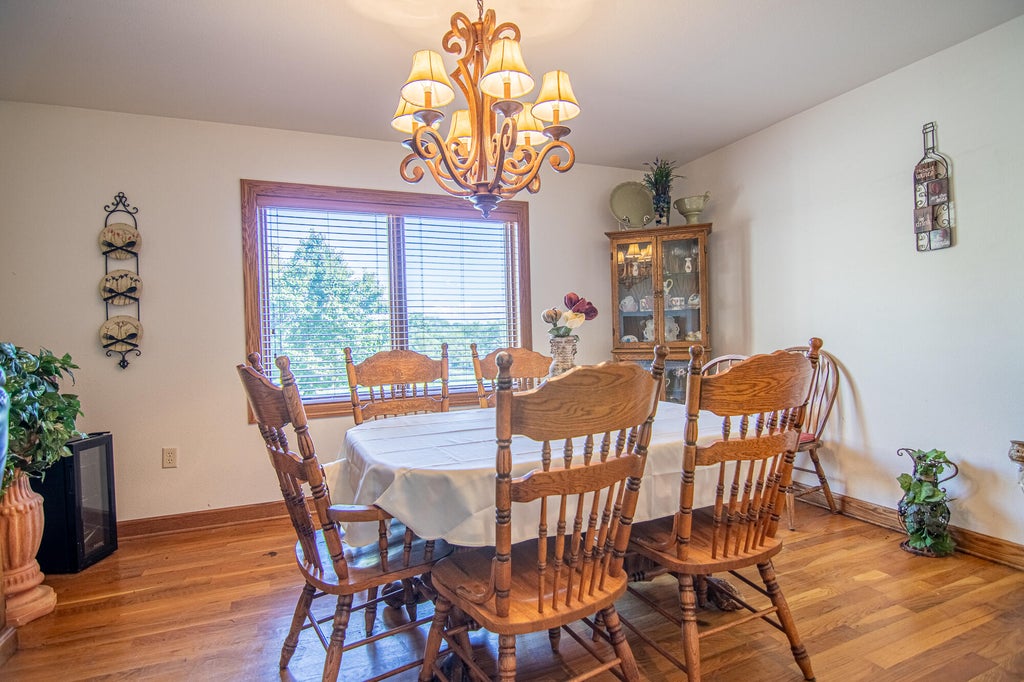
| Dining Room is 14 x 12 |
| Dining Level: Main |
| Living Room is 22 x 22 |
| Living Room Level: Main |
| Number of rooms: 14 |