
W336S721 Four Seasons Rd, Delafield, WI 53066 PENDING


























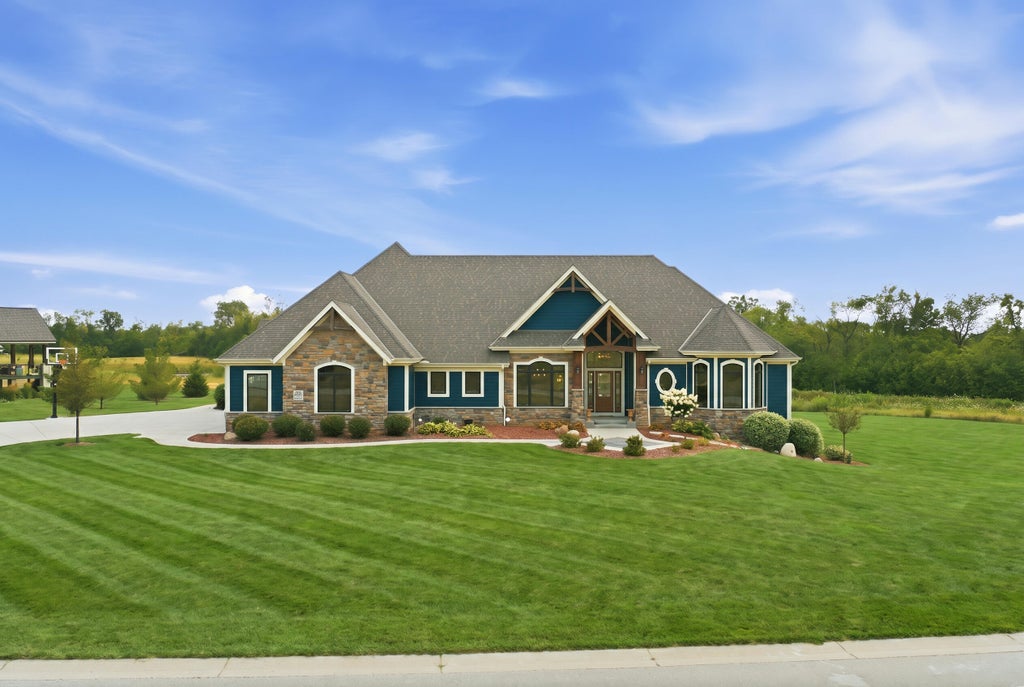

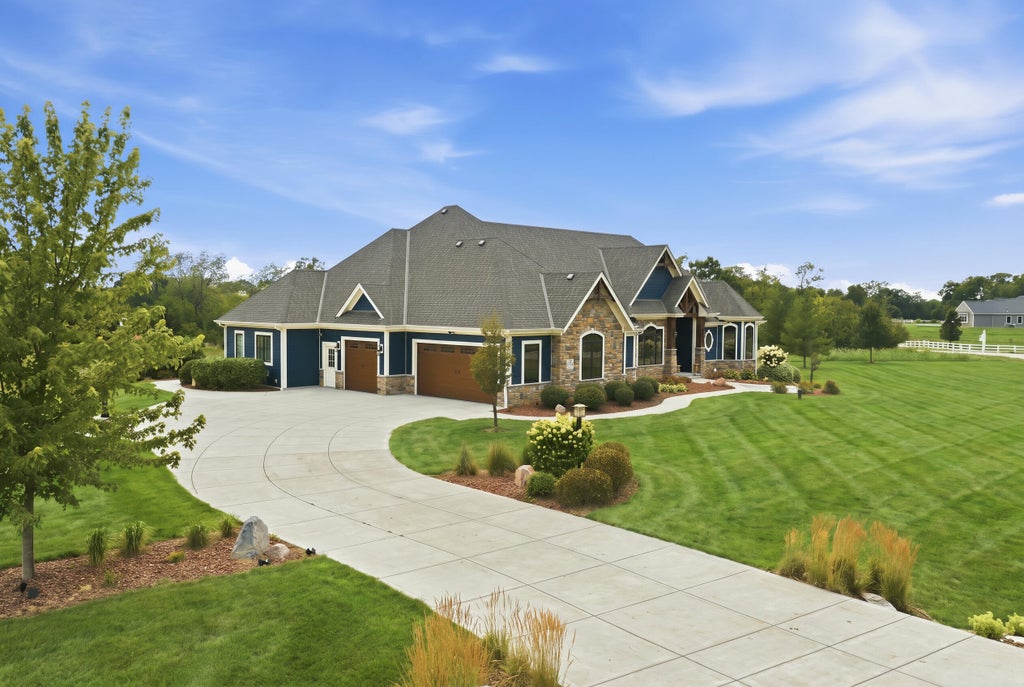

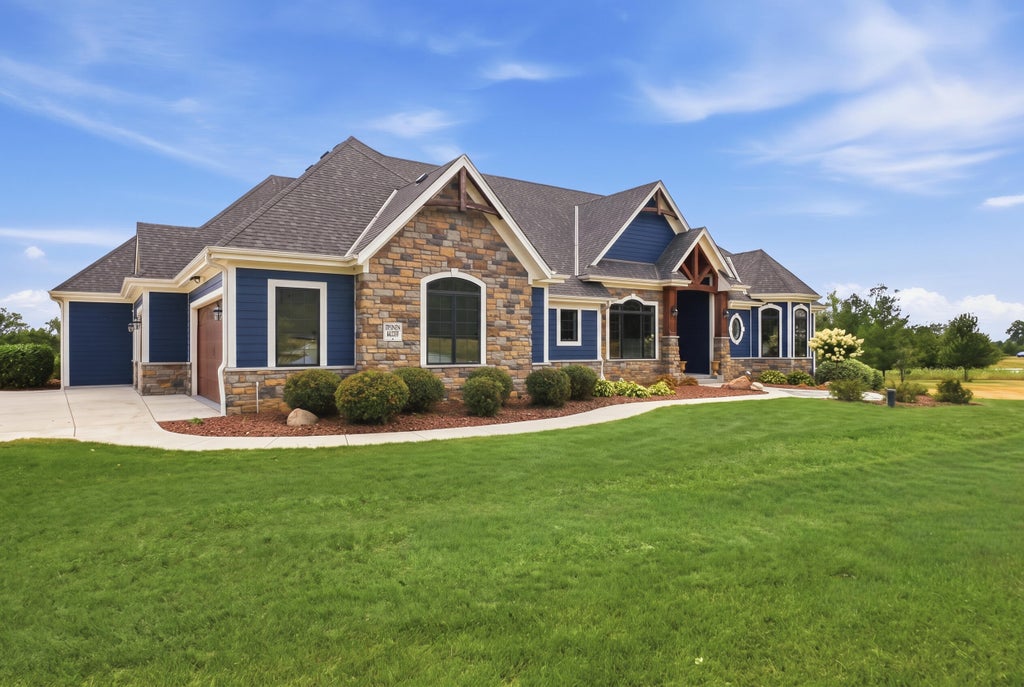

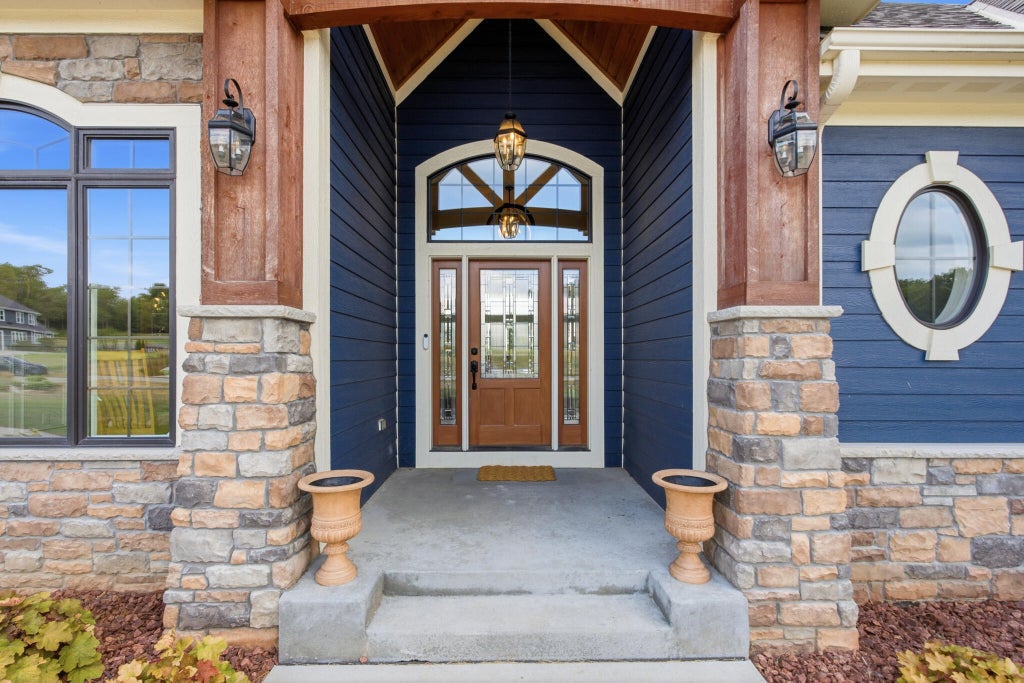



| 4 Beds | 3.5 Baths | 3.5 Car Garage | 5,131 Sq Ft |
Description of W336S721 Four Seasons Rd, Delafield, WI 53066
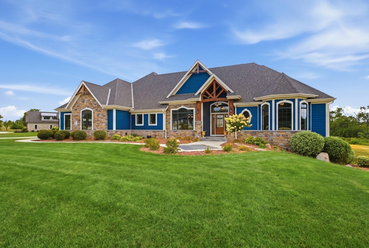
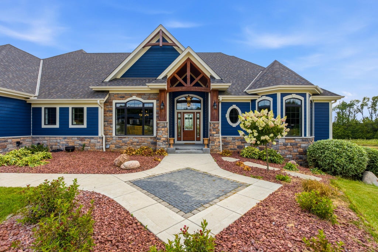
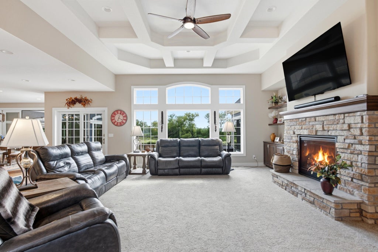
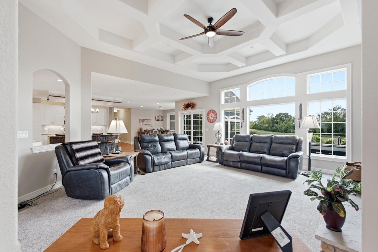
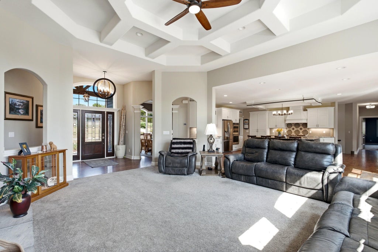
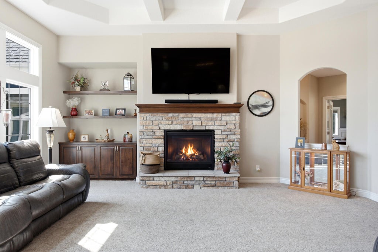
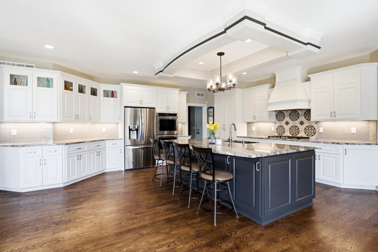
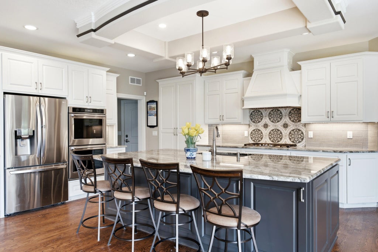
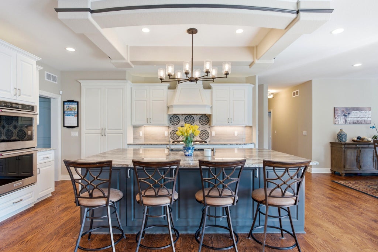
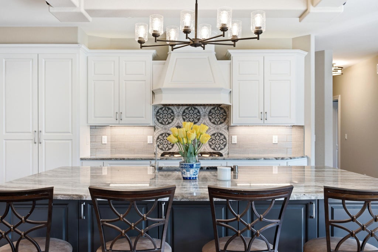
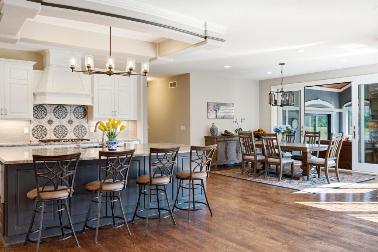
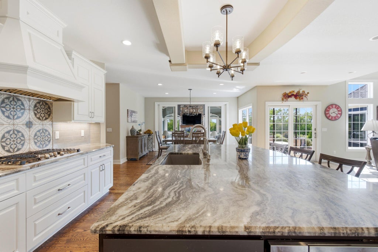
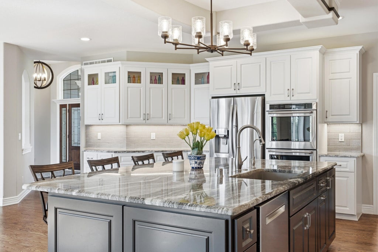
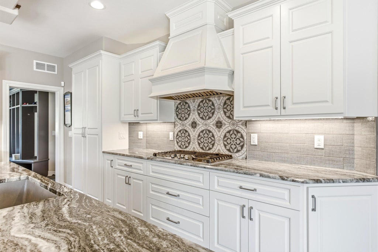
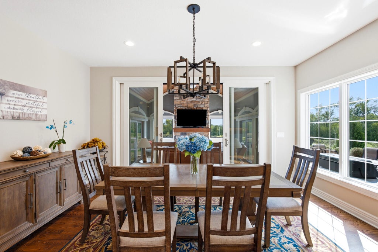
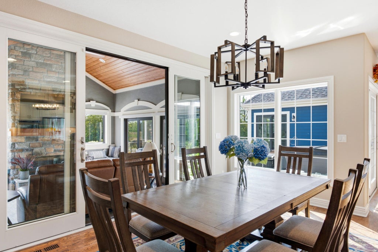
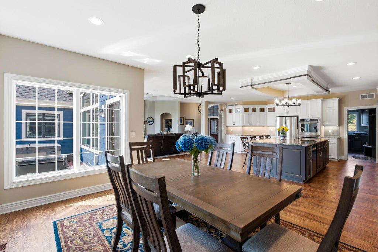
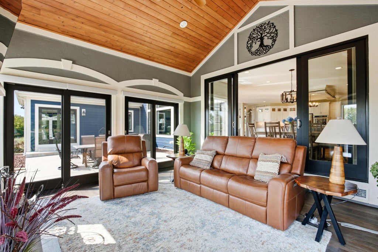
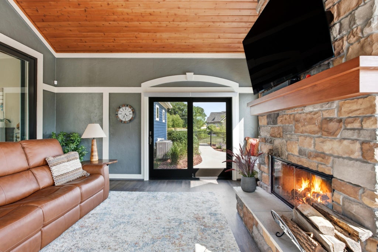
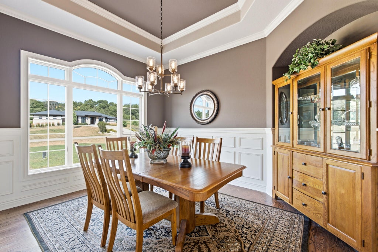
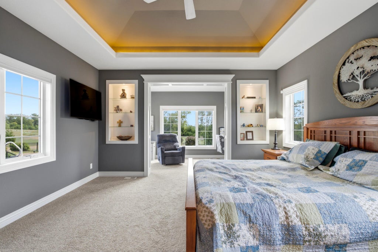
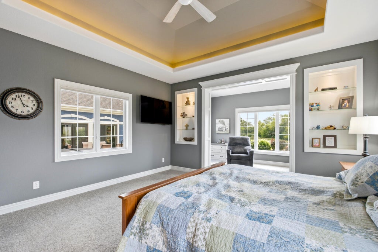
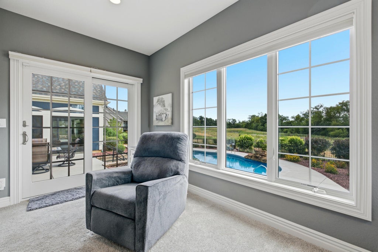
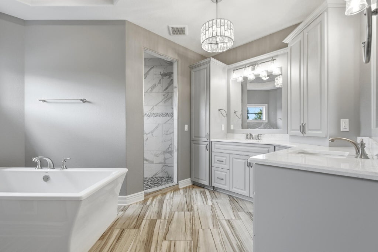
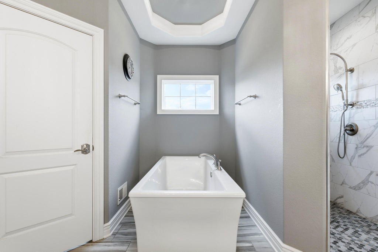
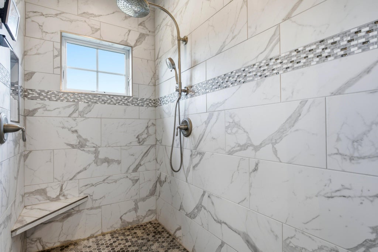
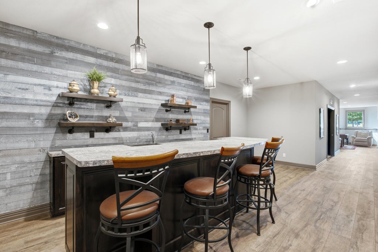
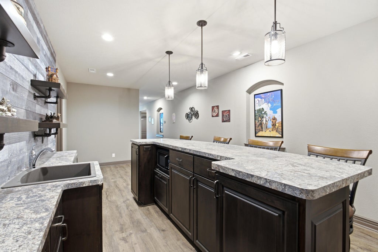
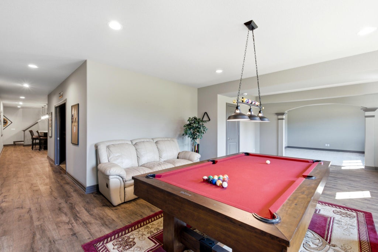
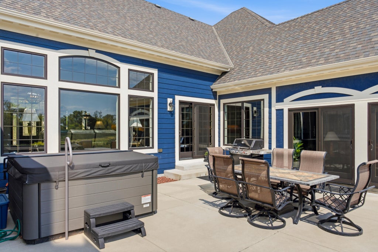
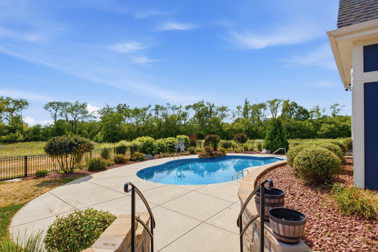
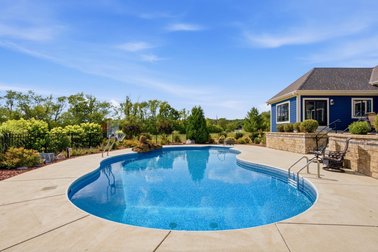
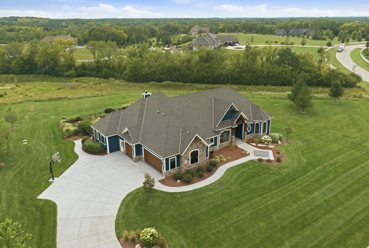
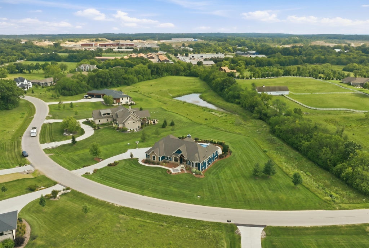
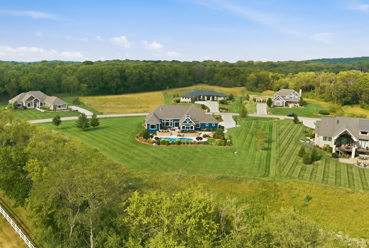
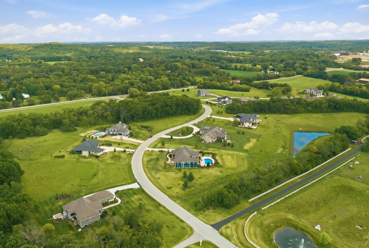
Luxury living meets peaceful privacy in this stunning 4-bedroom, 3.5-bath Jeff Horwath-built home, completed in 2020 and beautifully positioned overlooking conservancy. Thoughtfully designed for everyday living and entertaining, the home offers elevated finishes, inviting spaces, and seamless indoor-outdoor living. The primary suite is a true retreat with a private sitting area, patio access, spa-like bath with soaking tub, and hot water recirculation at the shower. Outside, enjoy your own private oasis with an in-ground pool, spacious patio, and fenced area surrounded by a peaceful natural setting. The finished LL impresses with a movie theater and bar, while a dedicated home office offers the ideal work-from-home space. Privacy, luxury, and spaces designed to be enjoyed inside and out.
Property Features of W336S721 Four Seasons Rd, Delafield, WI 53066
Ranch
Single Family Residence
2020
$9,916.88
1
1.73
Features
| Middle school: Kettle Moraine |
| Washer |
| Dryer |
| Range |
| Oven |
| Microwave oven |
| Dishwasher |
| Refrigerator |
| Central air |
| Forced air heat |
| Natural gas heat |
| Garage |
| Attached parking |
| Attached garage |
| Garage spaces: 3.5 |
| Stone exterior |
| Patio |
| Fenced yard |
| Lot acreage is: 1.73 |
| Fenced lot |
| Lot sqft: 75358.8 |
| Lot zoned: Residential |
| Wet bar |
| Garbage disposal |
| Kitchen island |
| Security system |
| Walk-in closet(s) |
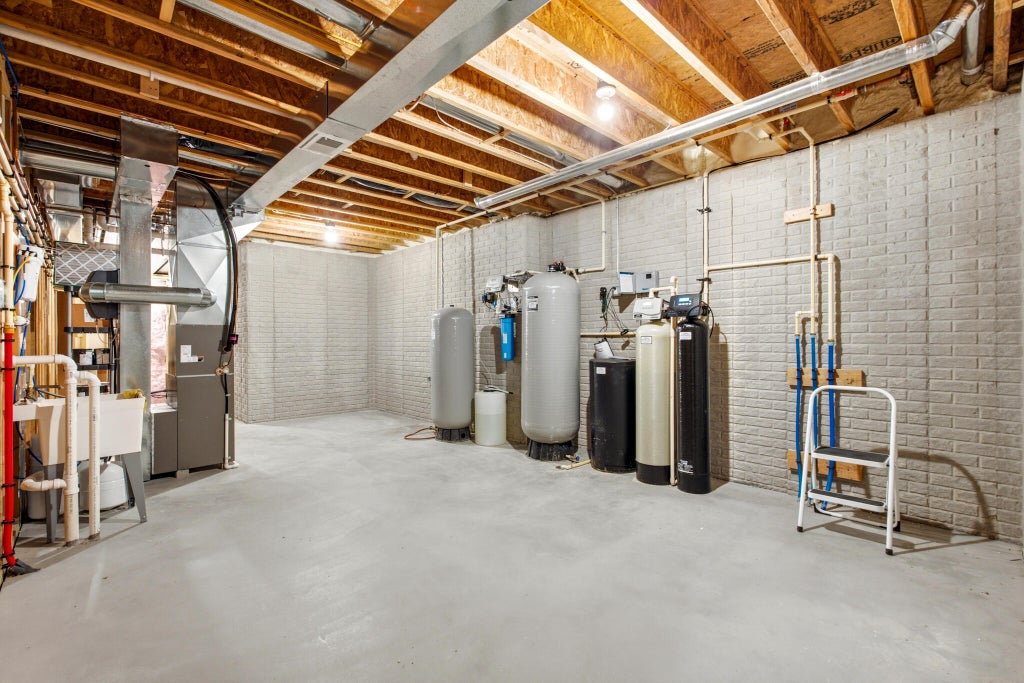
| Concrete basement |
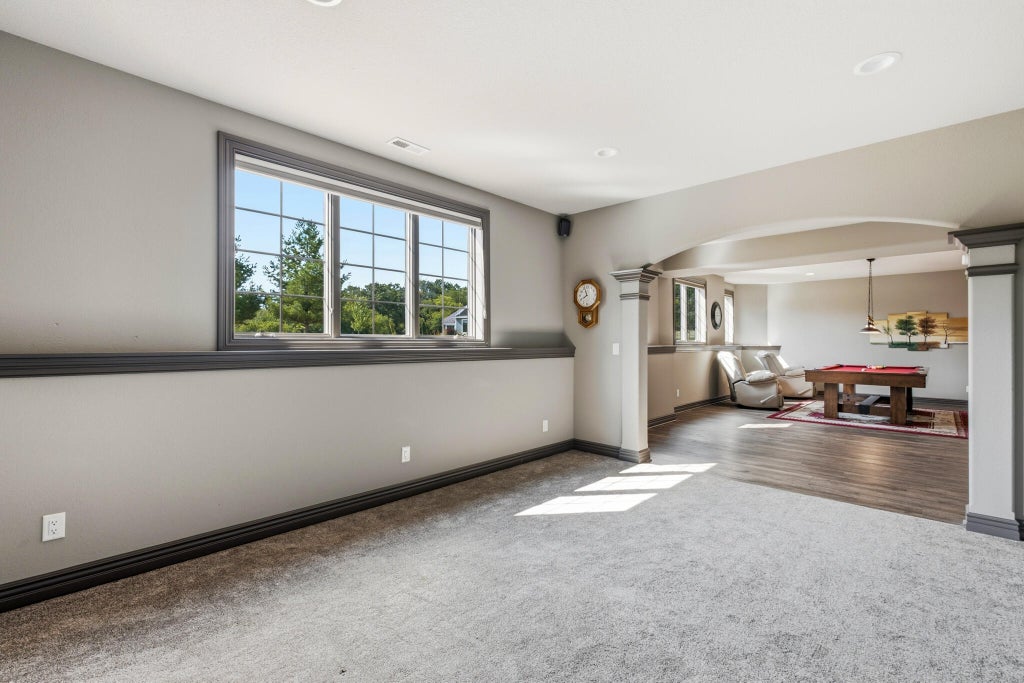
| Finished basement |
| Full basement |
| Sump pump |
| Paved driveway |
| Private water |
| Well water |
| Septic system |
| Total square feet: 5131 |
| Total above grade finished sq ft: 3376 |
| Basement square feet: 1755 |
| Living square feet: 5131 |
| Property style: ranch |
| For sale |
| Tax year: 2025 |
Rooms & Dimensions
| Den is 16 x 14 |
| Den Level: Main |
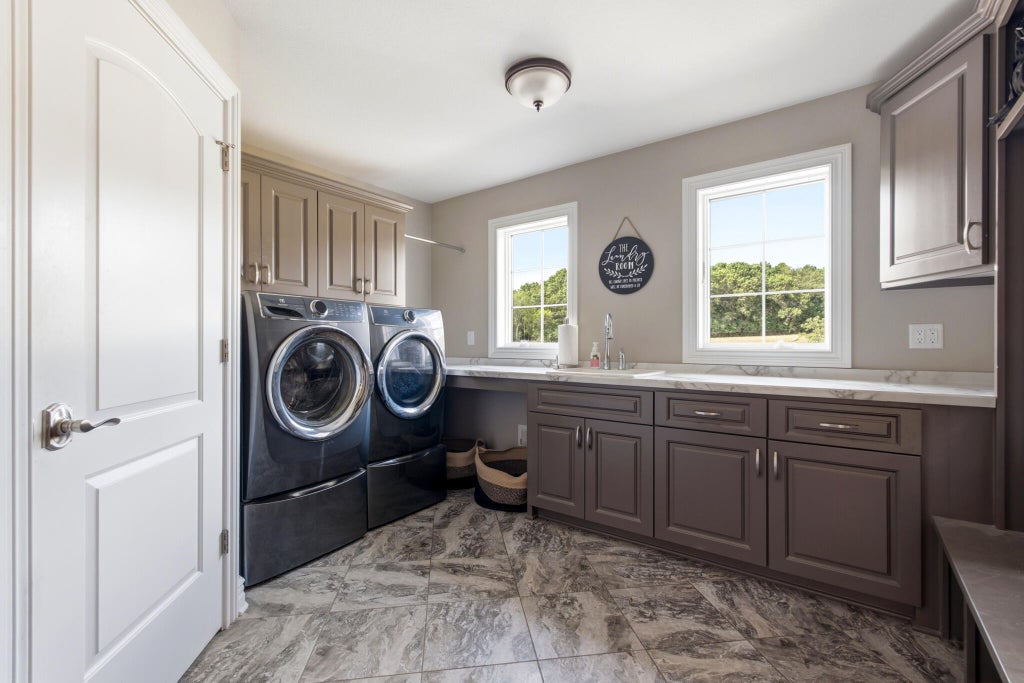
| Laundry room |
| Bedroom 2 is 14 x 12 |
| Bedroom 2 Level: Main |
| Bedroom 3 is 11 x 11 |
| Bedroom 3 Level: Main |
| Bedroom 4 is 15 x 16 |
| Bedroom 4 Level: Lower |
| Dining Room is 15 x 14 |
| Dining Level: Main |
| Living Room is 17 x 17 |
| Living Room Level: Main |
| Laundry Room is 13 x 11 |
| Laundry Room Level: Main |
| Number of rooms: 13 |