
2062 Shoop St, Racine, WI 53404 CONTINGENT
$205,000
MLS #: 1979164









| 2 Beds | 2 Baths | 1 Car Garage | 1,368 Sq Ft |
Description of 2062 Shoop St, Racine, WI 53404
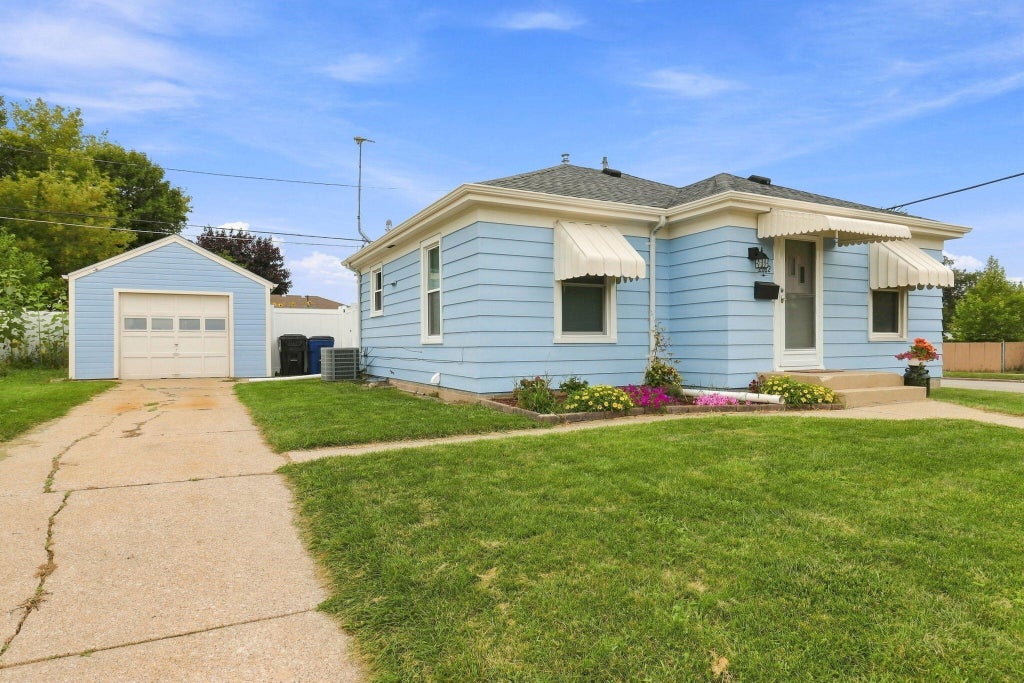
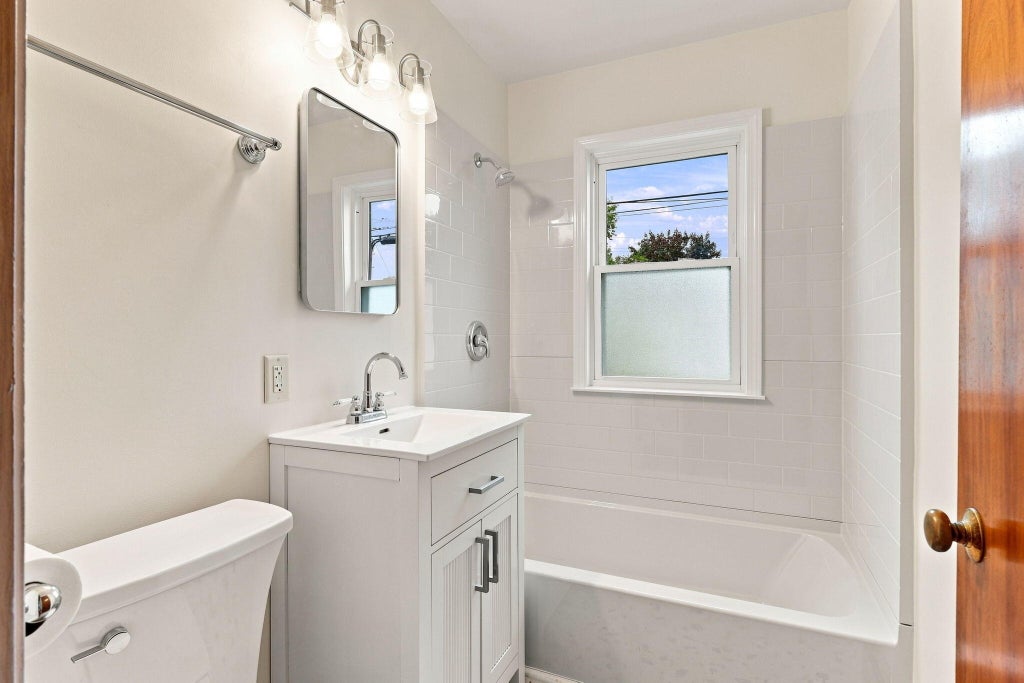
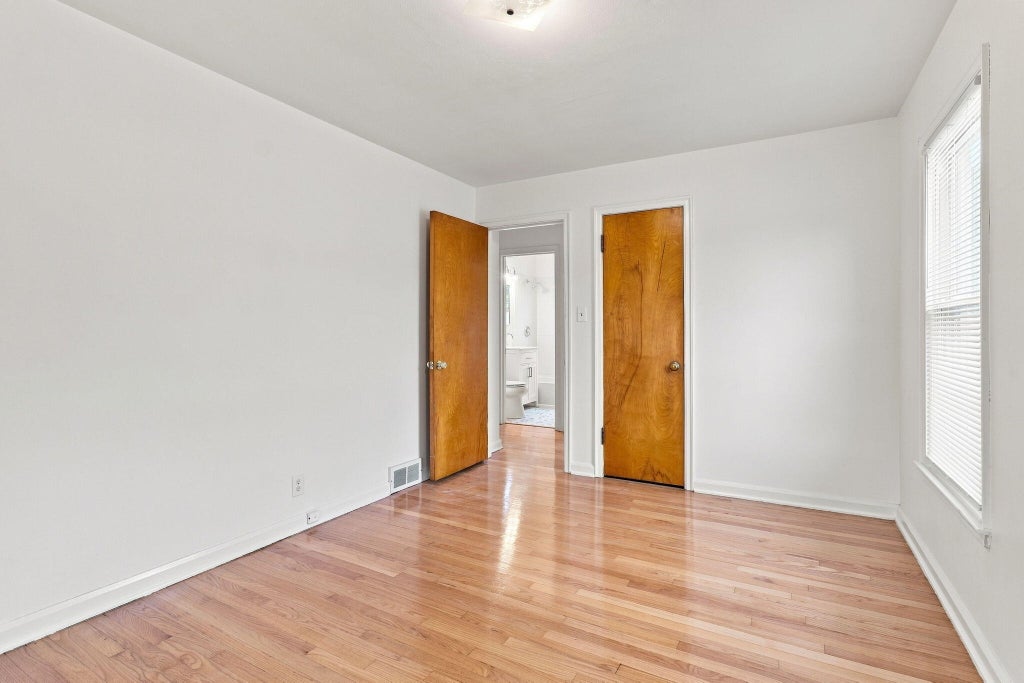
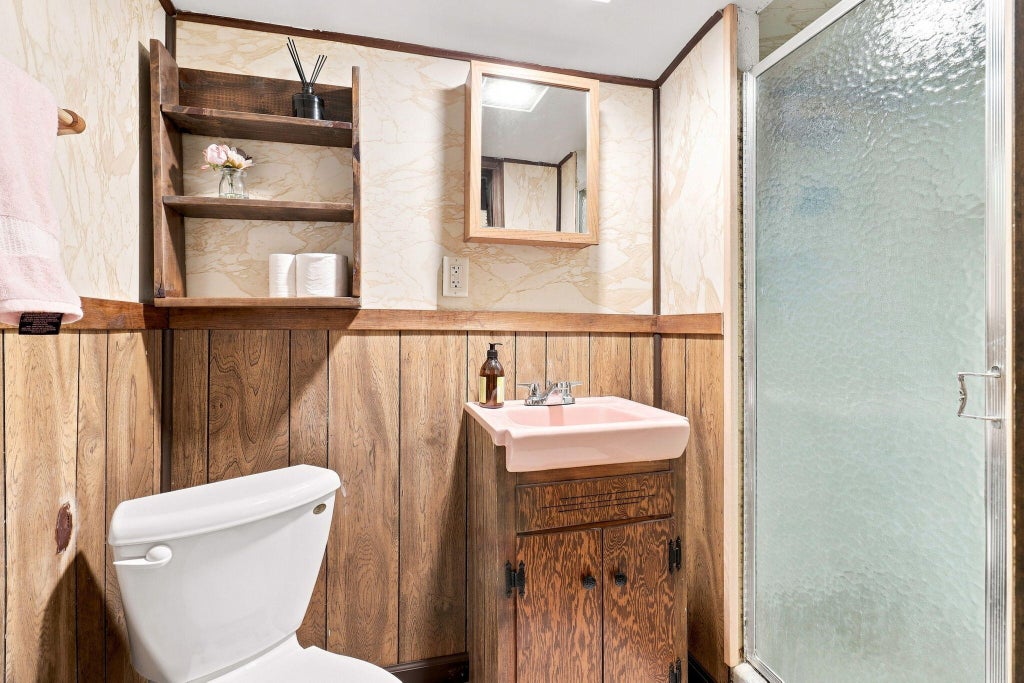
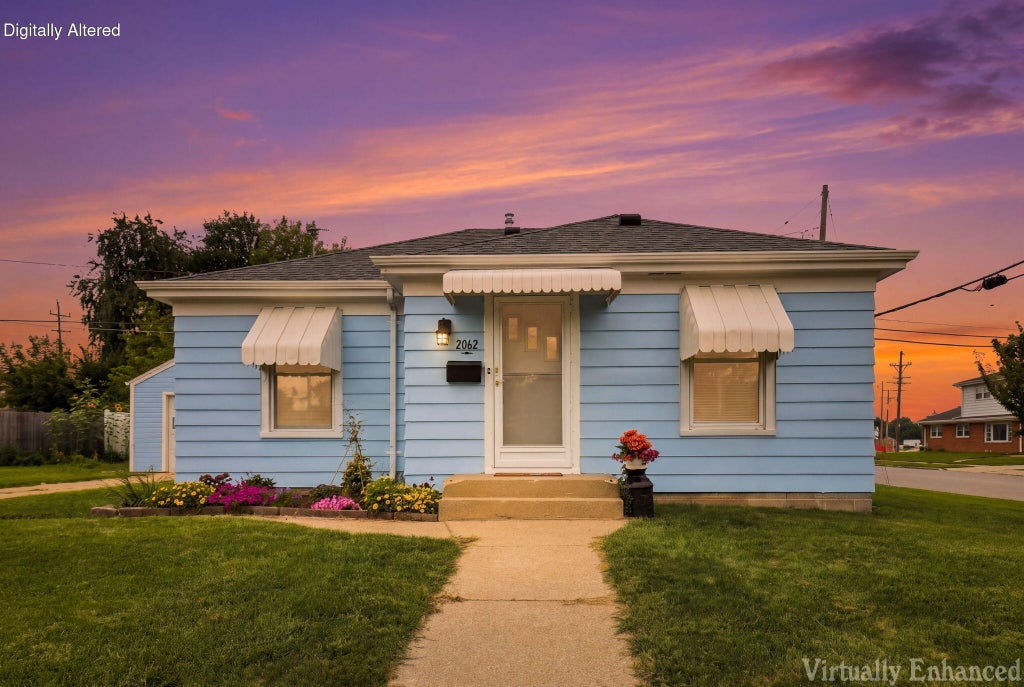
Welcome home! Freshly painted inside and out, this charming property features beautifully refinished hardwood floors and a remodeled first-floor bathroom. The kitchen offers new flooring, freshly painted cabinets, and a brand-new stove. The fully finished basement provides additional living space, a bathroom with a shower, and a fun retro-style bar. Enjoy the new central air, a deck conveniently located off the back door, and a brand-new fully fenced yard situated on a spacious double parcel. Complete with an amazing vegetable garden, this move-in-ready home is perfect for relaxing, entertaining, and making lasting memories!
Property Features of 2062 Shoop St, Racine, WI 53404
Listing courtesy of: Berkshire Hathaway Home Services Epic Real Estate
HOME STYLE
Ranch
Ranch
TYPE
Single Family Residence
Single Family Residence
Year Built
1950
1950
Annual Taxes
$2,883.00
$2,883.00
Stories
1
1
Acres
.21
.21
Features
| Range |
| Oven |
| Refrigerator |
| Central air |
| Forced air heat |
| Natural gas heat |
| Garage |
| One car garage |
| Detached parking |
| Detached garage |
| Garage spaces: 1 |
| Fenced yard |
| Lot acreage is: 0.21 |
| Corner lot |
| Fenced lot |
| Lot sqft: 9147.6 |
| Lot zoned: res |
| Improvement: sidewalks |
| Finished basement |
| Full basement |
| Paved driveway |
| Public sewer |
| Public water |
| Total square feet: 1368 |
| Total above grade finished sq ft: 768 |
| Basement square feet: 600 |
| Living square feet: 1368 |
| Property style: ranch |
| For sale |
| Tax year: 2025 |
Rooms & Dimensions
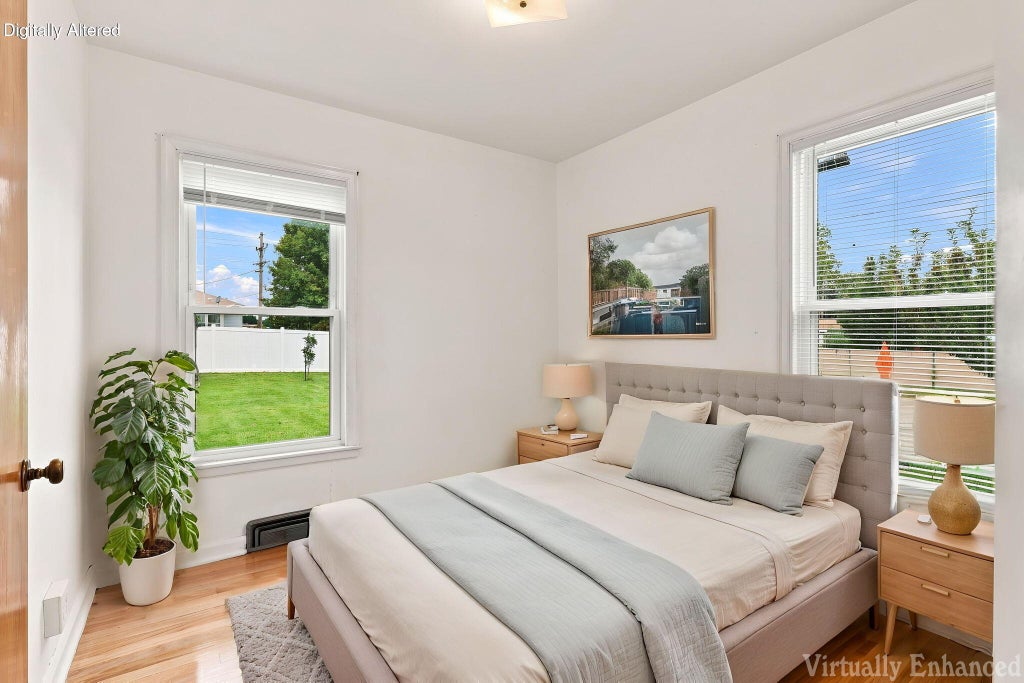
| Bedroom 2 is 9 x 8 |
| Bedroom 2 Level: Main |
| Living Room is 11 x 17 |
| Living Room Level: Main |
| Number of rooms: 5 |