
833 Clover Ct, Sheboygan Falls, WI 53085



























| 3 Beds | 2.5 Baths | 2.5 Car Garage | 2,457 Sq Ft |
Description of 833 Clover Ct, Sheboygan Falls, WI 53085
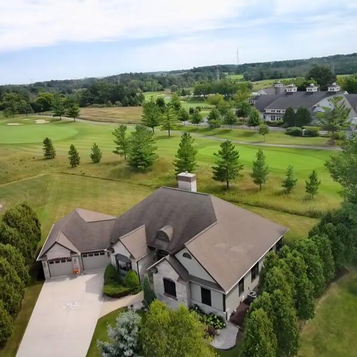
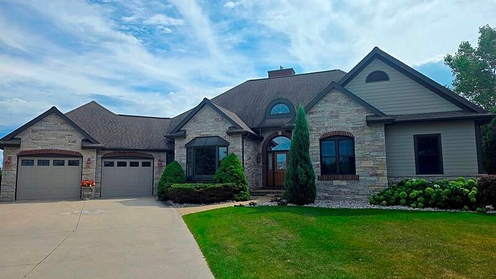
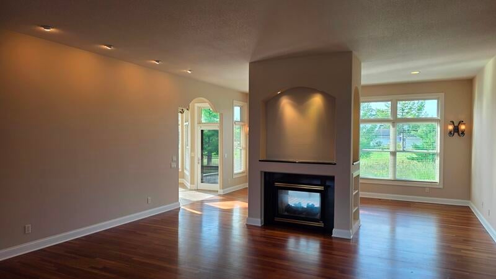
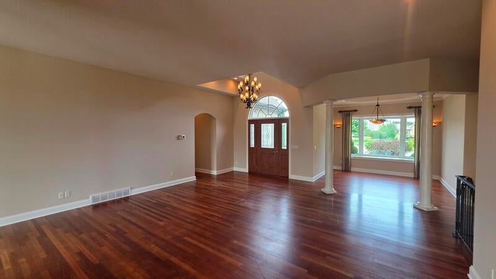
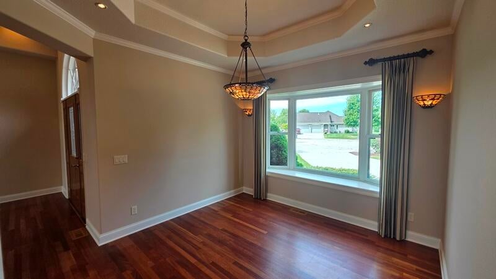
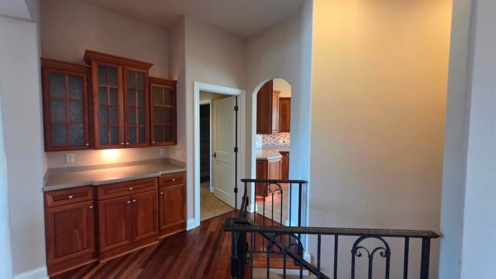
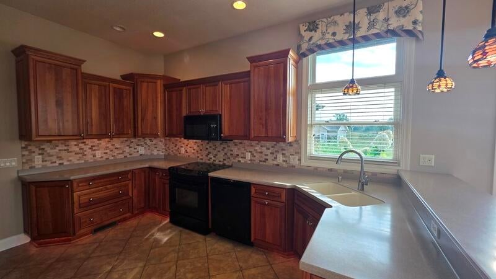
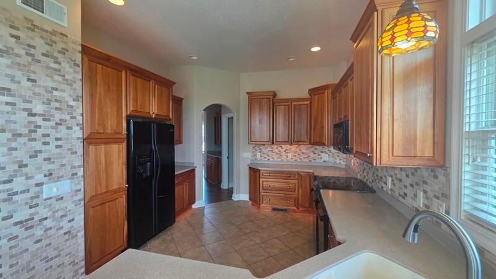
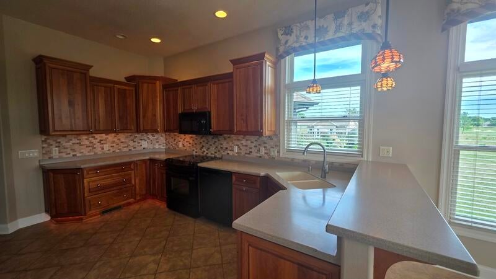
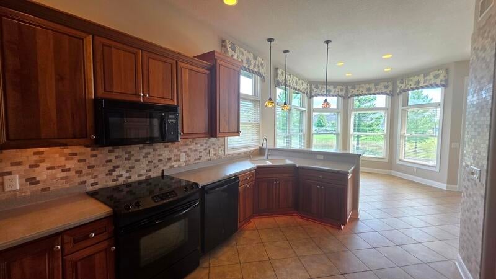
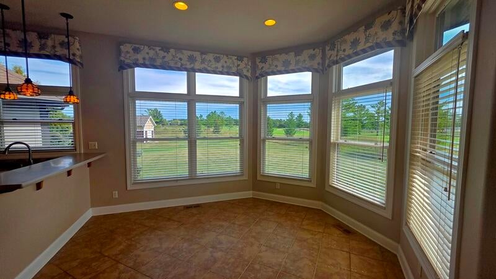
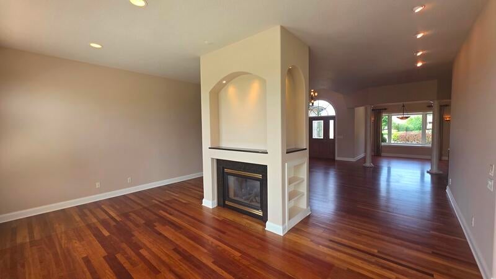
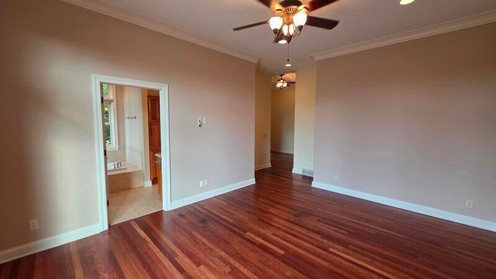
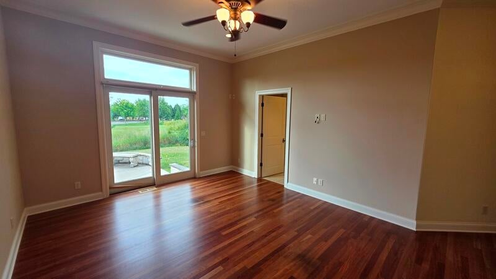
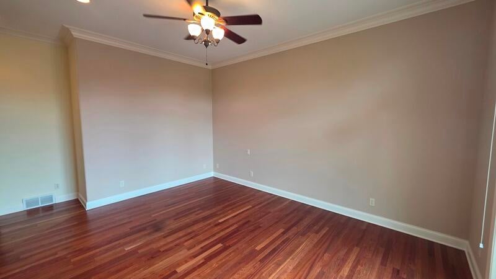
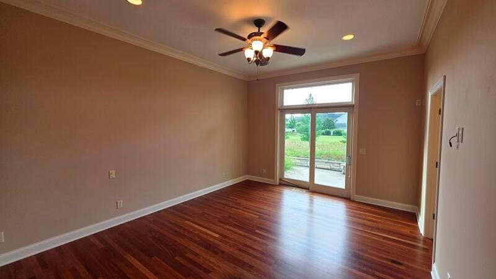
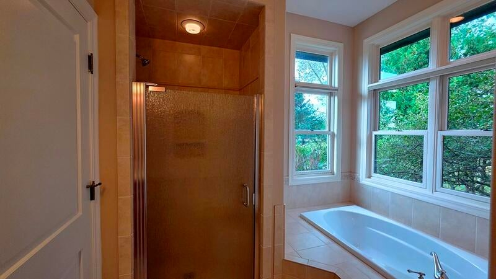
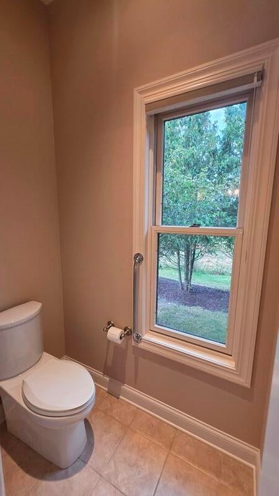
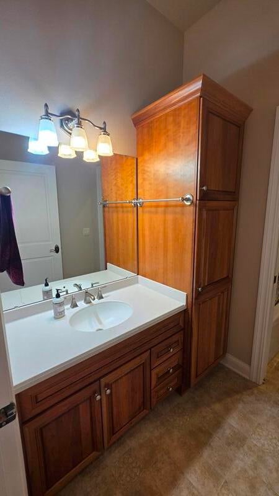
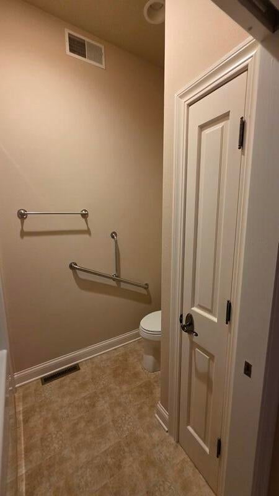
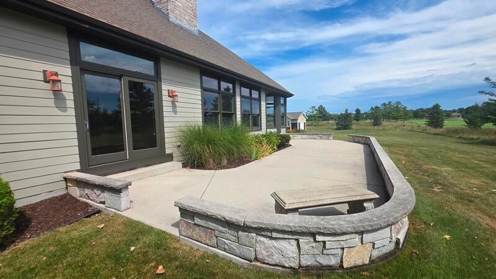
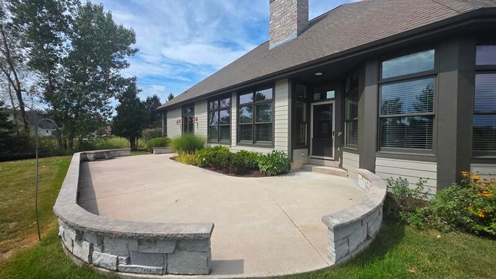
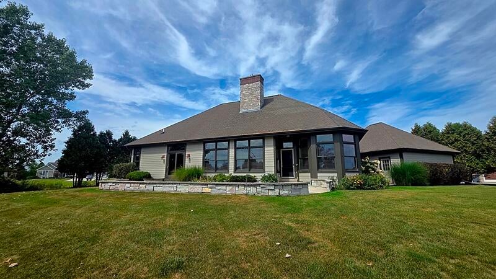
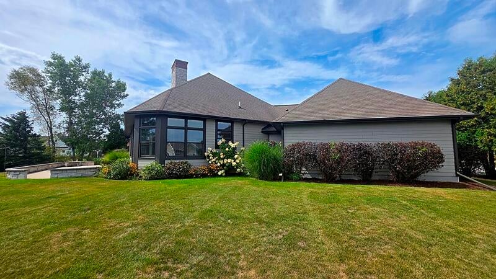
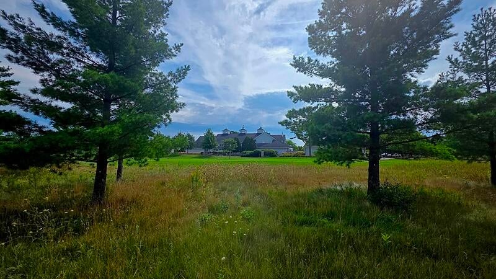
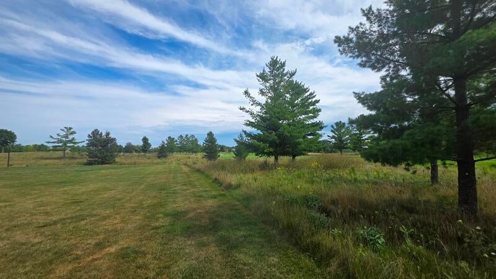
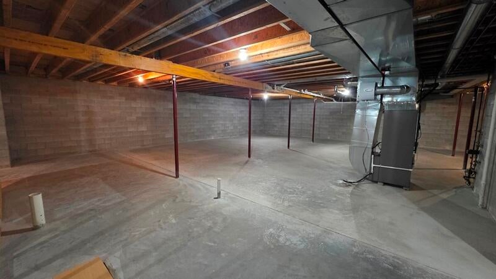
Beautiful ranch home offers a rare opportunity to live directly on the 1st tee box of The Bull at Pinehurst Farms, Wisconsin's only Jack Nicklaus Signature Golf Course. Enjoy stunning golf course views and the excitement of having one of the area's premier courses right outside your door. The spacious 3-bed, 2.5-bath home features an inviting open feel with large living and family rooms, highlighted by a see-through gas fireplace. There's a separate dining room with a large dining area off the kitchen that leads to a patio overlooking the golf course. The primary suite provides a generous sleeping area along with a dedicated space perfect for a home office, reading nook, or quiet retreat. The basement is stubbed for bathroom bring your ideas to finish this space for extra entertaining.
Property Features of 833 Clover Ct, Sheboygan Falls, WI 53085
Ranch
Single Family Residence
2003
$9,656.00
1
.5
Features
| Elementary school: Sheboygan Falls |
| Middle school: Sheboygan Falls |
| High school: Sheboygan Falls |
| Washer |
| Range |
| Oven |
| Microwave oven |
| Dishwasher |
| Refrigerator |
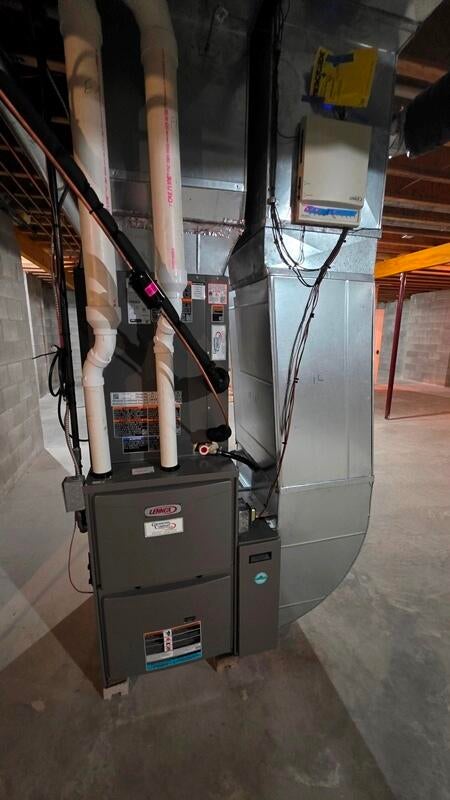
| Central air |
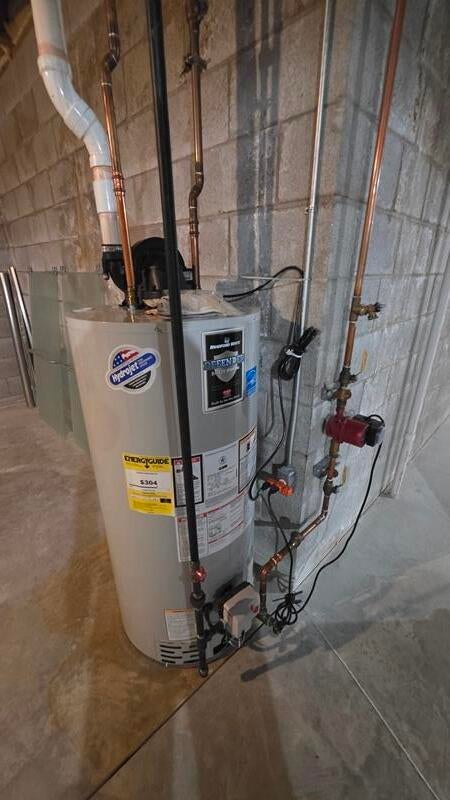
| Forced air heat |
| Natural gas heat |
| Garage |
| Attached parking |
| Attached garage |
| Garage spaces: 2.5 |
| Wood exterior |
| Stone exterior |
| Patio |
| Lot acreage is: 0.5 |
| Cul-de-sac location |
| Lot on golf course |
| Lot sqft: 21780 |
| Lot zoned: Res |
| Walk-in closet(s) |
| Full basement |
| Sump pump |
| Paved driveway |
| Public sewer |
| Public water |
| Total square feet: 2457 |
| Total above grade finished sq ft: 2457 |
| Living square feet: 2457 |
| Property style: ranch |
| For sale |
| Tax year: 2025 |
Rooms & Dimensions
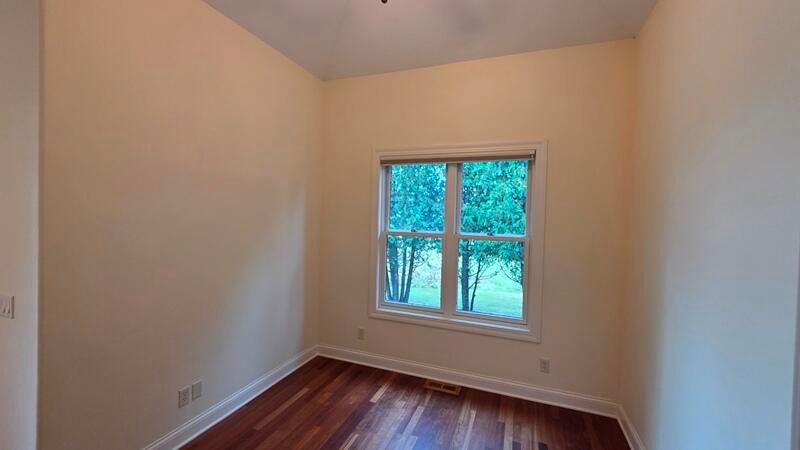
| Den is 10 x 9 |
| Den Level: Main |
| Family room is 20 x 10 |
| Family Room Level: Main |
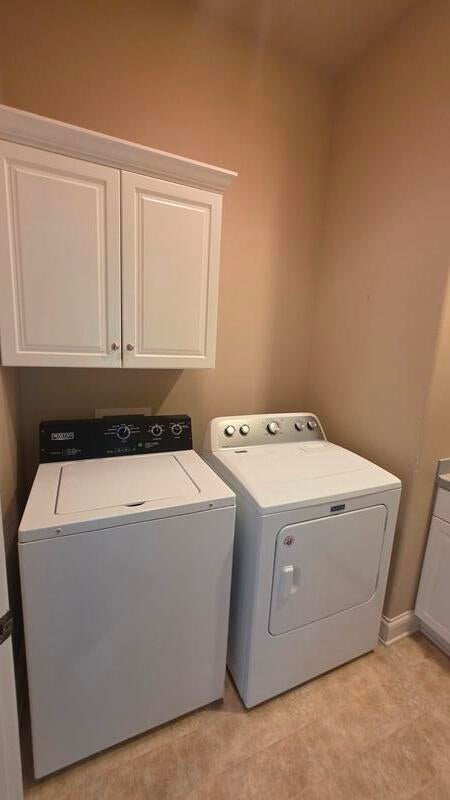
| Laundry room |
| Pantry |
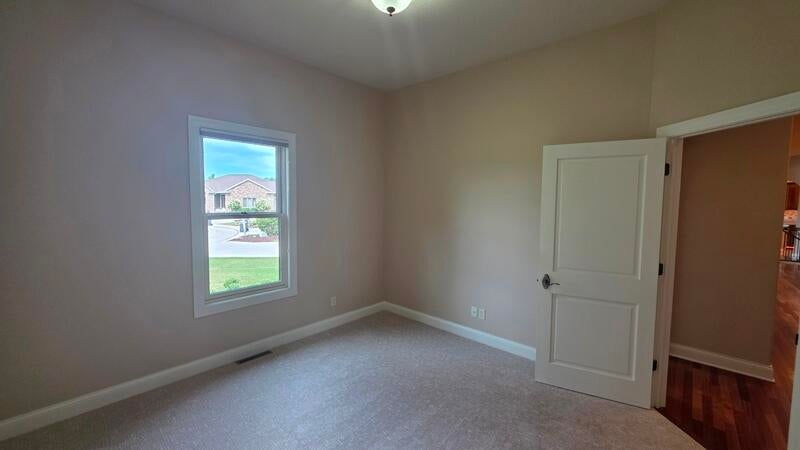
| Bedroom 2 is 12 x 12 |
| Bedroom 2 Level: Main |
| Bedroom 3 is 12 x 11 |
| Dining Room is 16 x 12 |
| Dining Level: Main |
| Living Room is 21 x 20 |
| Living Room Level: Main |
| Laundry Room is 7 x 6 |
| Laundry Room Level: Main |
| Number of rooms: 7 |