
S86W22620 Lake Park Dr, Big Bend, WI 53103
Was $1,125,000






| 3 Beds | 3.5 Baths | 3 Car Garage | 3,144 Sq Ft |
Description of S86W22620 Lake Park Dr, Big Bend, WI 53103
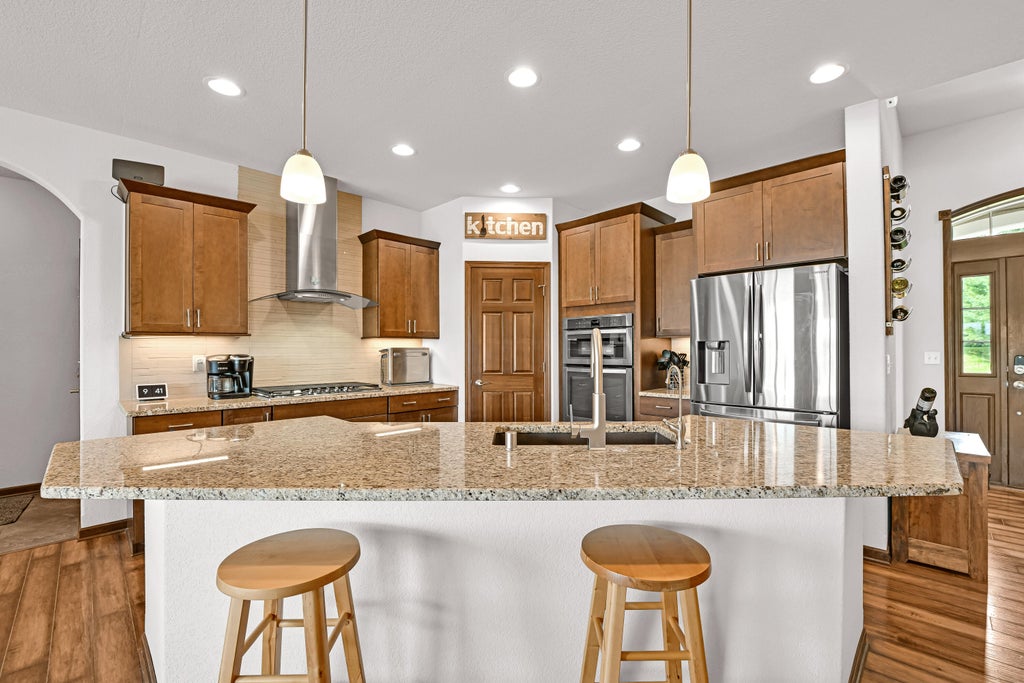
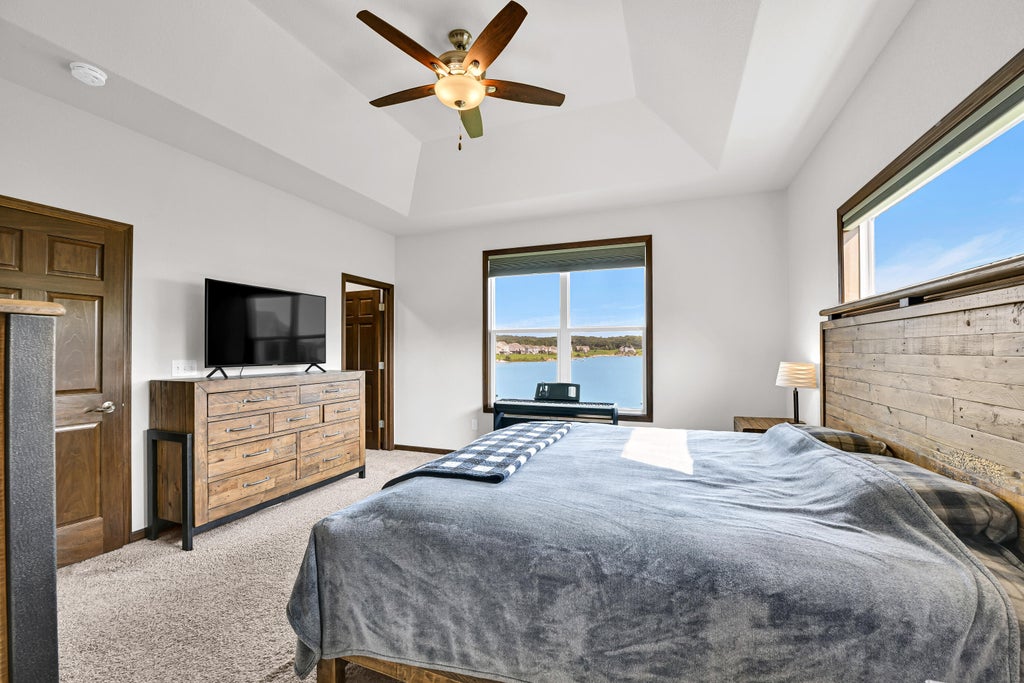
Set on the shimmering waters of a private, resort-style 30-acre lake, this custom-built ranch offers 3,200+ sq ft of living space with 3 beds, 3.5 baths, a 3-car garage, and a great room anchored by a floor-to-ceiling stone fireplace beneath a tray ceiling with sweeping water views. The gourmet kitchen features beautiful counters and stainless appliances, while the primary suite offers its own lake views and a spa-like tiled walk-in shower. The finished walk-out lower level boasts a custom wet bar, spacious rec room, full bath, and flex space, perfect for entertaining. Outside, enjoy a deck, partially covered patio with stone fire pit, and a private sandy beach on this peaceful, non-motor, DACAP-certified fish farm lake, ideal for swimming, paddling, and fishing right from your backyard.
Property Features of S86W22620 Lake Park Dr, Big Bend, WI 53103
Ranch
Single Family Residence
2017
Lake Park
$6,513.00
1
.7
Features
| Elementary school: Big Bend |
| Middle school: Park View |
| High school: Mukwonago |
| Washer |
| Dryer |
| Oven |
| Cooktop |
| Microwave oven |
| Dishwasher |
| Refrigerator |
| Central air |
| Forced air heat |
| Natural gas heat |
| Garage |
| Three car garage |
| Attached parking |
| Attached garage |
| Garage spaces: 3 |
| Vinyl siding |
| Stone exterior |
| Patio |
| Deck |
| Lot acreage is: 0.7 |
| Waterfront lot |
| Body of water: Private Lake |
| Lot sqft: 30492 |
| Subdivision: Lake Park |
| Lot zoned: Res |
| Present use: Subdivision |
| Lot has water view |
| Wet bar |
| Vaulted ceilings |
| Garbage disposal |
| Kitchen island |
| Walk-in closet(s) |
| Concrete basement |
| Finished basement |
| Full basement |
| Basement has outside entrance |
| Partial basement |
| Sump pump |
| Walkout basement |
| Partially finished basement |
| Paved driveway |
| Private water |
| Well water |
| Septic system |
| Total square feet: 3144 |
| Total above grade finished sq ft: 1937 |
| Basement square feet: 1207 |
| Living square feet: 3144 |
| Property style: ranch |
| For sale |
| Tax year: 2025 |
Rooms & Dimensions
| Den is 12 x 11 |
| Den Level: Main |
| Laundry room |
| Pantry |
| Bedroom 2 is 12 x 11 |
| Bedroom 2 Level: Main |
| Bedroom 3 is 11 x 11 |
| Bedroom 3 Level: Main |
| Dining Room is 12 x 11 |
| Dining Level: Main |
| Living Room is 19 x 14 |
| Living Room Level: Main |
| Bonus Room is 19 x 9 |
| Bonus Room Level: Lower |
| Laundry Room is 8 x 6 |
| Laundry Room Level: Main |
| Number of rooms: 9 |