
W332N6643 County Road C -, Merton, WI 53058 CONTINGENT










| 3 Beds | 2 Baths | 1,461 Sq Ft |
Description of W332N6643 County Road C -, Merton, WI 53058
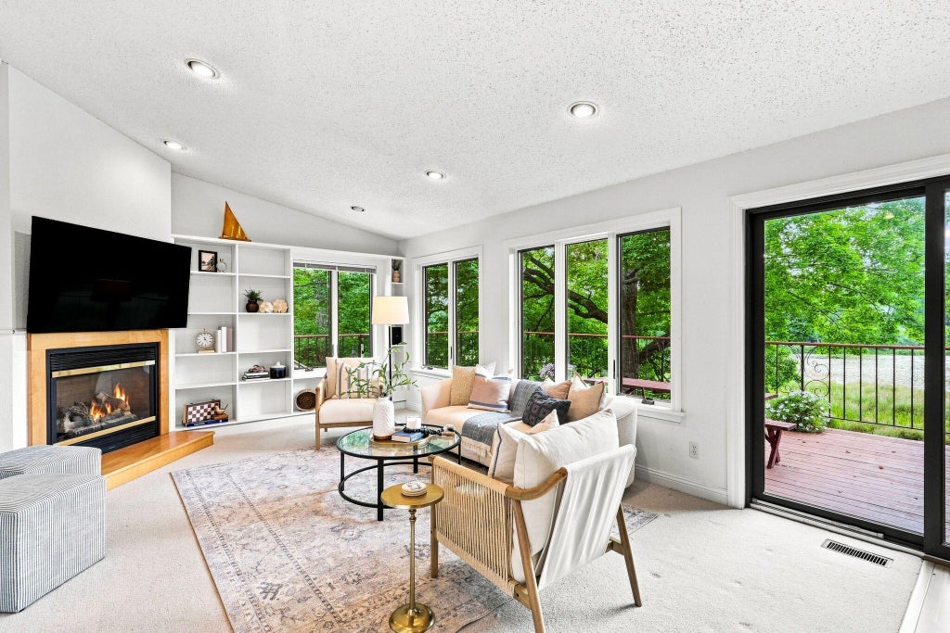
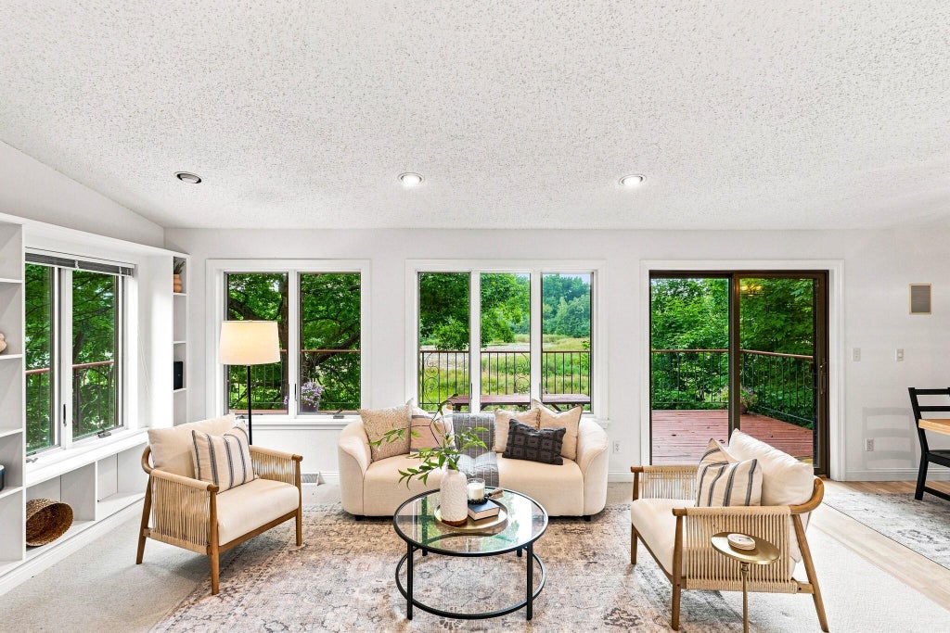
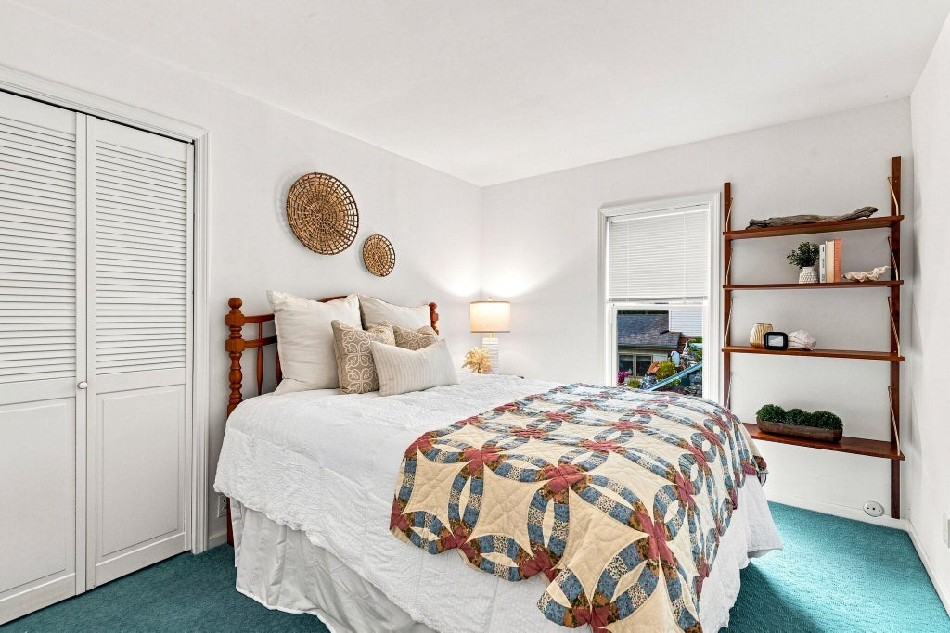
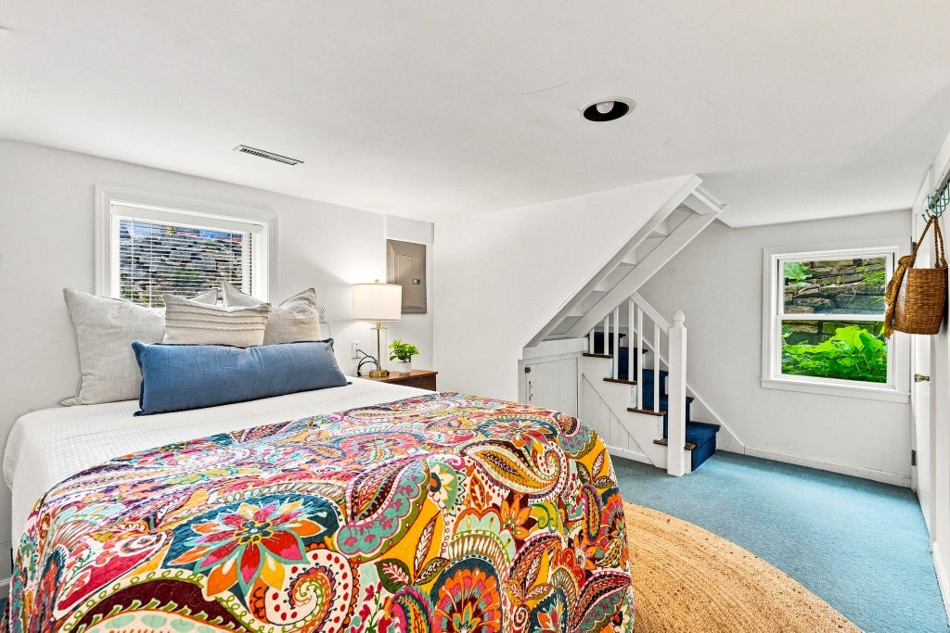
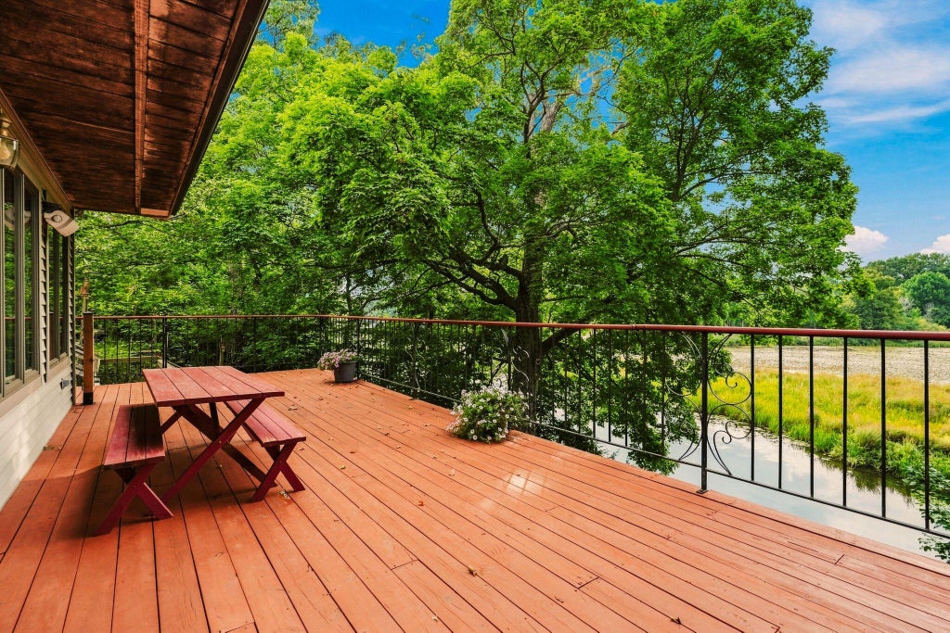
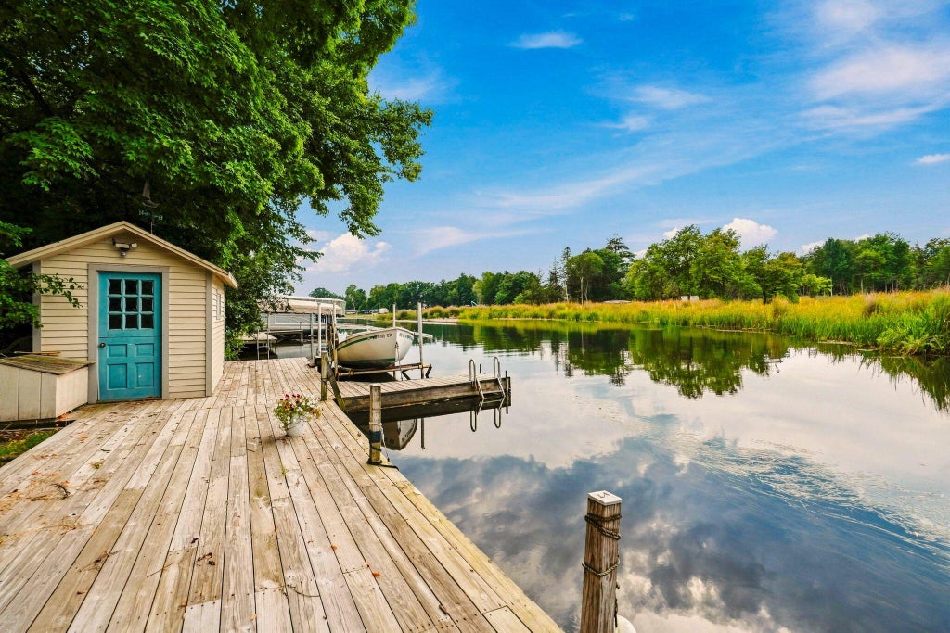
Beloved for many years, this darling Okauchee cottage offers 75' of frontage on the Oconomowoc River and is ready for its next chapter. Filled with warmth and character, the home features a bright and sunny living room with expansive water views, a dining area, galley kitchen and a spacious deck that makes entertaining inside and out a breeze. With 3-4 bedrooms, including a third-floor bunk room, and two full baths, there's plenty of room to gather friends and family for weekends on the water and all the fun that Okauchee Lake has to offer. Wander down to the river, where a sizable pier/deck provides the perfect spot to hop on the boat or simply take in the peaceful setting. A darling boathouse keeps kayaks, water skis, fishing gear and ice skates close at hand for year-round adventures!
Property Features of W332N6643 County Road C -, Merton, WI 53058
Cape Cod
Single Family Residence
1928
$4,874.00
.27
Features
| Elementary school: Stone Bank |
| High school: Arrowhead |
| Washer |
| Dryer |
| Range |
| Oven |
| Microwave oven |
| Dishwasher |
| Refrigerator |
| Central air |
| Forced air heat |
| Natural gas heat |
| Aluminum siding |
| Vinyl siding |
| Deck |
| Lot acreage is: 0.27 |
| Waterfront lot |
| Body of water: Okauchee |
| Lot sqft: 11761.2 |
| Lot zoned: Residential |
| Lot has water view |
| Crawlspace |
| Basement has outside entrance |
| Partial basement |
| Walkout basement |
| Private water |
| Well water |
| Septic system |
| For sale |
| Tax year: 2025 |
Rooms & Dimensions
| Laundry room |
| Bedroom 2 is 9 x 10 |
| Bedroom 2 Level: Main |
| Bedroom 3 is 11 x 14 |
| Bedroom 3 Level: Lower |
| Dining Room is 12 x 9 |
| Dining Level: Lower |
| Living Room is 12 x 18 |
| Living Room Level: Lower |
| Bonus Room is 23 x 15 |
| Bonus Room Level: Upper |
| Laundry Room Level: Lower |
| Number of rooms: 8 |