
142 Riverside Dr, Waterford, WI 53185 CONTINGENT








| 3 Beds | 2 Baths | 2.5 Car Garage | 1,840 Sq Ft |
Description of 142 Riverside Dr, Waterford, WI 53185
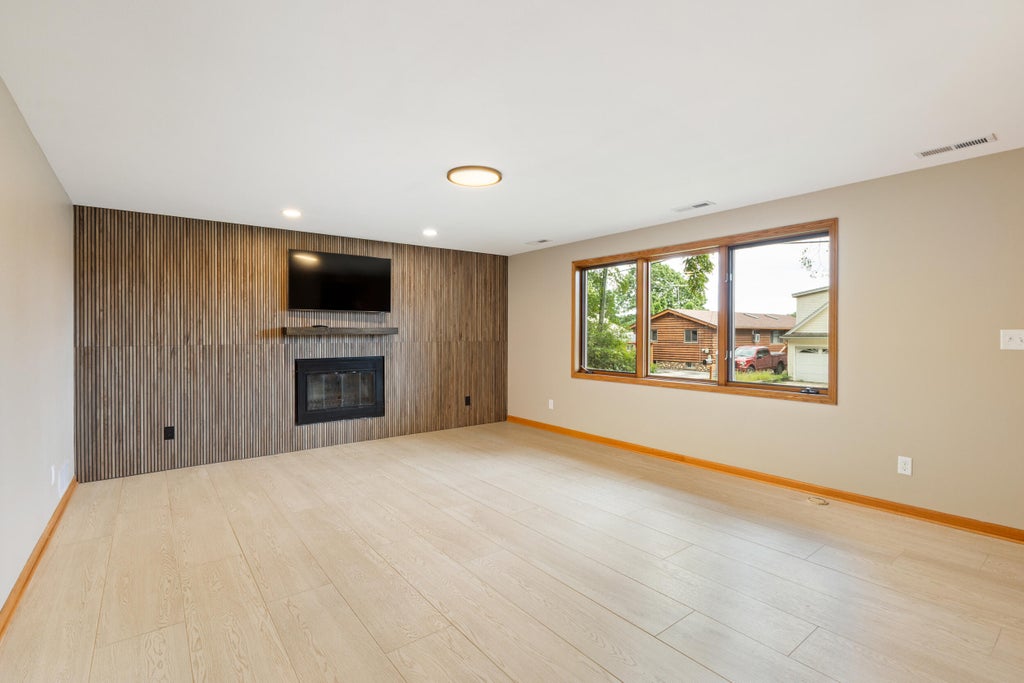
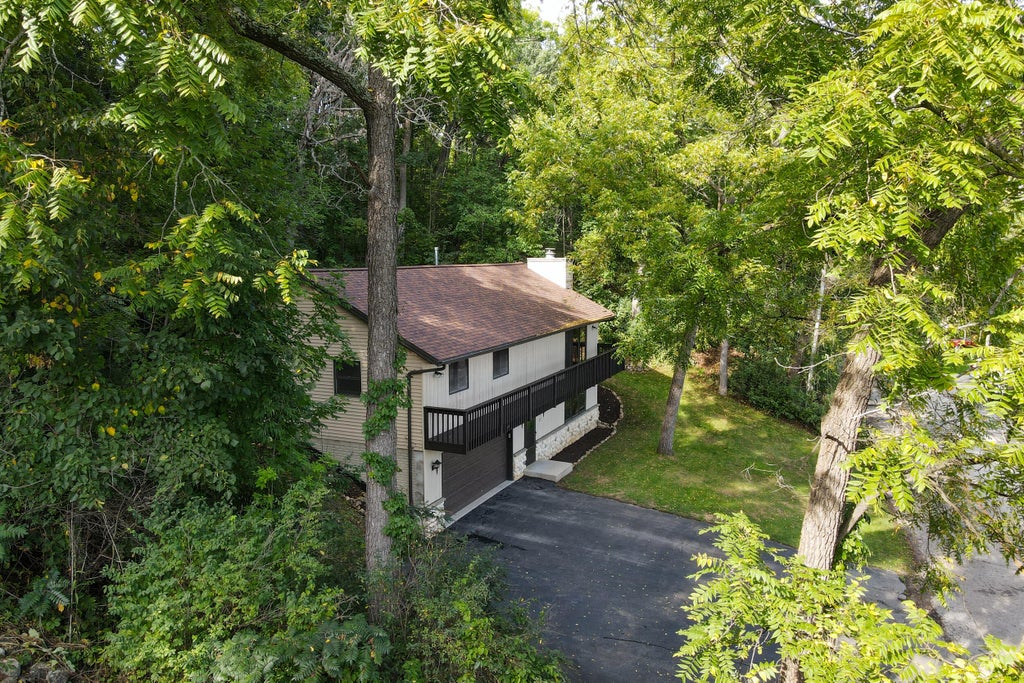
This wonderful raised ranch has been thoughtfully refreshed with new flooring, lighting, cabinets, countertops, appliances, fixtures, interior/exterior paint, and landscaping. With an open concept design, and 3 generous bedrooms on the main level, there is space for everyone to enjoy! Patio doors lead to an expansive balcony to take in the water views and the large wooded lot provides privacy. This beauty was never intended to be a flip house--the seller planned to make it their own home and thoughtfully selected the finishes and amenities with long-term enjoyment in mind. A newly installed private pier provides easy access for fishing, kayaking, canoeing, and simply enjoying the water. While there's no boat slip, you'll still have the luxury of private water access from home.
Property Features of 142 Riverside Dr, Waterford, WI 53185
Ranch,Raised Ranch
Single Family Residence
1995
$6,193.76
2
.41
Features
| Middle school: Fox River |
| High school: Waterford |
| Range |
| Oven |
| Microwave oven |
| Dishwasher |
| Refrigerator |
| Central air |
| Forced air heat |
| Natural gas heat |
| Garage |
| Attached parking |
| Attached garage |
| Garage spaces: 2.5 |
| Brick exterior |
| Wood exterior |
| Stone exterior |
| Deck |
| Lot acreage is: 0.41 |
| Waterfront lot |
| Body of water: Fox River/Tichigan |
| Lot sqft: 17859.6 |
| Wooded lot |
| Lot zoned: Residential |
| Lot has water view |
| Vaulted ceilings |
| Kitchen island |
| Concrete basement |
| Full basement |
| Paved driveway |
| Public sewer |
| Public water |
| Levels in property: Two |
| Total square feet: 1840 |
| Total above grade finished sq ft: 1840 |
| Living square feet: 1840 |
| Property style: raised ranch |
| Property style: ranch |
| For sale |
| Tax year: 2025 |
Rooms & Dimensions
| Family room is 19 x 16 |
| Family Room Level: Lower |
| Laundry room |
| Bedroom 2 is 10 x 12 |
| Bedroom 2 Level: Main |
| Bedroom 3 is 10 x 12 |
| Bedroom 3 Level: Main |
| Dining Room is 12 x 10 |
| Dining Level: Main |
| Living Room is 18 x 12 |
| Living Room Level: Main |
| Laundry Room Level: Lower |
| Number of rooms: 8 |