
6837 W Greyhawk Ct, Franklin, WI 53132 CONTINGENT
$699,000
MLS #: 1979193
















| 3 Beds | 3 Baths | 2 Car Garage | 3,212 Sq Ft |
Description of 6837 W Greyhawk Ct, Franklin, WI 53132
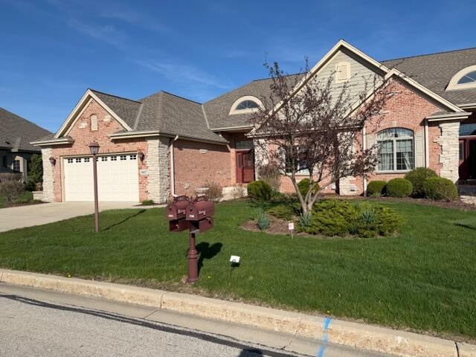
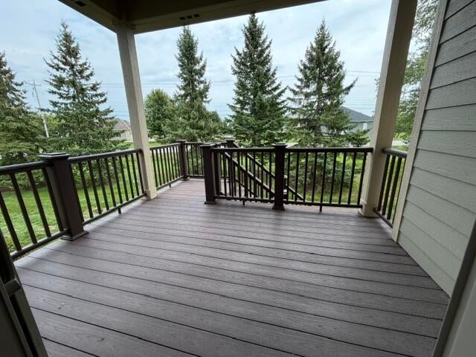
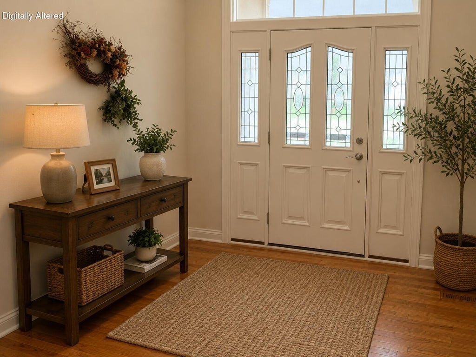
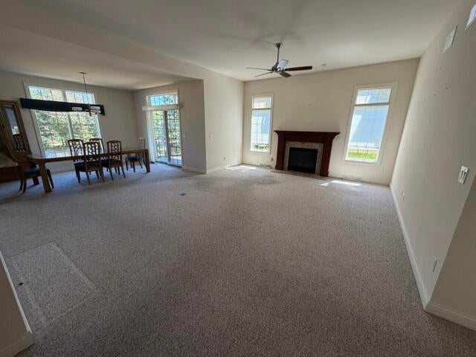
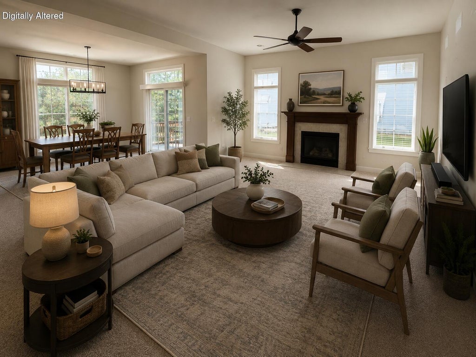
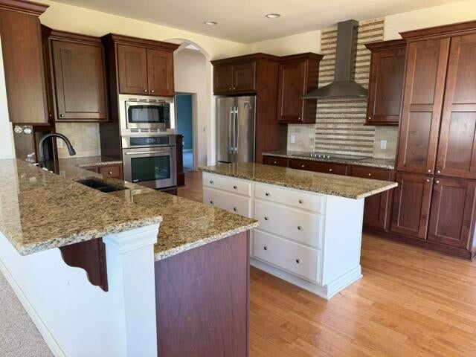
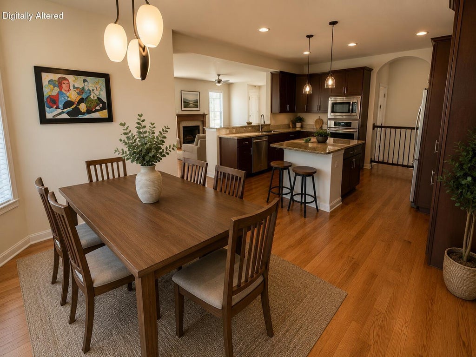
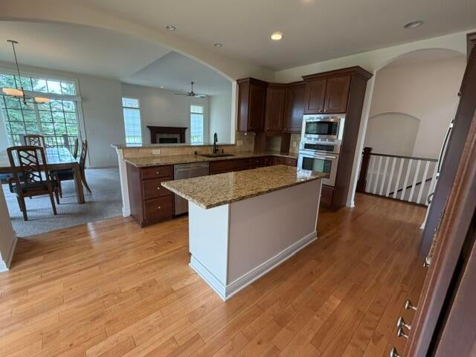
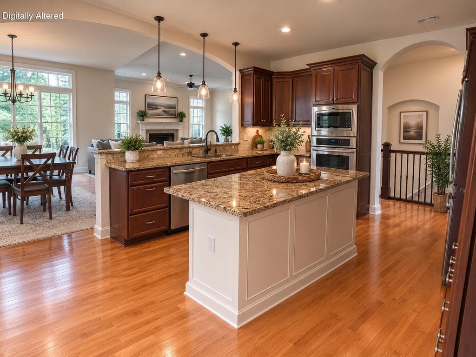
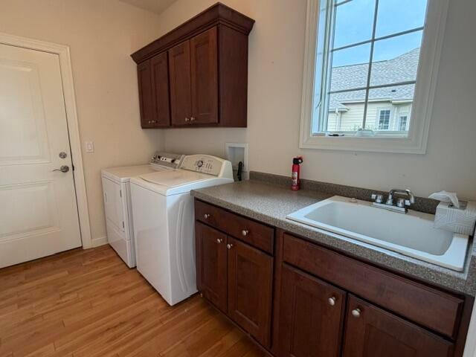
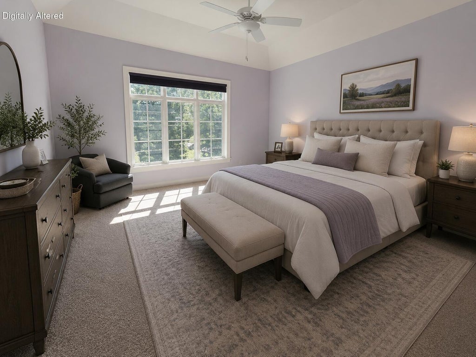
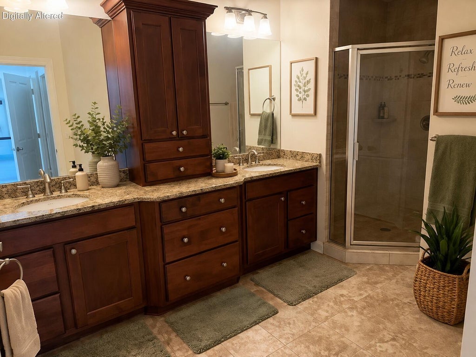
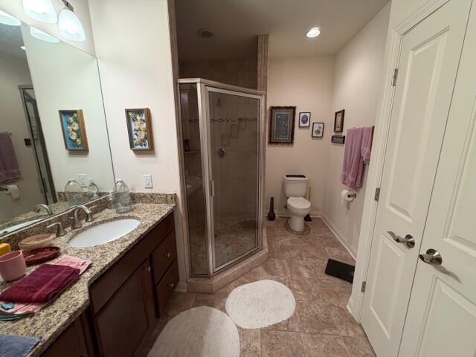
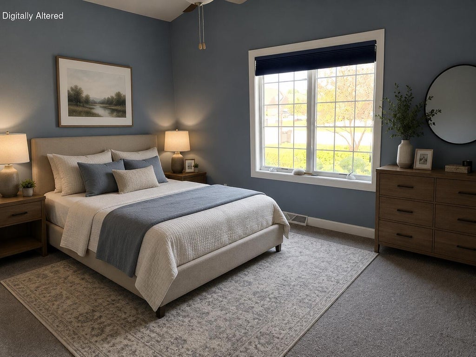
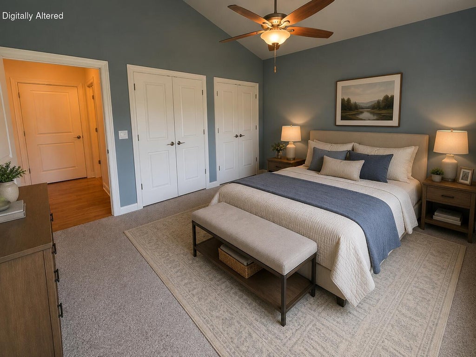
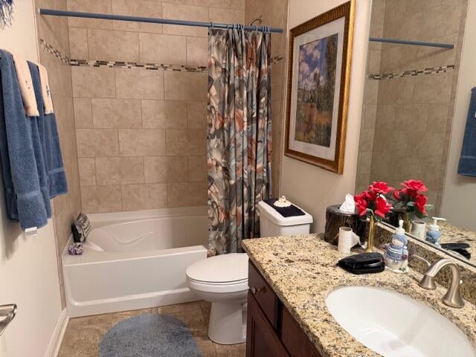
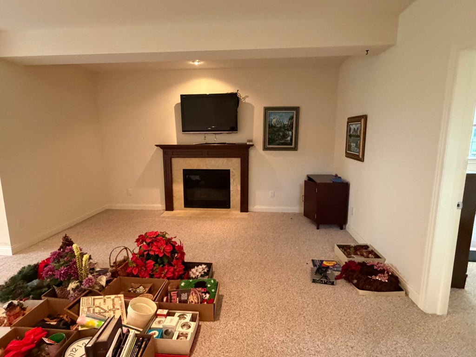
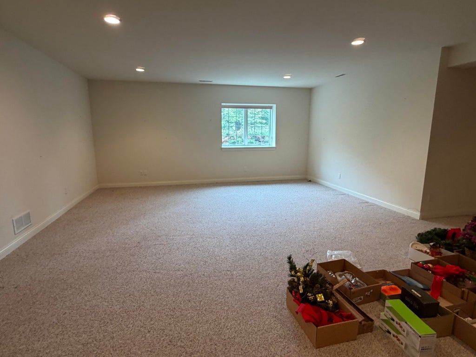
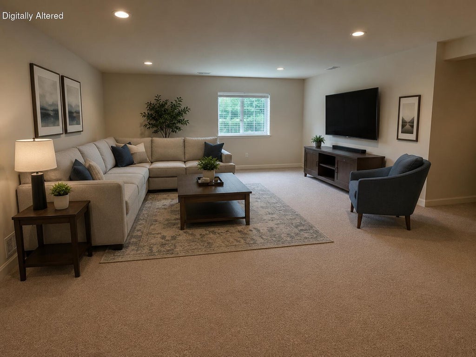
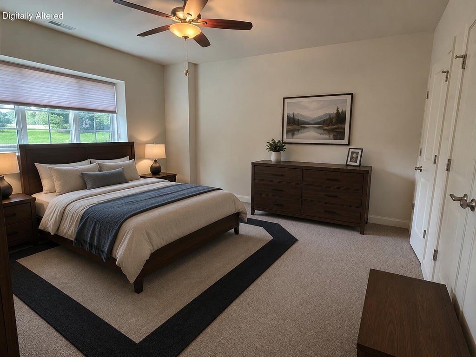
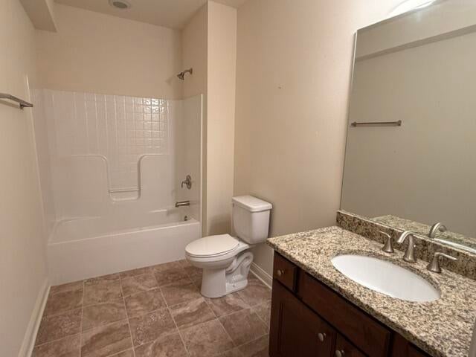
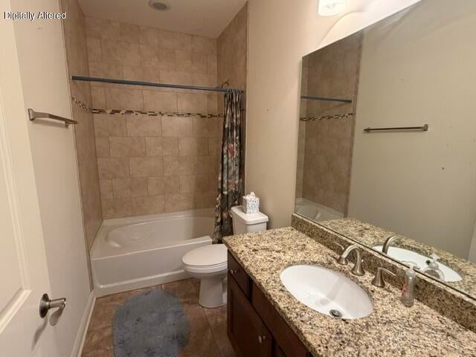
Rarely available, this one-owner luxury condominium covers 3,212 sq. ft. and is located in the prestigious ''Avian at Tuckaway'' community in Franklin. The unit features three bedrooms, three full bathrooms, and an additional den. It boasts an open floor plan, a spacious gourmet kitchen with granite countertops and an island, 9 foot ceilings, and hardwood flooring. The main floor includes the laundry room, and attached two-car garage for added convenience. There are also two gas fireplaces, a finished lower level with full windows, providing ample natural light and a large storage area. Enjoy the outdoors on the large screened-in deck. This property is conveniently located near downtown Milwaukee and the airport.
Property Features of 6837 W Greyhawk Ct, Franklin, WI 53132
Listing courtesy of: Coldwell Banker Real Estate Group
TYPE
Condominium
Condominium
Year Built
2005
2005
Annual Taxes
$9,828.91
$9,828.91
Stories
1
1
Features
| Middle school: Forest Park |
| High school: Franklin |
| Washer |
| Dryer |
| Range |
| Oven |
| Microwave oven |
| Dishwasher |
| Refrigerator |
| Garage |
| Two car garage |
| Attached parking |
| Attached garage |
| Garage spaces: 2 |
| Brick exterior |
| Stone exterior |
| Fiber cement exterior |
| Lot zoned: Residential |
| Cable television available |
| Garbage disposal |
| Concrete basement |
| Full basement |
| Partial basement |
| Sump pump |
| Partially finished basement |
| Public sewer |
| Public water |
| Levels in property: One |
| For sale |
| Tax year: 2025 |
| Pets allowed |
| HOA Dues: 540 |
Rooms & Dimensions
| Den is 10 x 10 |
| Den Level: Main |
| Family room is 22 x 27 |
| Family Room Level: Lower |
| Laundry room |
| Bedroom 2 is 12 x 13 |
| Bedroom 2 Level: Main |
| Bedroom 3 is 14 x 14 |
| Bedroom 3 Level: Lower |
| Dining Room is 12 x 14 |
| Dining Level: Main |
| Living Room is 15 x 20 |
| Living Room Level: Main |
| Laundry Room is 8 x 10 |
| Laundry Room Level: Main |
| Number of rooms: 10 |