
1734 Parkstone Ter, Mount Pleasant, WI 53406
$287,500
Was $294,900
Was $294,900
MLS #: 1979206








| 3 Beds | 2 Baths | 2 Car Garage | 1,768 Sq Ft |
Description of 1734 Parkstone Ter, Mount Pleasant, WI 53406
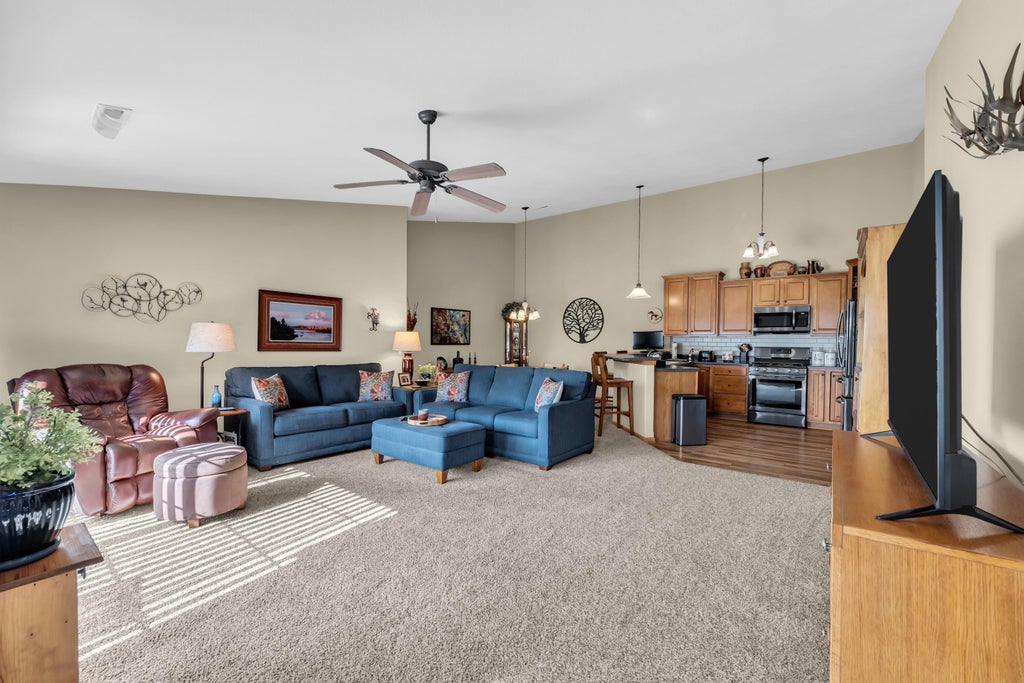
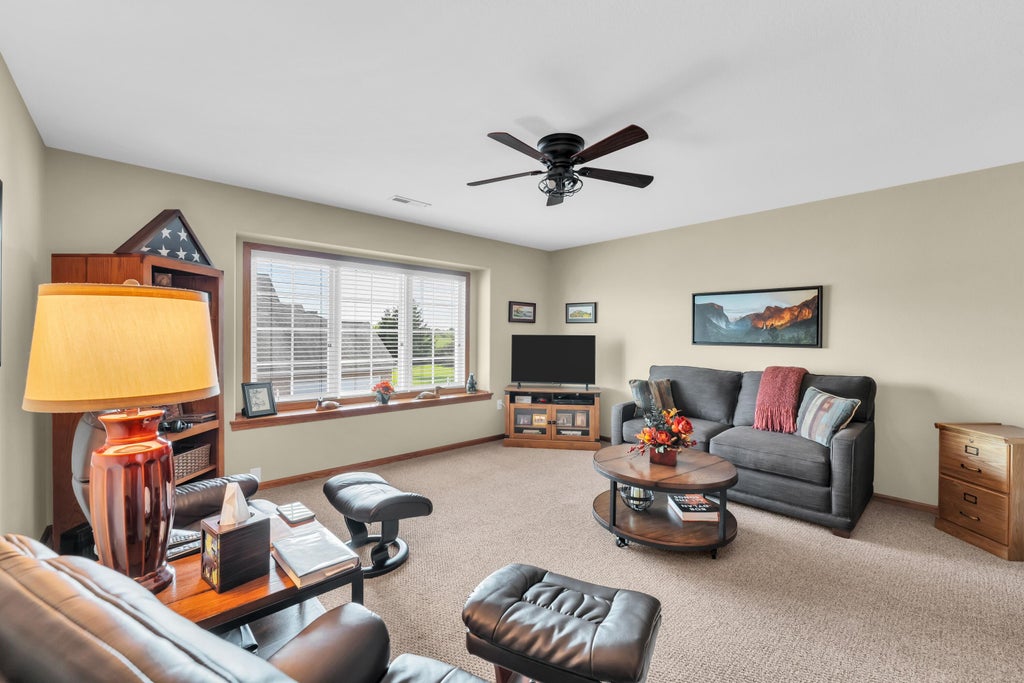
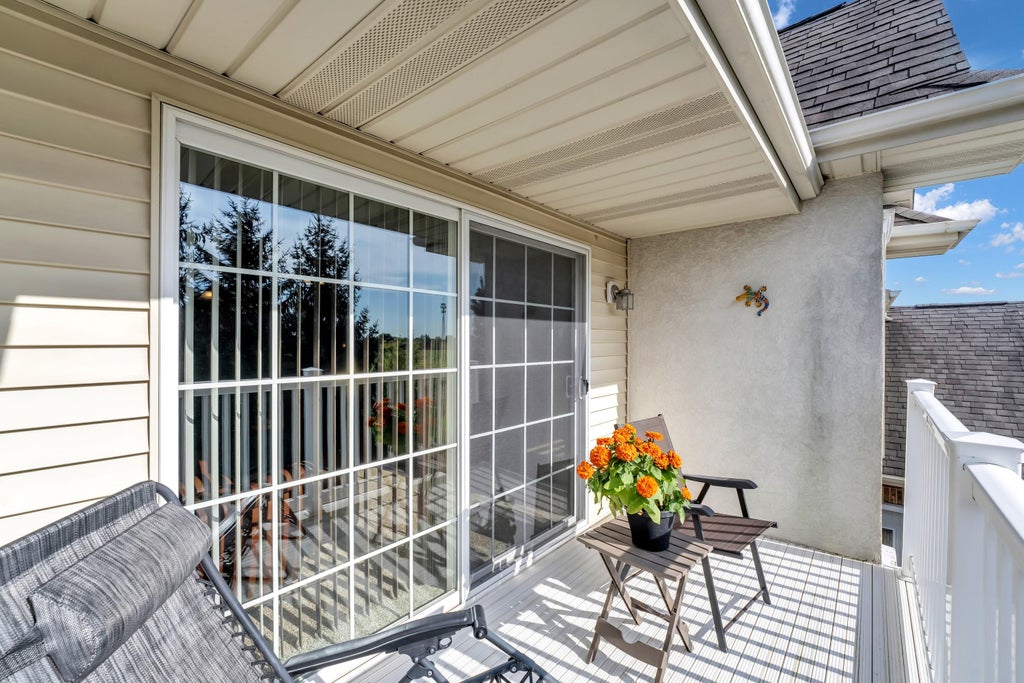
Large updated 3 bedroom 2 bath upper condo located on quiet dead end road. Open Concept living room with cathedral ceilings. Kitchen has plenty of cabinets and counter space with a breakfast bar to merge the living and dining area. Split bedroom floor plan gives primary suite lots of privacy, large walk in closets, primary bath with double sink. Relax on your own private balcony overlooking a field. Great location with easy access to I-94. Pets allowed.
Property Features of 1734 Parkstone Ter, Mount Pleasant, WI 53406
Listing courtesy of: Shorewest Realtors, Inc.
TYPE
Condominium
Condominium
Year Built
2007
2007
Annual Taxes
$3,971.00
$3,971.00
Stories
2
2
Features
| Washer |
| Dryer |
| Range |
| Oven |
| Microwave oven |
| Dishwasher |
| Refrigerator |
| Garage |
| Two car garage |
| Attached parking |
| Attached garage |
| Garage spaces: 2 |
| Aluminum siding |
| Vinyl siding |
| Lot zoned: RES |
| Cable television available |
| Garbage disposal |
| Public sewer |
| Public water |
| Levels in property: Two |
| For sale |
| Tax year: 2025 |
| Pets allowed |
| HOA Dues: 300 |
Rooms & Dimensions
| Bedroom 2 is 11 x 12 |
| Bedroom 2 Level: Main |
| Bedroom 3 is 11 x 13 |
| Bedroom 3 Level: Main |
| Living Room is 10 x 11 |
| Living Room Level: Main |
| Number of rooms: 5 |