
N7492 Bittersweet Rd, Herman, WI 53073 PENDING



















| 3 Beds | 3 Baths | 5 Car Garage | 2,662 Sq Ft |
Description of N7492 Bittersweet Rd, Herman, WI 53073
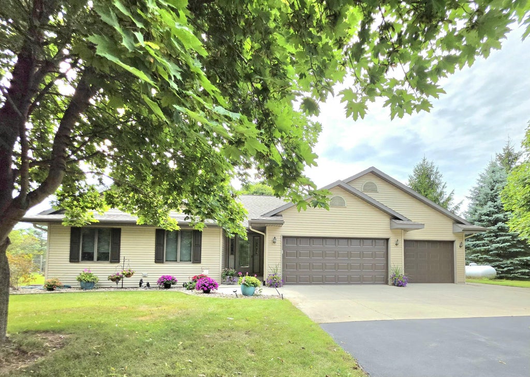
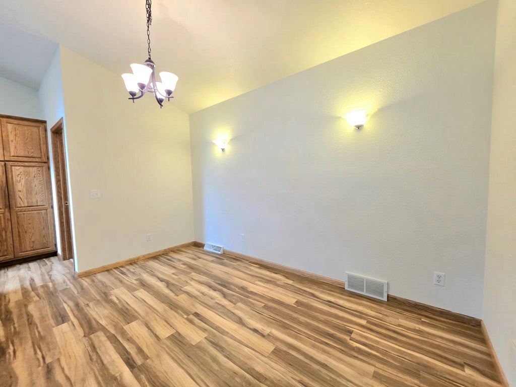
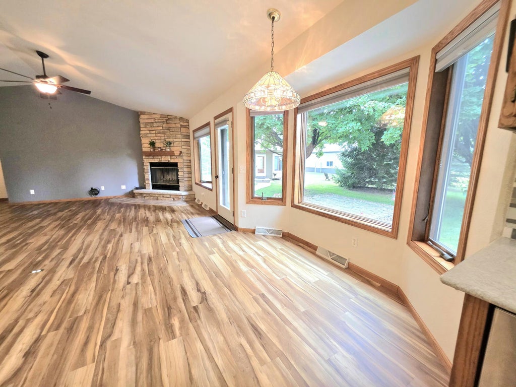
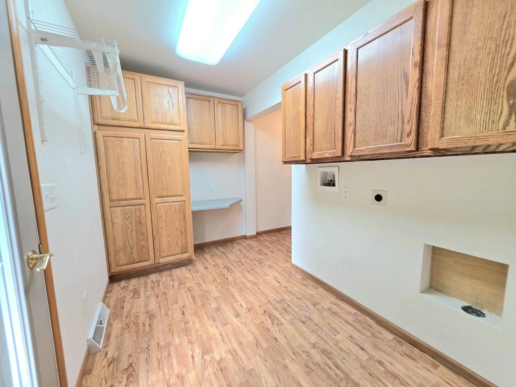
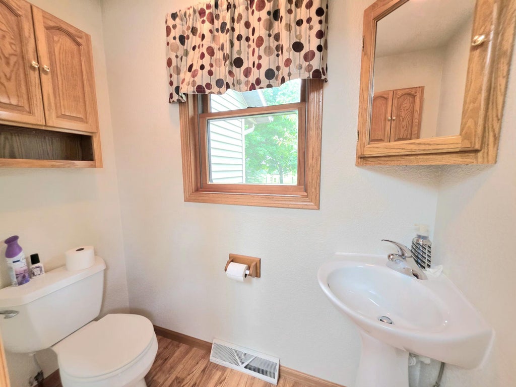
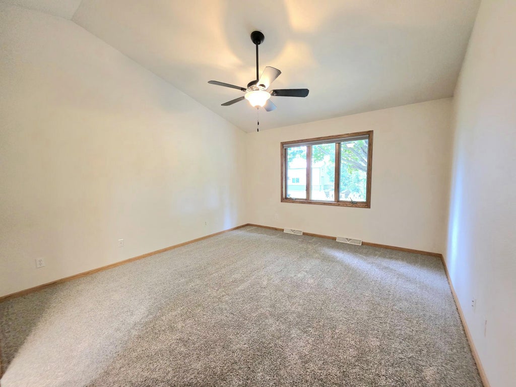
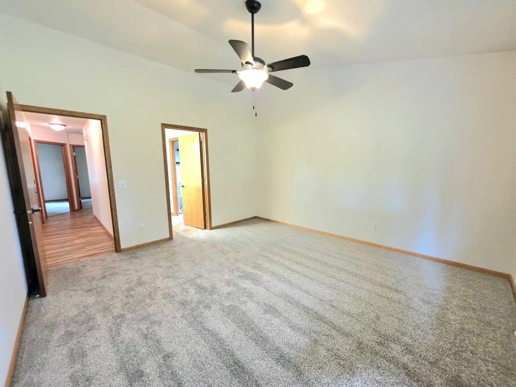
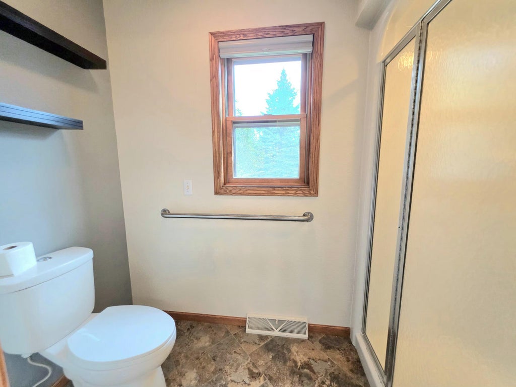
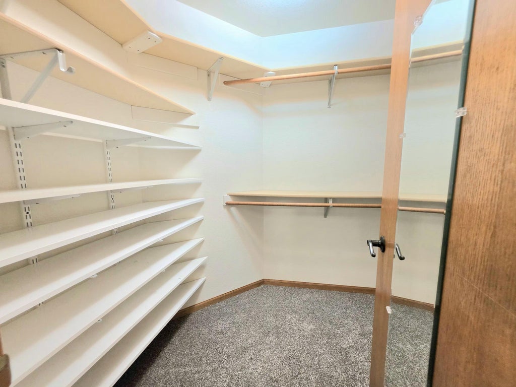
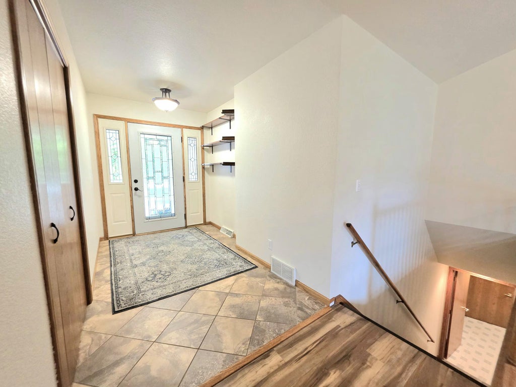
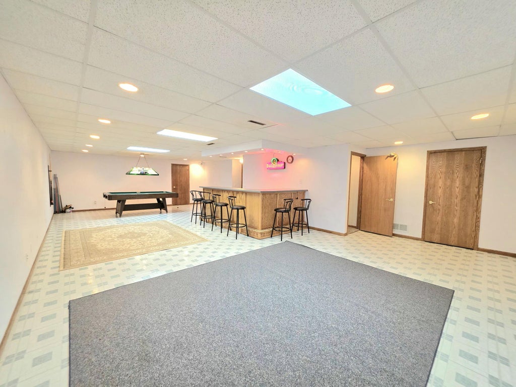
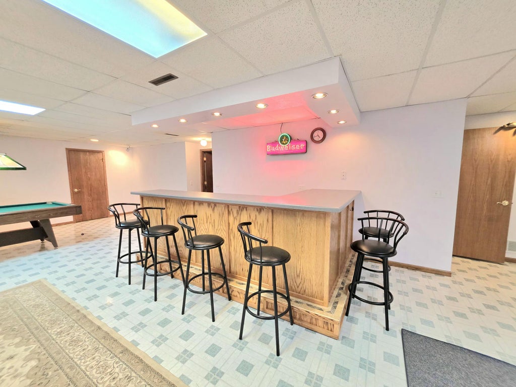
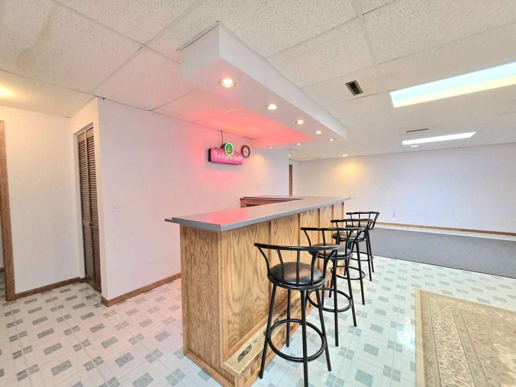
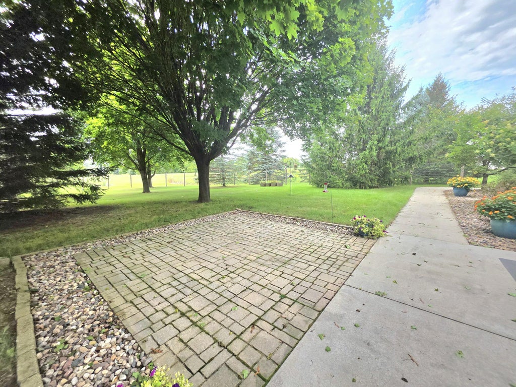
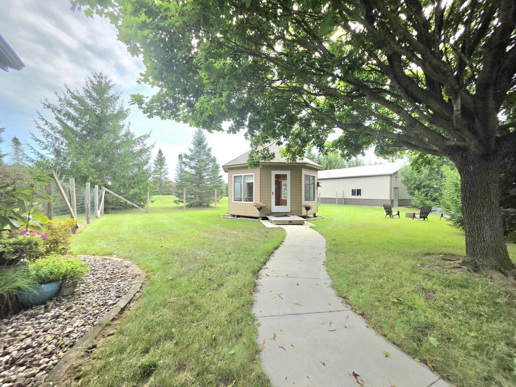
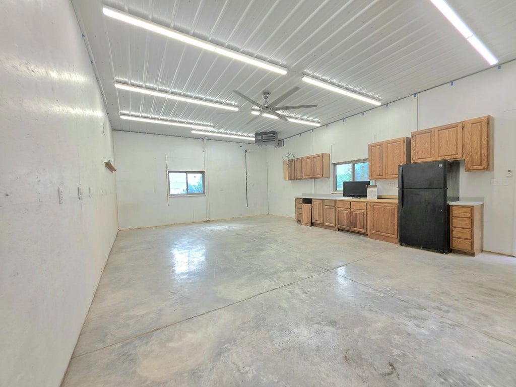
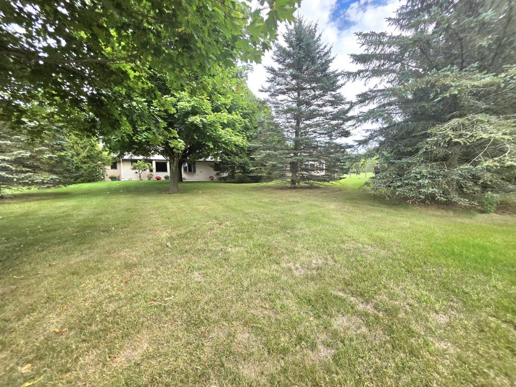
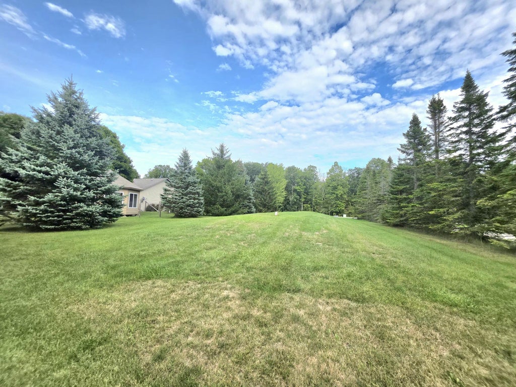
This stunning 3-bedroom, 4-bath areas ranch on 2.75 acres combines comfort, space, & outdoor adventure. Step into an open-concept living & dining room featuring a cozy fireplace & vaulted ceilings. The updated kitchen shines w/ a huge island, sleek stainless steel appliances. Main-floor mud room & laundry. The primary suite offers a full bath & walk-in closet, complemented by fresh, new carpeting & flooring throughout. Entertain in the rec room, complete w/ bar, pool table & accessories. Plus a workshop & storage. Outside, relax in the 16x16 vaulted gazebo, enjoy the tranquil pond, mature trees, fenced area, plus access to 100' of Sheboygan River frontage. Parking & storage abound w/ attached 3.5-car garage plus a massive detached 50x30 metal building housing a heated workshop
Property Features of N7492 Bittersweet Rd, Herman, WI 53073
Ranch
Single Family Residence
1998
$6,143.00
1
2.75
Features
| Elementary school: Northview |
| Middle school: Howards Grove |
| High school: Howards Grove |
| Range |
| Microwave oven |
| Dishwasher |
| Refrigerator |
| Central air |
| Radiant heat |
| Garage |
| Attached parking |
| Attached garage |
| Garage spaces: 5 |
| Vinyl siding |
| Patio |
| Fenced yard |
| Gazebo |
| Lot acreage is: 2.75 |
| Corner lot |
| Fenced lot |
| Waterfront lot |
| Body of water: Sheboygan River |
| Lot has pond |
| Lot sqft: 119790 |
| Wooded lot |
| Lot zoned: Res |
| Vaulted ceilings |
| Central vacuum |
| Kitchen island |
| Walk-in closet(s) |
| Crawlspace |
| Full basement |
| Partial basement |
| Sump pump |
| Partially finished basement |
| Paved driveway |
| Private water |
| Well water |
| Septic system |
| Total square feet: 2662 |
| Total above grade finished sq ft: 1803 |
| Basement square feet: 859 |
| Living square feet: 2662 |
| Property style: ranch |
| For sale |
| Tax year: 2025 |
Rooms & Dimensions
| Laundry room |
| Pantry |
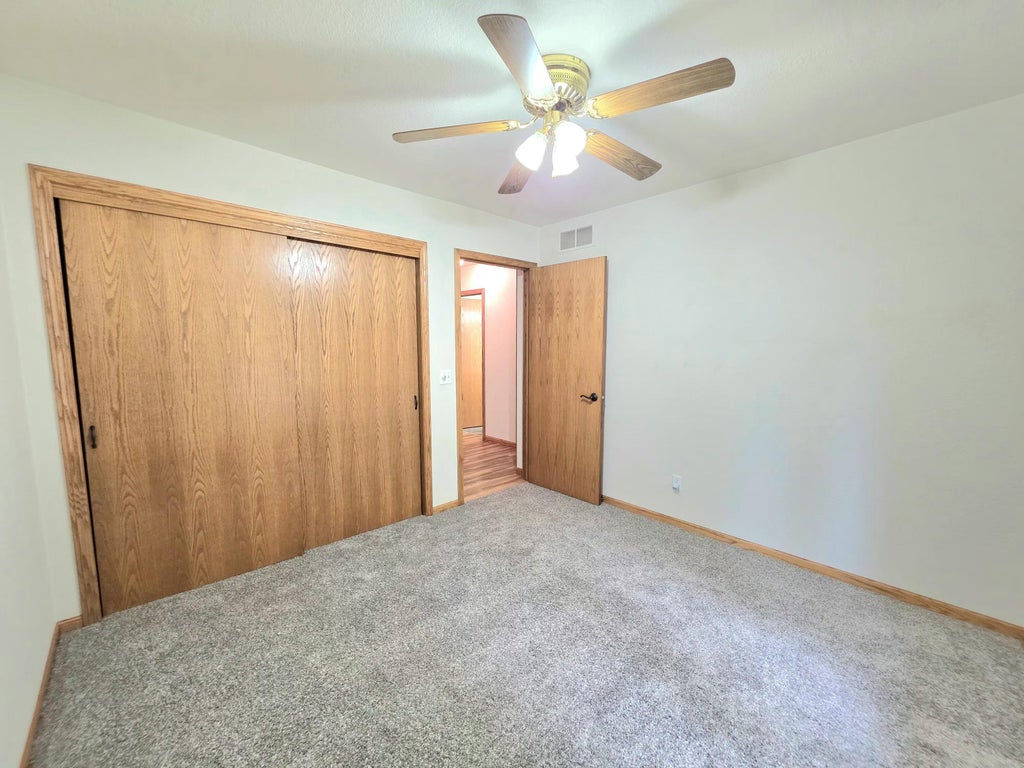
| Bedroom 2 is 12 x 11 |
| Bedroom 2 Level: Main |
| Bedroom 3 is 11 x 10 |
| Bedroom 3 Level: Main |
| Dining Room is 13 x 9 |
| Dining Level: Main |
| Living Room is 18 x 18 |
| Living Room Level: Main |
| Laundry Room is 11 x 7 |
| Laundry Room Level: Main |
| Number of rooms: 8 |