
5721 67th St, Kenosha, WI 53142 PENDING
$374,900
Was $389,900
Was $389,900
MLS #: 1979213









| 3 Beds | 2.5 Baths | 2 Car Garage | 1,554 Sq Ft |
Description of 5721 67th St, Kenosha, WI 53142
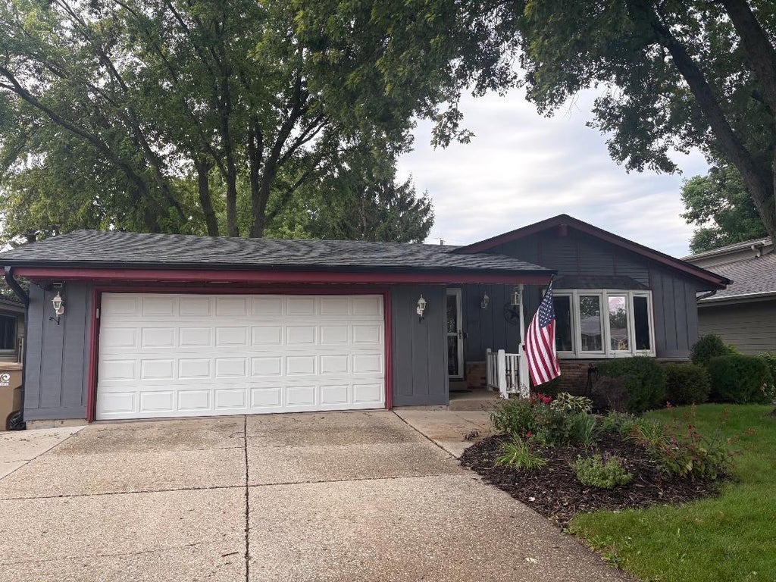
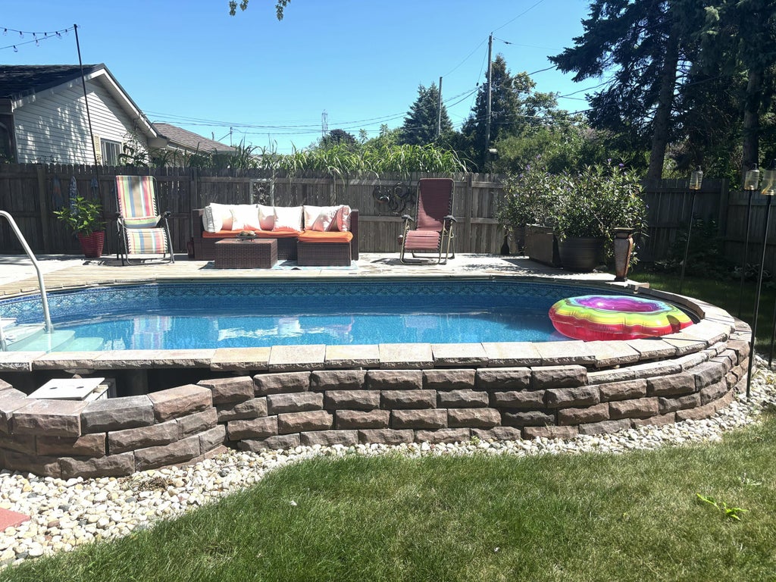
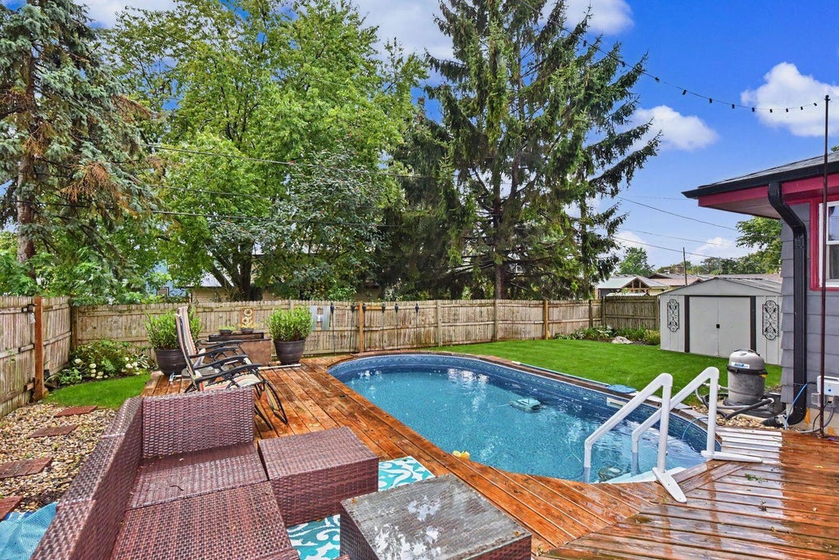
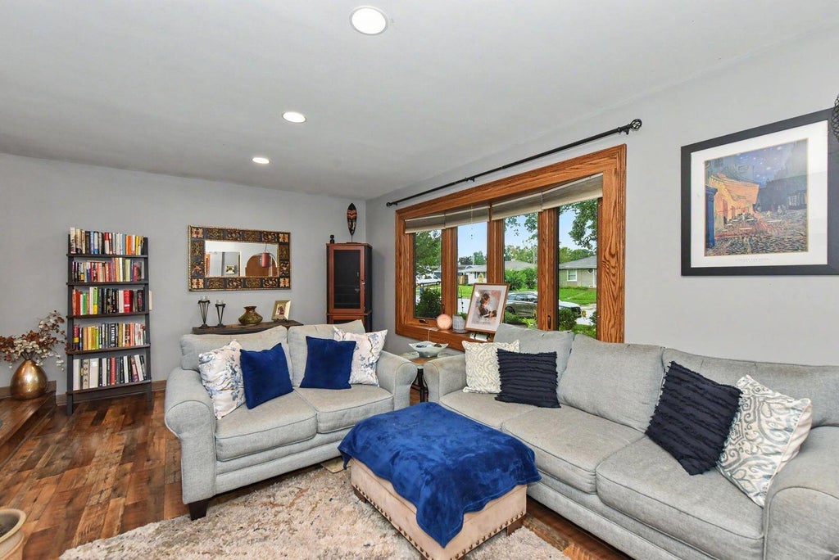
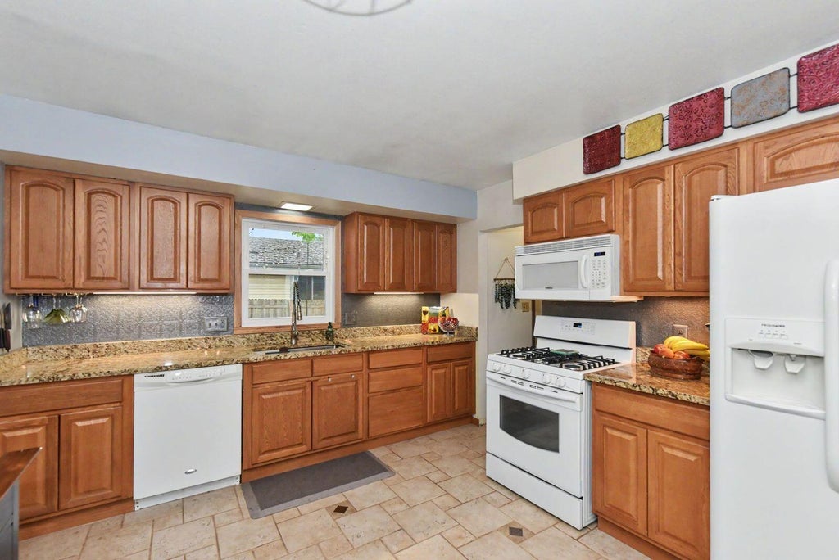
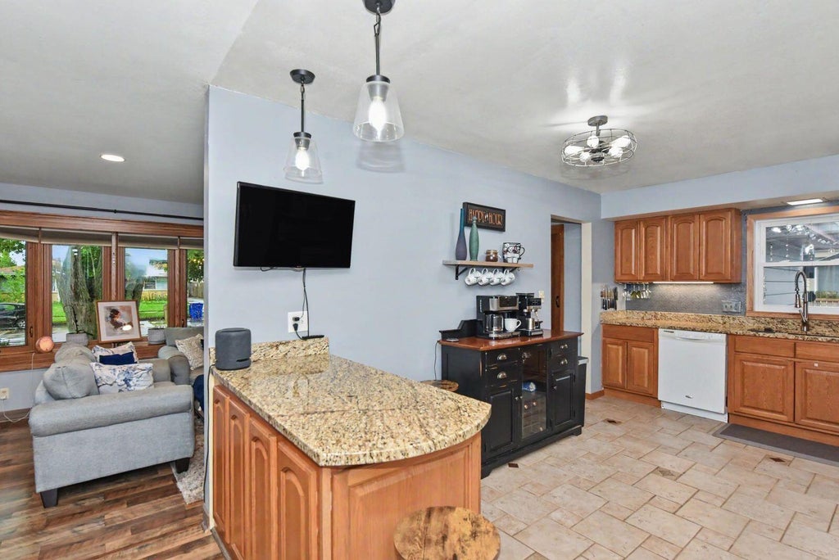
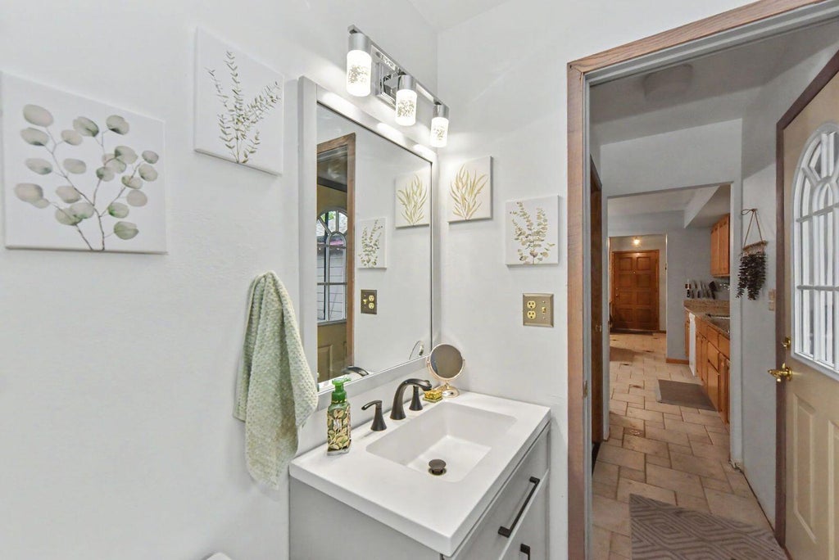
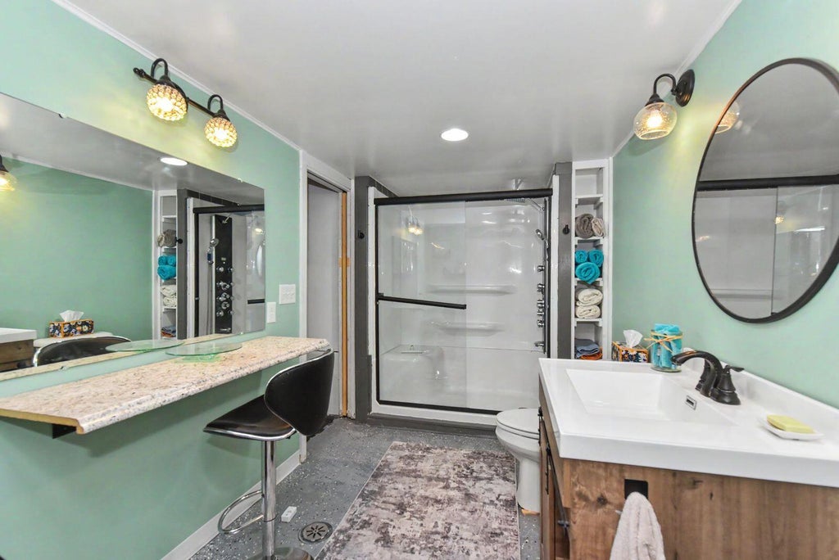
Welcome home to this meticulously maintained, move in ready RANCH with many updated features. You will feel right at home in this cozy and inviting 3 bedroom, 2.5 bath with an open and spacious kitchen with beautiful granite countertops. The finished basement is great for entertaining or extra space. If you're looking for a tranquil outdoor oasis, look no further. Relax on your updated deck and take a dip in your semi in ground heated pool. Close to parks, restaurants, and stores. Large fenced yard and attached 2 car garage. During the holidays, take a stroll down Christmas Lane and enjoy the beautiful lights and decorations. Nothing left to do except move in.
Property Features of 5721 67th St, Kenosha, WI 53142
Listing courtesy of: RealtyPro Professional Real Estate Group LLC
HOME STYLE
Ranch
Ranch
TYPE
Single Family Residence
Single Family Residence
Year Built
1980
1980
Annual Taxes
$4,424.00
$4,424.00
Stories
1
1
Acres
.15
.15
Features
| Elementary school: Whittier |
| Middle school: Mahone |
| High school: Indian Trail HS & Academy |
| Washer |
| Dryer |
| Range |
| Oven |
| Cooktop |
| Microwave oven |
| Refrigerator |
| Central air |
| Forced air heat |
| Natural gas heat |
| Garage |
| Two car garage |
| Attached parking |
| Attached garage |
| Garage spaces: 2 |
| Aluminum siding |
| Brick exterior |
| Fenced yard |
| Lot acreage is: 0.15 |
| Fenced lot |
| Lot sqft: 6534 |
| Lot zoned: RS2 |
| Improvement: sidewalks |
| Full basement |
| Partial basement |
| Partially finished basement |
| Paved driveway |
| Public sewer |
| Public water |
| Total square feet: 1554 |
| Total above grade finished sq ft: 1079 |
| Basement square feet: 475 |
| Living square feet: 1554 |
| Property style: ranch |
| For sale |
| Tax year: 2025 |
Rooms & Dimensions
| Bedroom 2 is 10 x 9 |
| Bedroom 2 Level: Main |
| Bedroom 3 is 11 x 9 |
| Bedroom 3 Level: Main |
| Dining Room is 11 x 10 |
| Dining Level: Main |
| Living Room is 19 x 11 |
| Living Room Level: Main |
| Number of rooms: 7 |