
W398N6054 Autumn Woods Dr, Lac La Belle, WI 53066
$310,000
MLS #: 1979217






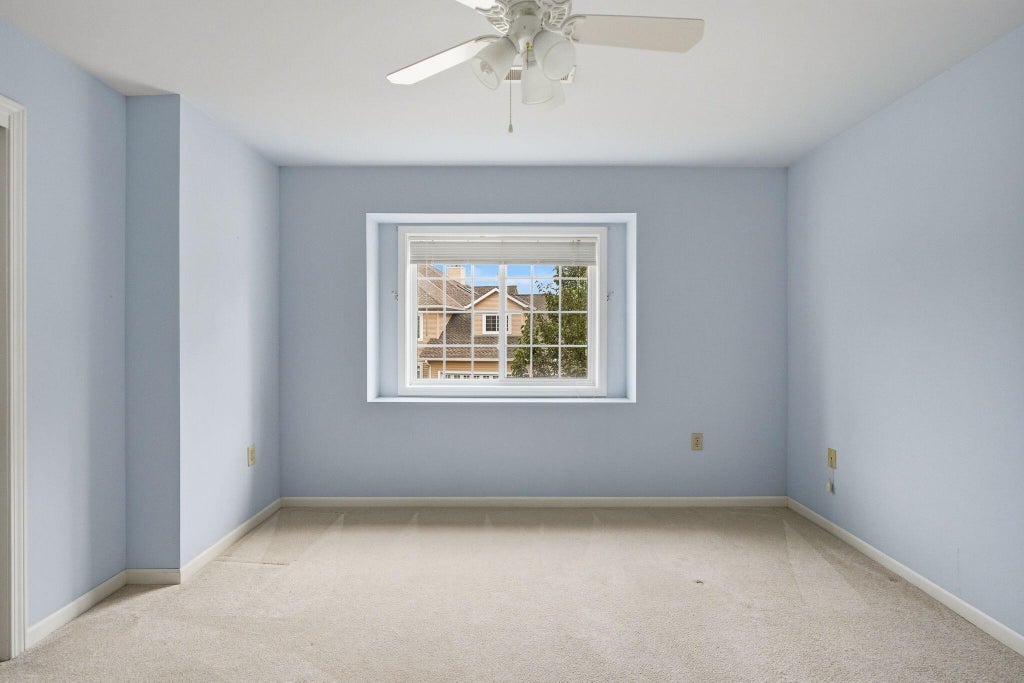


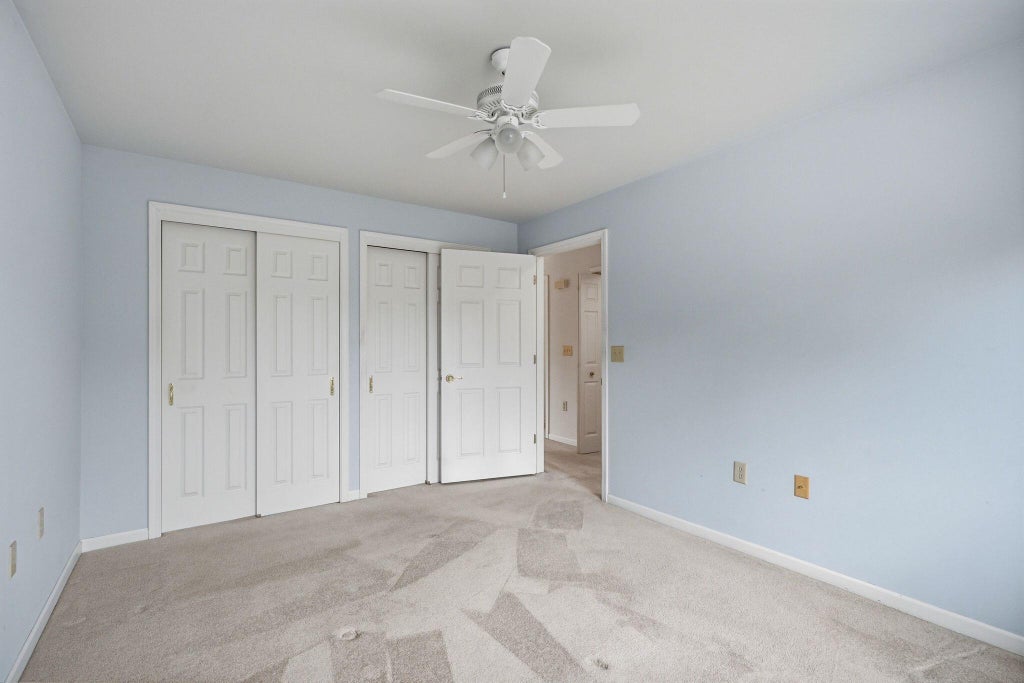

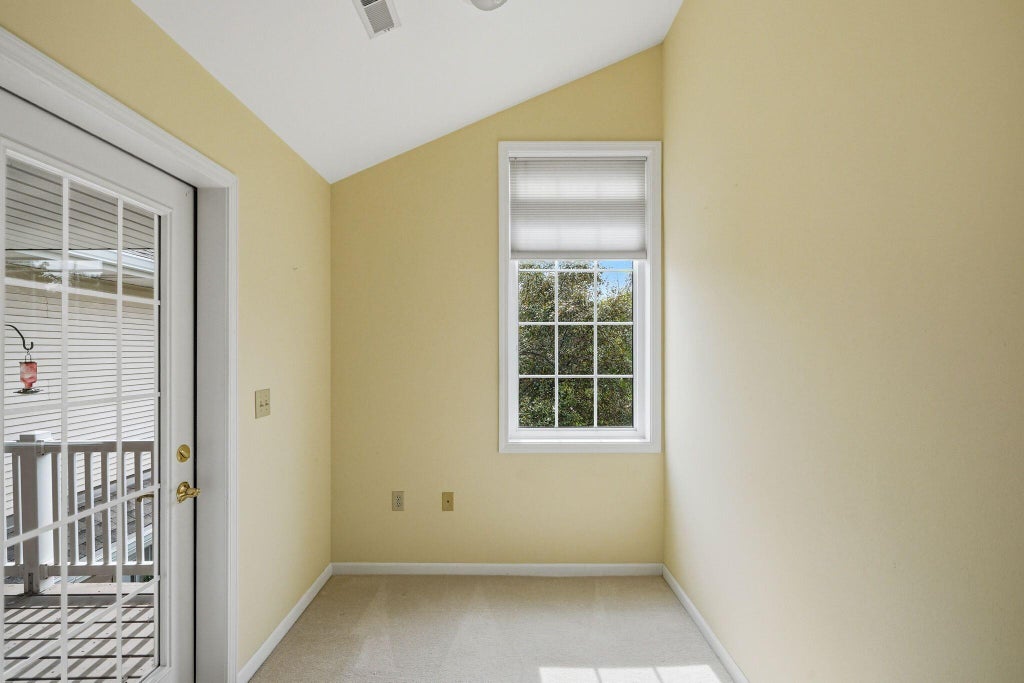

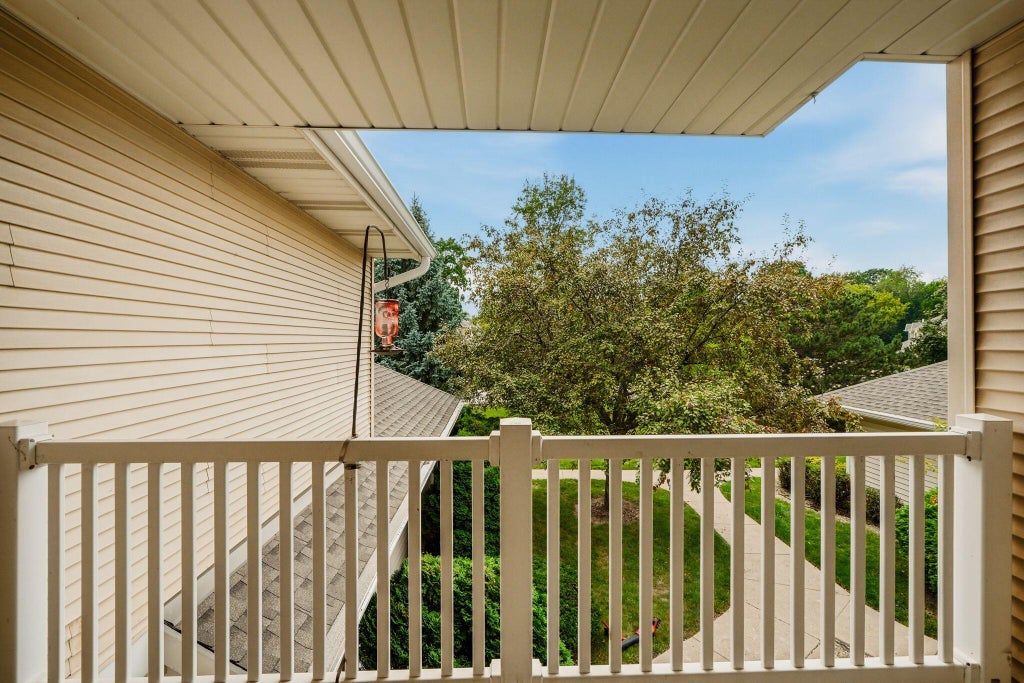


| 2 Beds | 2 Baths | 2 Car Garage | 1,824 Sq Ft |
Description of W398N6054 Autumn Woods Dr, Lac La Belle, WI 53066
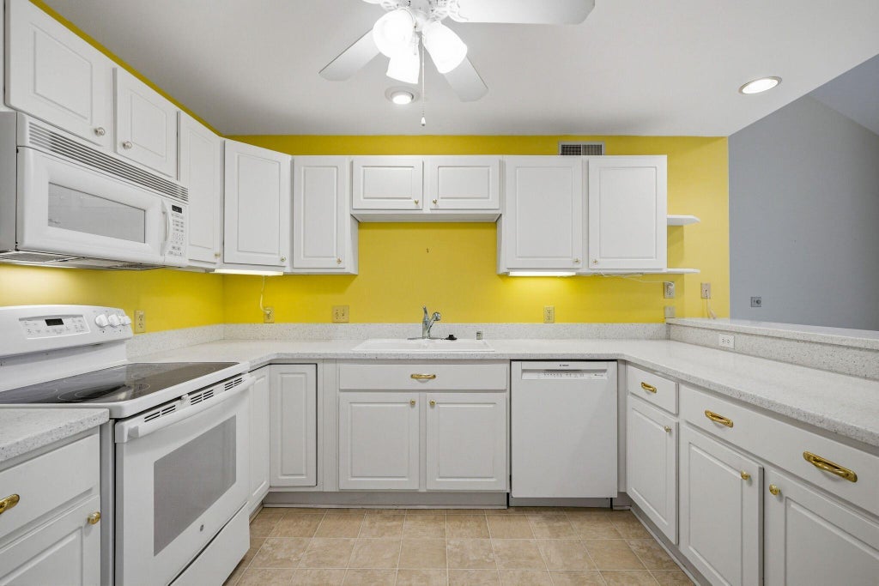
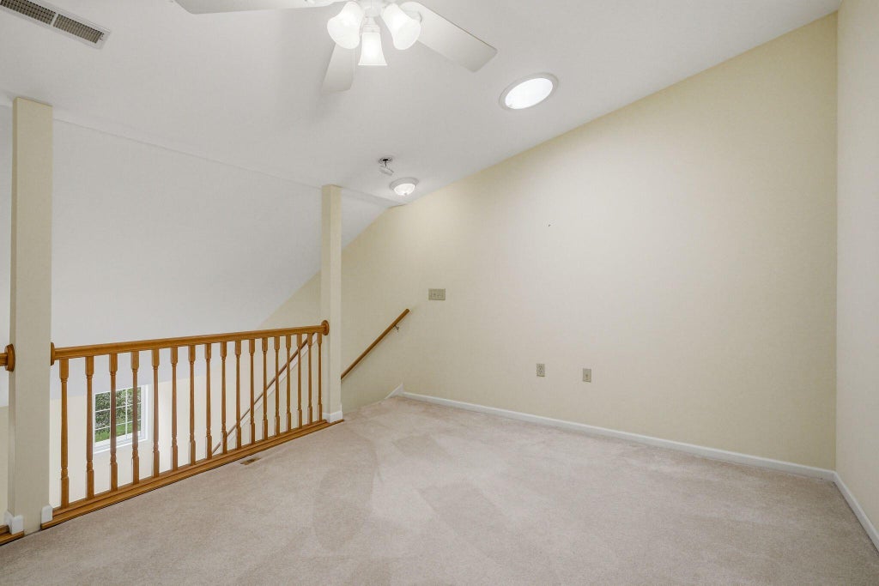
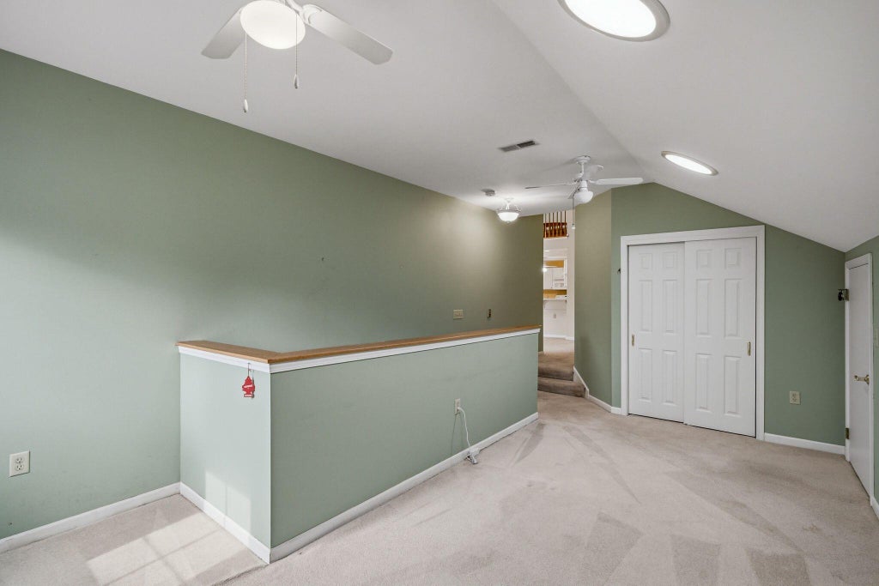
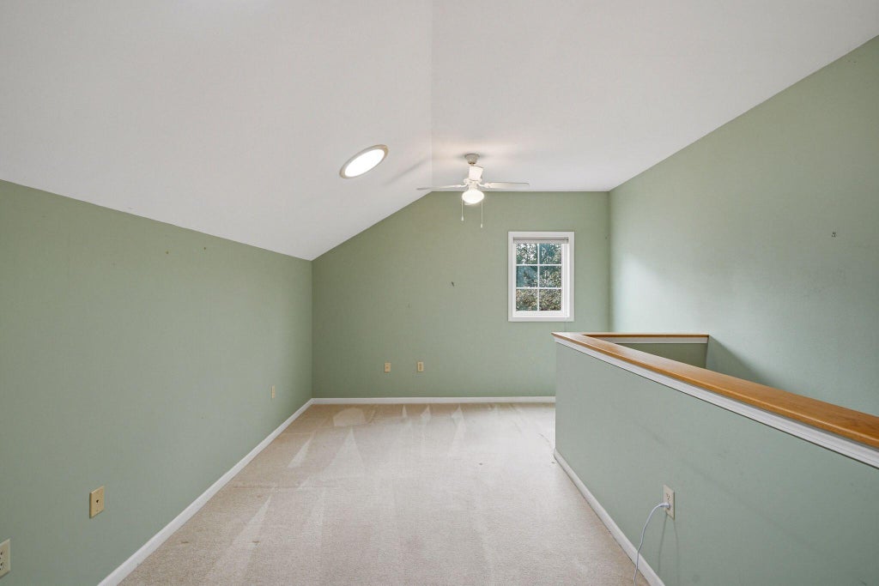
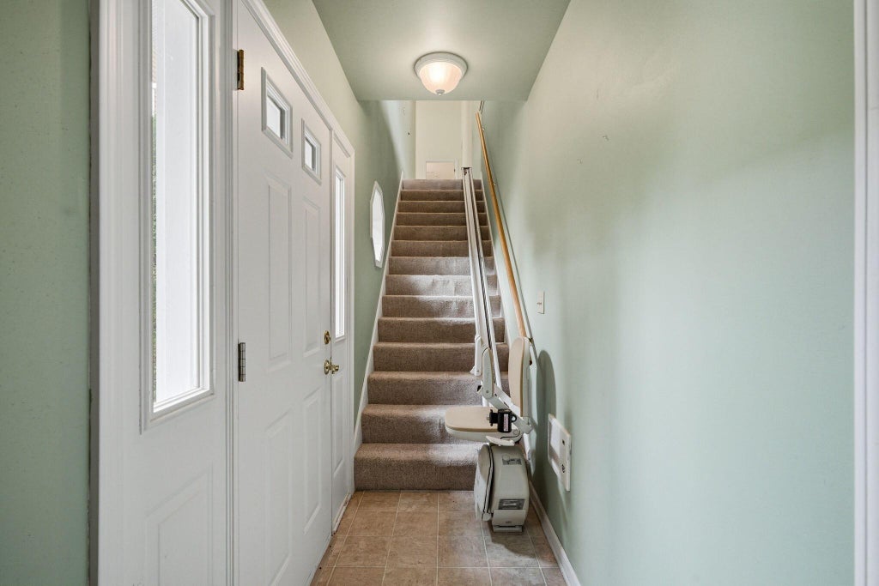
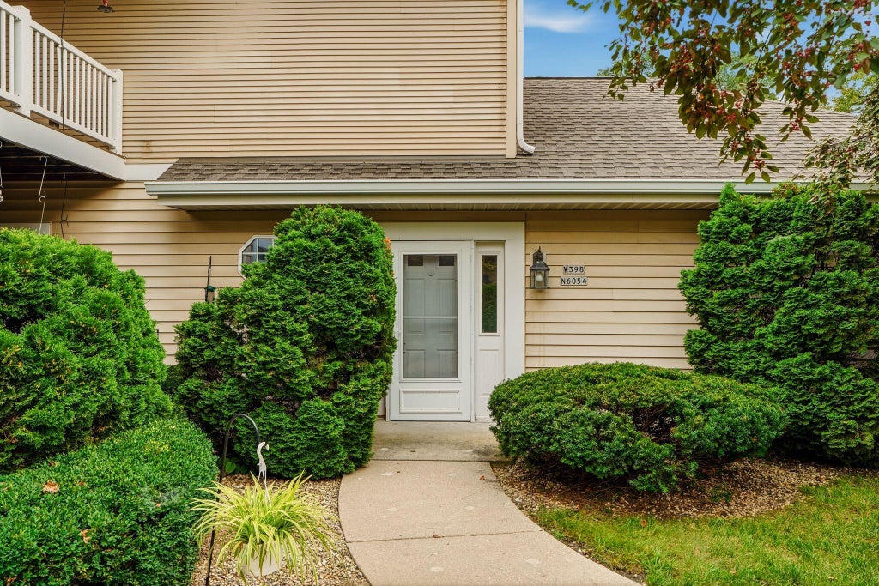
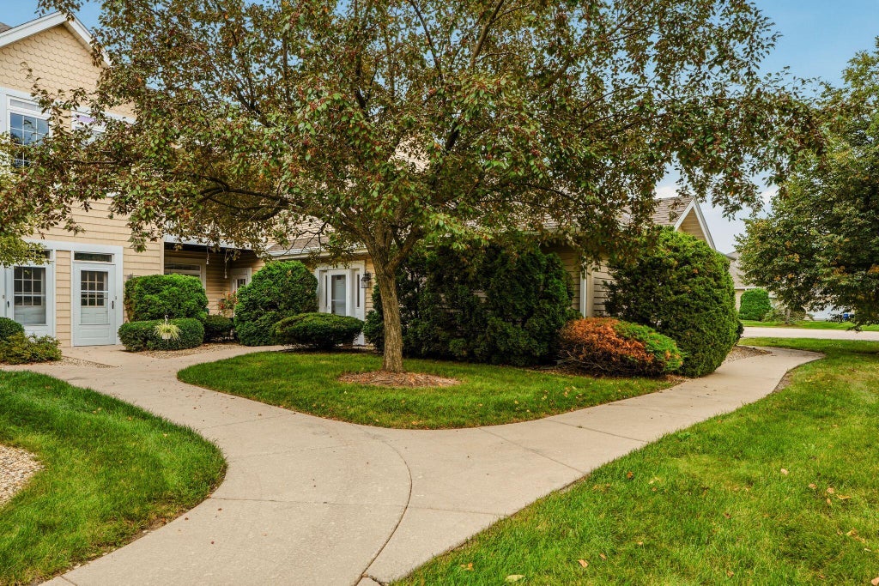
Autumn Woods 2 BD/2 BA upper with an open layout design and vaulted ceilings creating a sunny and spacious home feeling. Enjoy the large loft area giving it a second living area and a den great for your office or library. Efficient kitchen with breakfast bar overlooks the living room with a gas fire place. New roof this as well updated kitchen appliances. Private entrance and a large 2 car garage with lot of storage. Convenient location close to Lake La Belle and downtown Oconomowoc. Autumn Woods park like setting keeps getting better
Property Features of W398N6054 Autumn Woods Dr, Lac La Belle, WI 53066
Listing courtesy of: Oconomowoc Realty LLC
TYPE
Condominium
Condominium
Year Built
2001
2001
Annual Taxes
$2,306.00
$2,306.00
Stories
2
2
Features
| Elementary school: Park Lawn |
| Middle school: Silver Lake |
| High school: Oconomowoc |
| Washer |
| Dryer |
| Range |
| Oven |
| Dishwasher |
| Refrigerator |
| Garage |
| Two car garage |
| Attached parking |
| Attached garage |
| Garage spaces: 2 |
| Vinyl siding |
| Lot zoned: Condominium |
| Public sewer |
| Well water |
| Shared well |
| Levels in property: Two |
| For sale |
| Tax year: 2025 |
| Association clubhouse(s) |
| HOA Dues: 379 |
| 55+ Community |
Rooms & Dimensions
| Den is 18 x 9 |
| Den Level: Main |
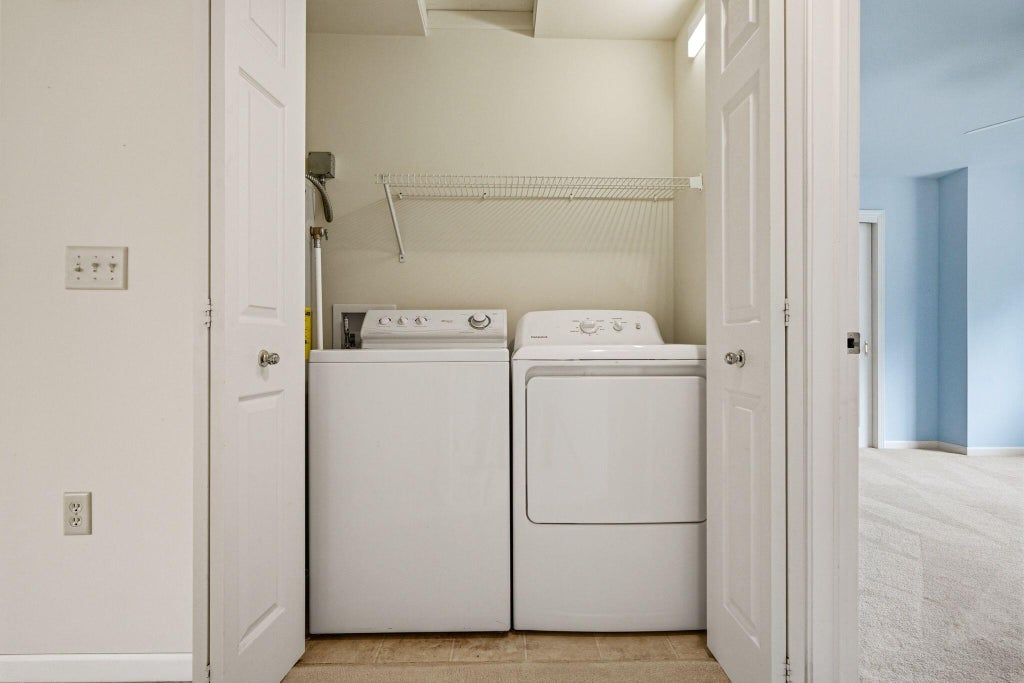
| Laundry room |
| Loft |
| Loft is 17 x 8 |
| Loft Level: Upper |
| Bedroom 2 is 13 x 10 |
| Bedroom 2 Level: Main |
| Dining Room is 9 x 8 |
| Dining Level: Main |
| Living Room is 17 x 14 |
| Living Room Level: Main |
| Laundry Room is 7 x 4 |
| Laundry Room Level: Main |
| Number of rooms: 8 |