
1620 Yardley Ct, Summit, WI 53066

















| 3 Beds | 2.5 Baths | 3 Car Garage | 3,039 Sq Ft |
Description of 1620 Yardley Ct, Summit, WI 53066
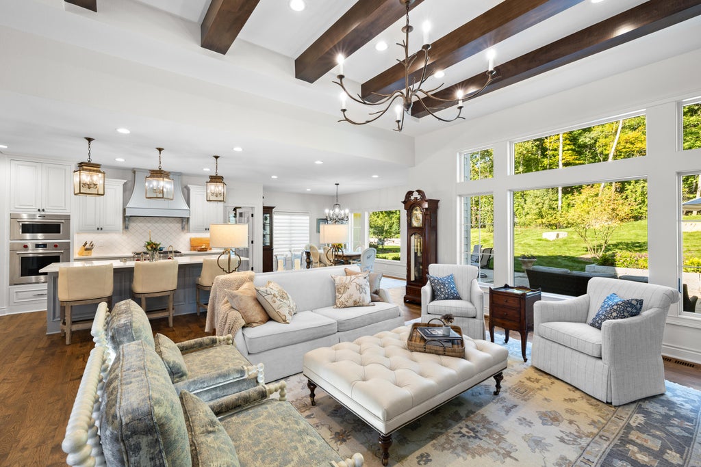
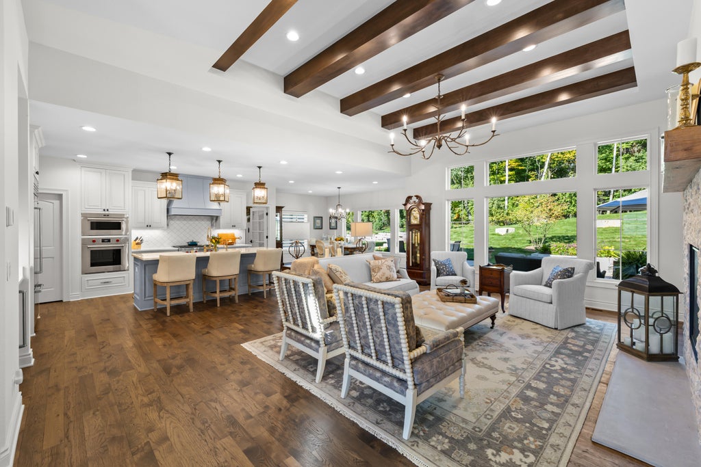
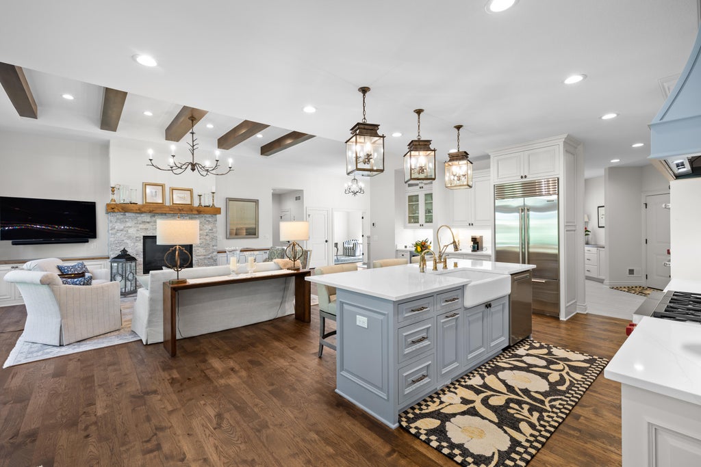
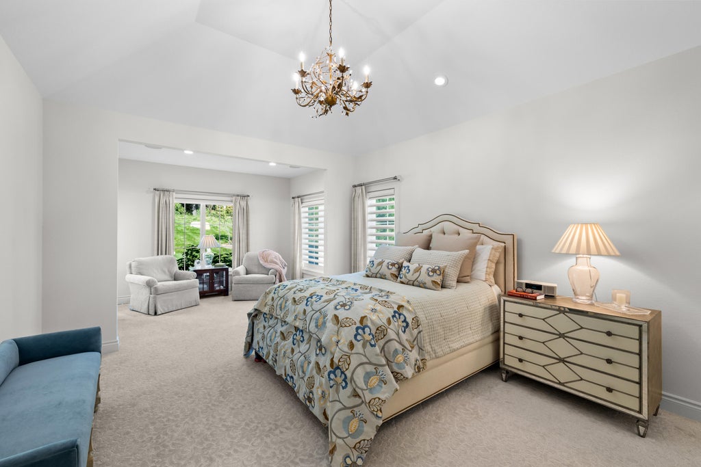
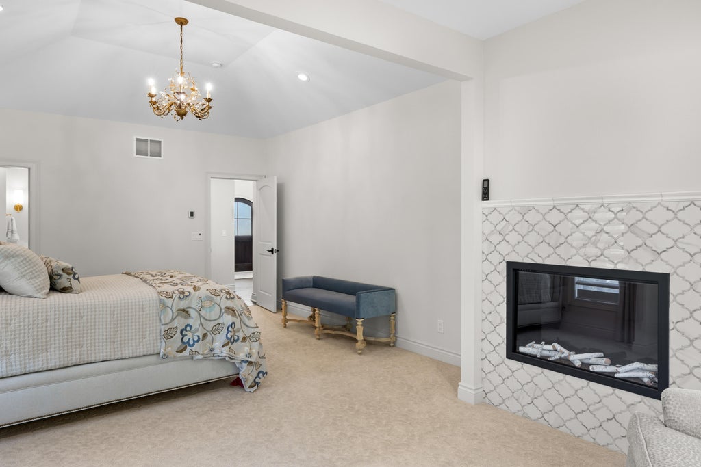
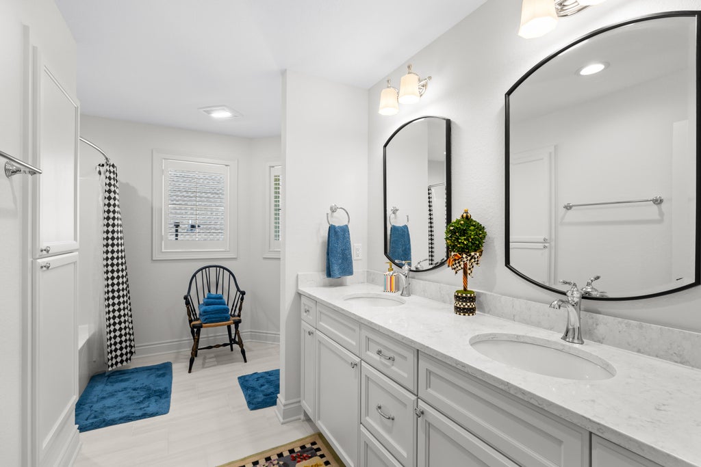
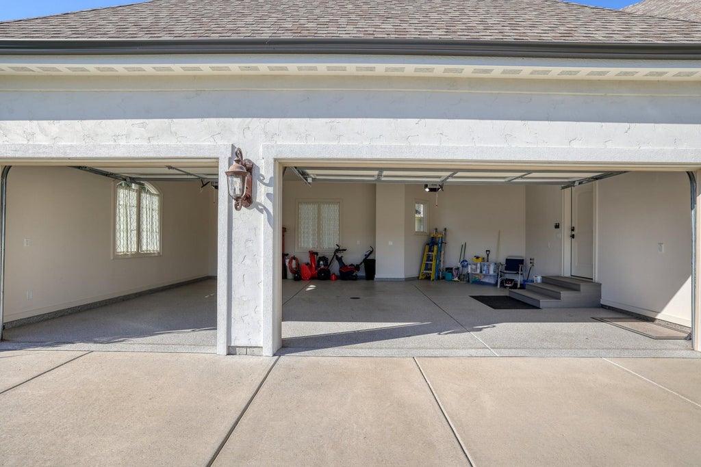
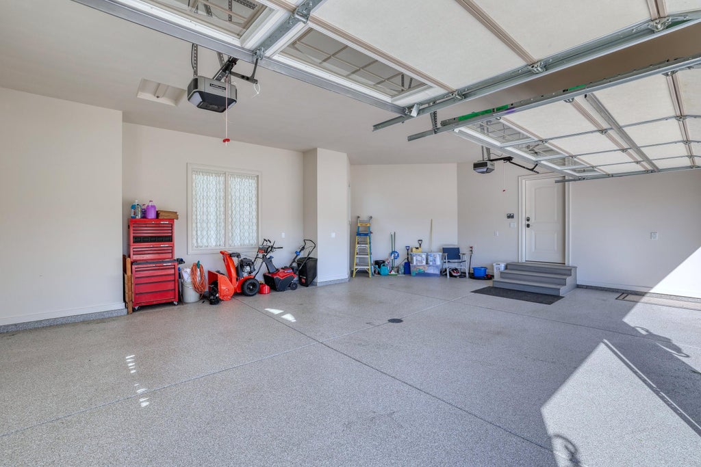
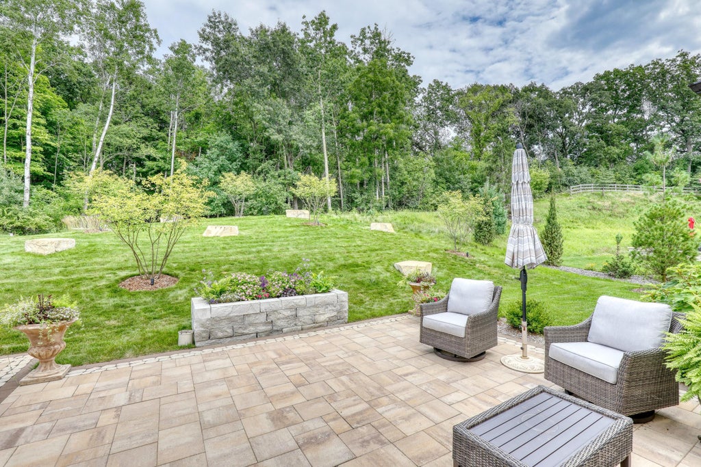
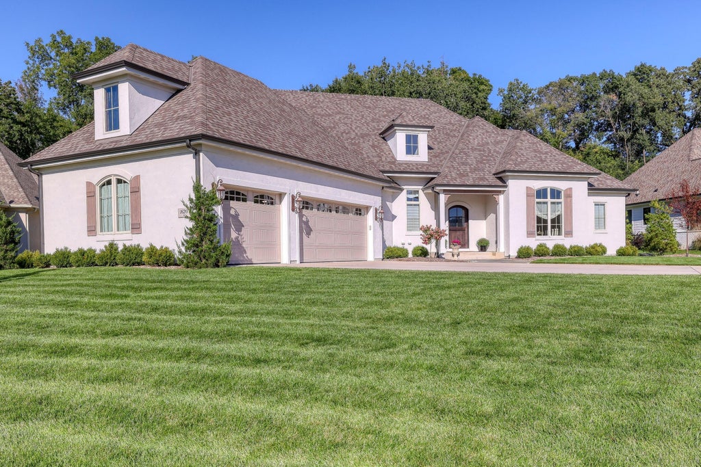
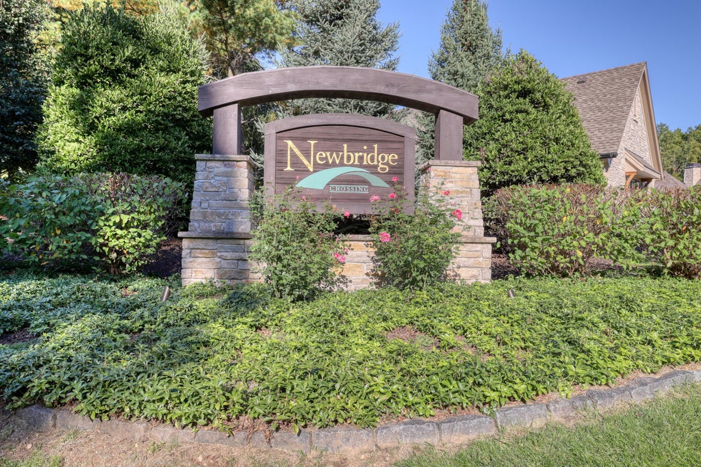
Welcome to Newbridge Crossing, an exclusive community with 18 home sites situated on 19 rolling acres. This French country home has carefully selected, elegant finishes and numerous upgrades that will make you feel as though you are living at a luxury resort! Show stopping kitchen features Sub-Zero and Wolf appliances, apron front sink, beautiful quartz counters, & large island. Great room has a GFP and wood beams to balance the European wax finish HWFs. Master bath is truly spa like with zero entry shower, heated floors, dual sinks and vanity station. Outside you'll find both irrigation and lighting systems, gas fire feature, Bluestone front walk, and oversized concrete driveway. Garage has epoxy floors, floor drain, H&C water. For a complete list of features see the documents tab!
Property Features of 1620 Yardley Ct, Summit, WI 53066
Tudor/Provincial
Single Family Residence
2023
Newbridge Crossing
$9,572.72
1.5
.36
Features
| Elementary school: Summit |
| Middle school: Silver Lake |
| High school: Oconomowoc |
| Washer |
| Dryer |
| Range |
| Oven |
| Microwave oven |
| Dishwasher |
| Refrigerator |
| Central air |
| Forced air heat |
| Natural gas heat |
| Garage |
| Three car garage |
| Attached parking |
| Attached garage |
| Garage spaces: 3 |
| Stucco exterior |
| Fiber cement exterior |
| Patio |
| Lot acreage is: 0.36 |
| Lot sqft: 15681.6 |
| Subdivision: Newbridge Crossing |
| Lot zoned: RES |
| Present use: Subdivision |
| Vaulted ceilings |
| Central vacuum |
| Garbage disposal |
| Kitchen island |
| Security system |
| Walk-in closet(s) |
| Concrete basement |
| Sump pump |
| Paved driveway |
| Public sewer |
| Private water |
| Well water |
| Property style: tudor |
| For sale |
| Tax year: 2025 |
Rooms & Dimensions
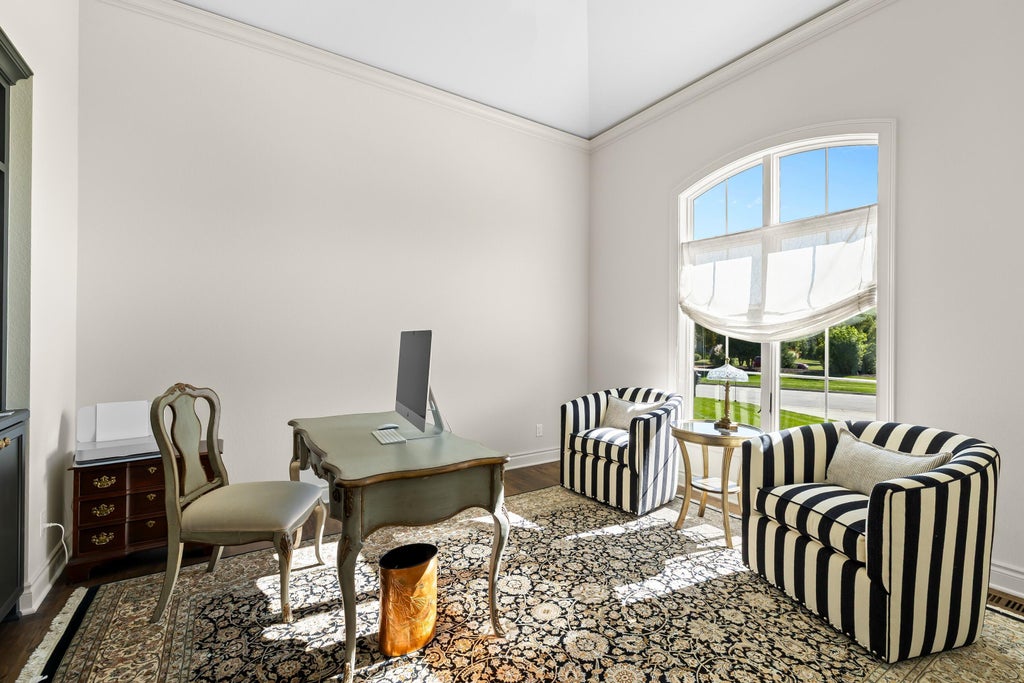
| Den is 12 x 14 |
| Den Level: Main |
| Family room is 11 x 14 |
| Family Room Level: Main |
| Laundry room |
| Pantry |
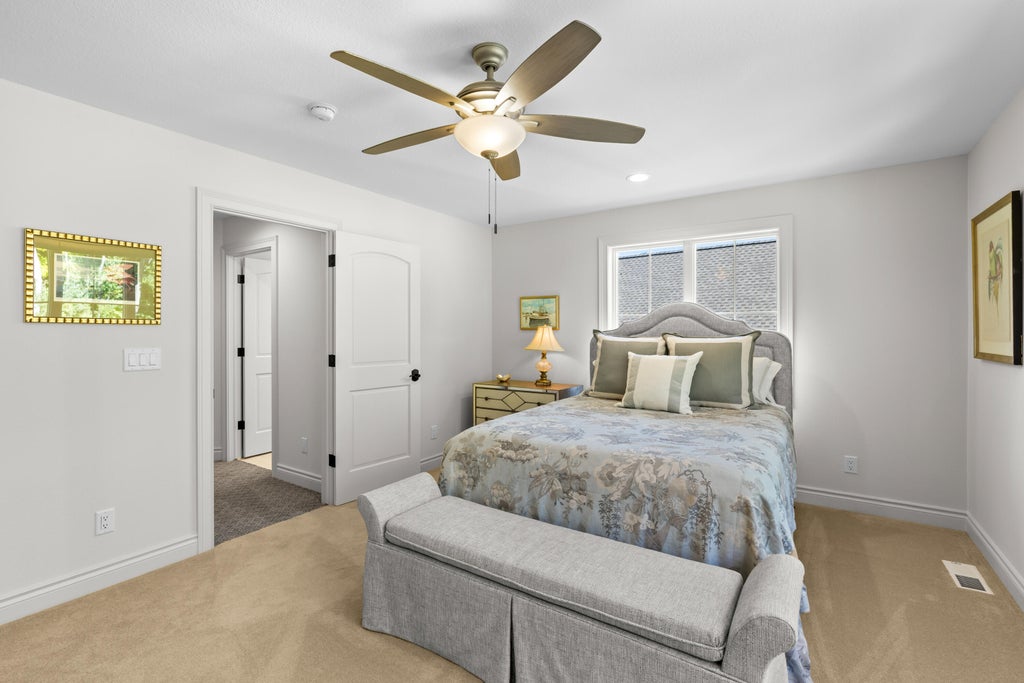
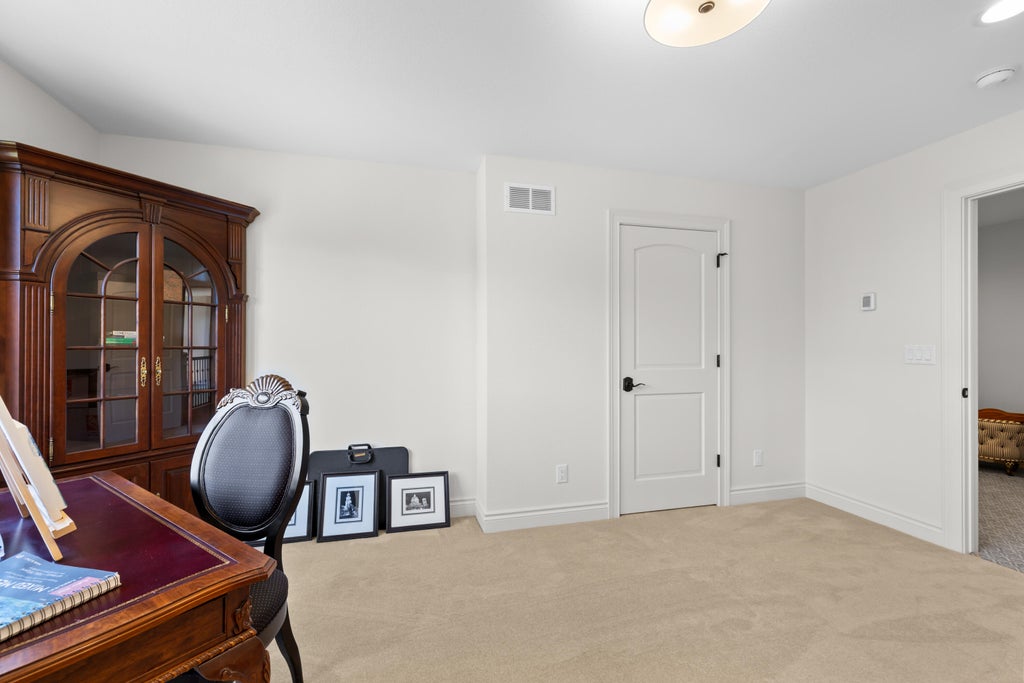
| Bedroom 2 is 15 x 12 |
| Bedroom 2 Level: Upper |
| Bedroom 3 is 17 x 12 |
| Bedroom 3 Level: Upper |
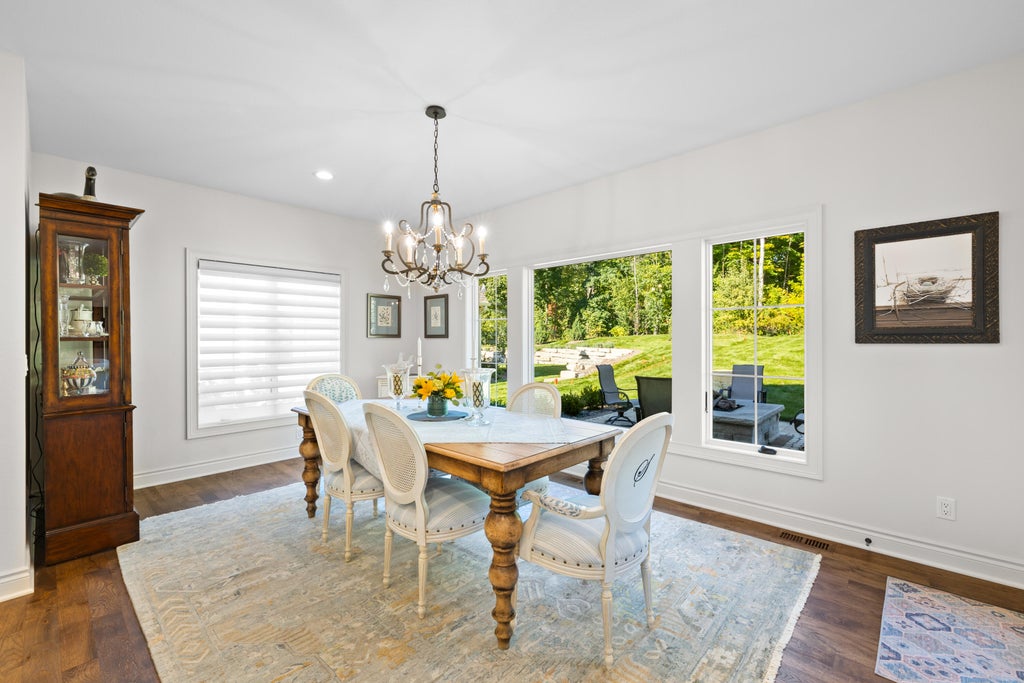
| Dining Room is 17 x 11 |
| Dining Level: Main |
| Living Room is 17 x 17 |
| Living Room Level: Main |
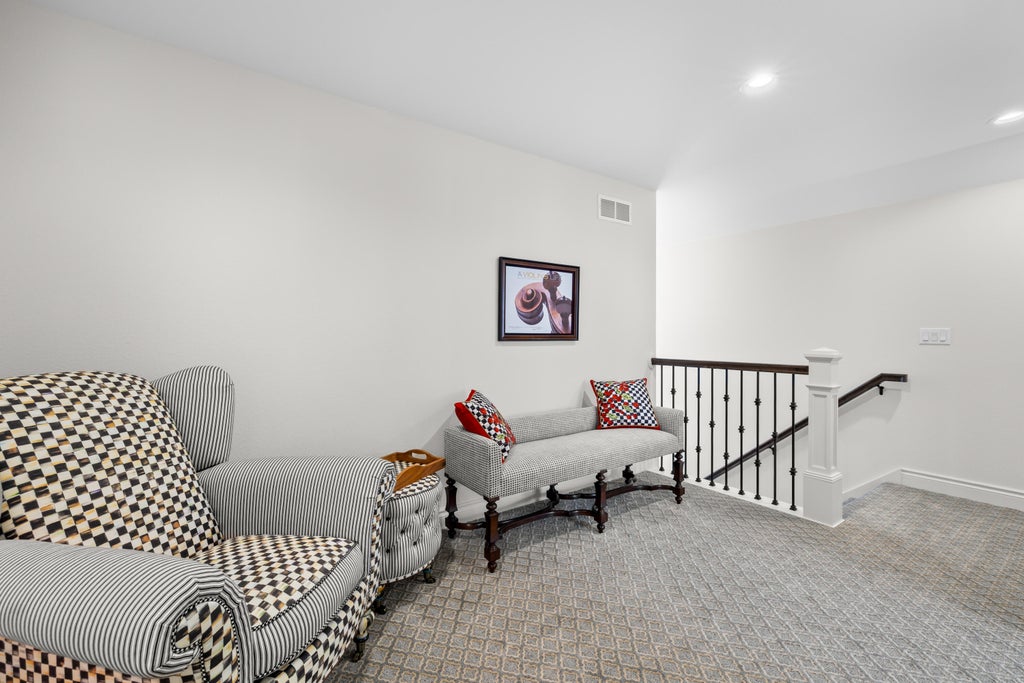
| Bonus Room is 13 x 9 |
| Bonus Room Level: Main |
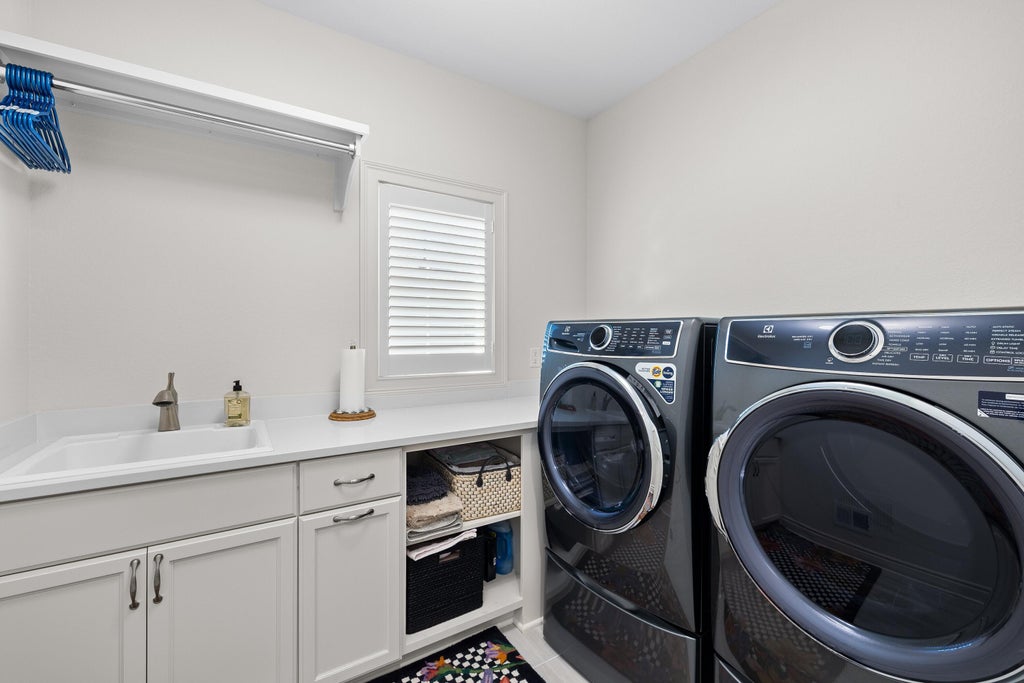
| Laundry Room is 12 x 8 |
| Laundry Room Level: Main |
| Number of rooms: 11 |