
3915 Wild Ginger Way, Caledonia, WI 53126 PENDING
$455,000
MLS #: 1979224




















| 3 Beds | 3 Baths | 2.5 Car Garage | 2,354 Sq Ft |
Description of 3915 Wild Ginger Way, Caledonia, WI 53126
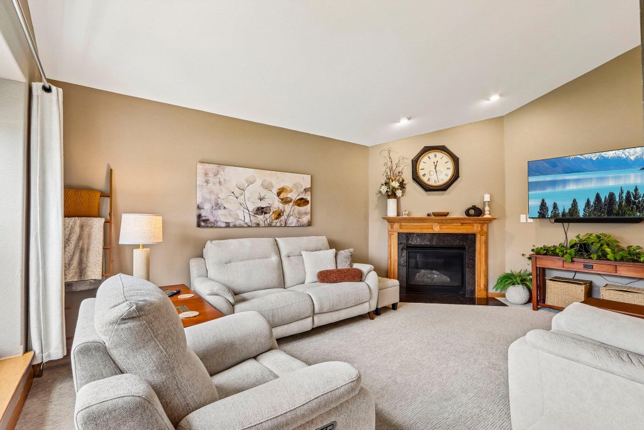
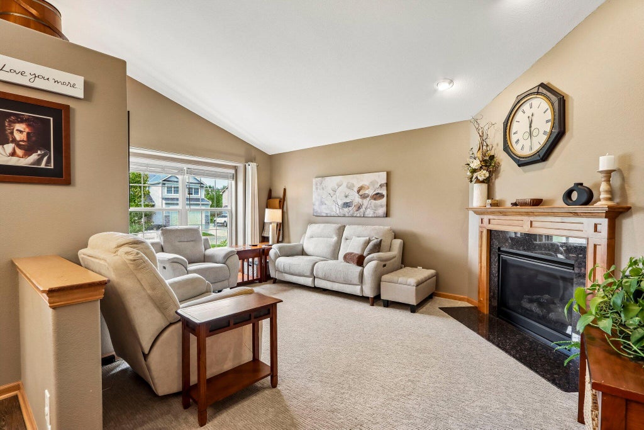
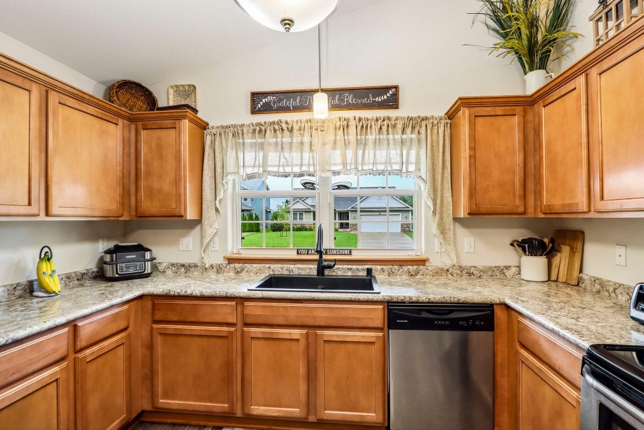
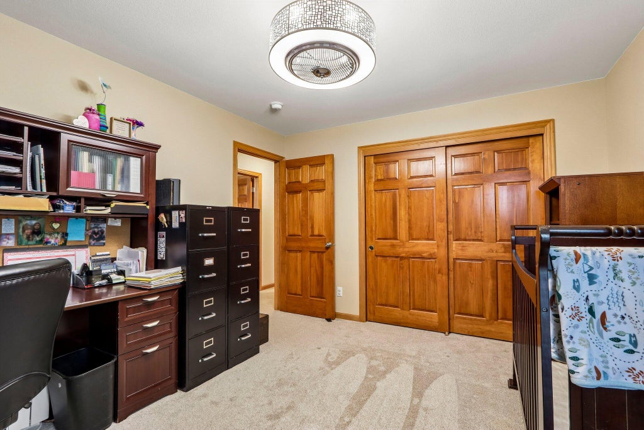
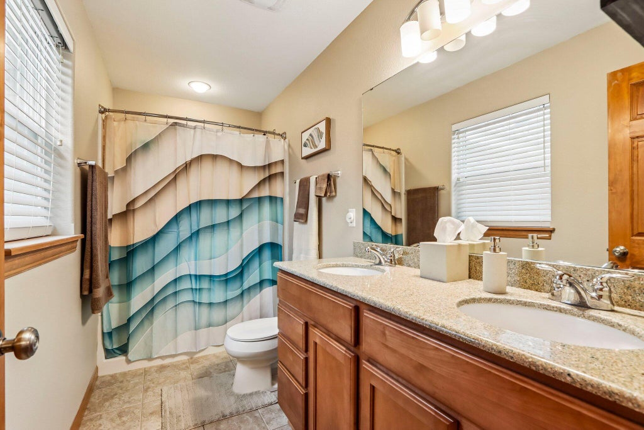
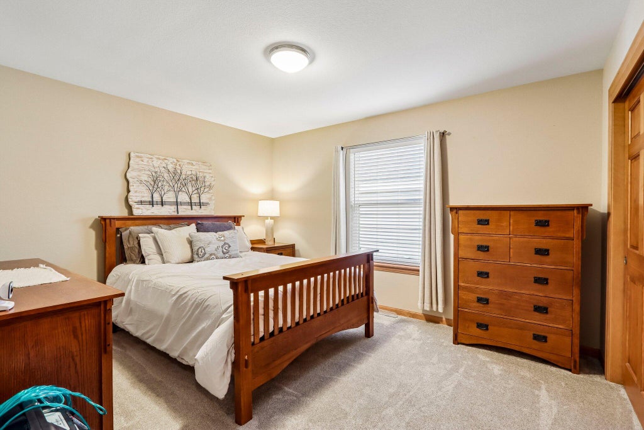
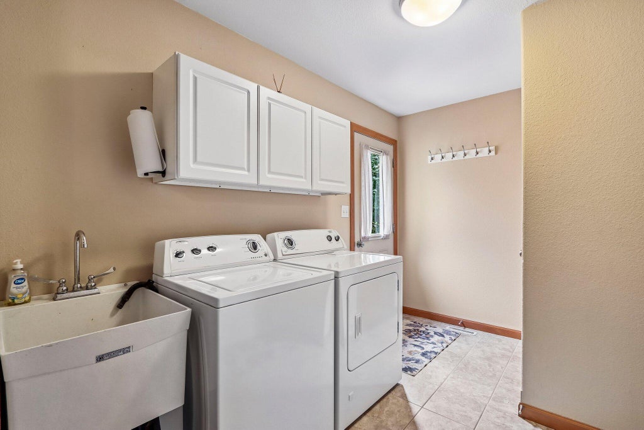
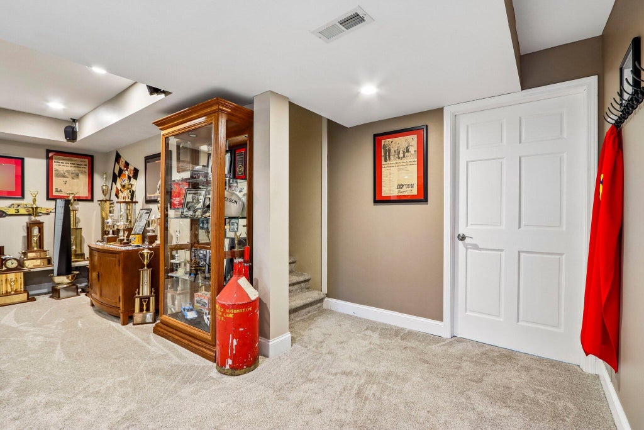
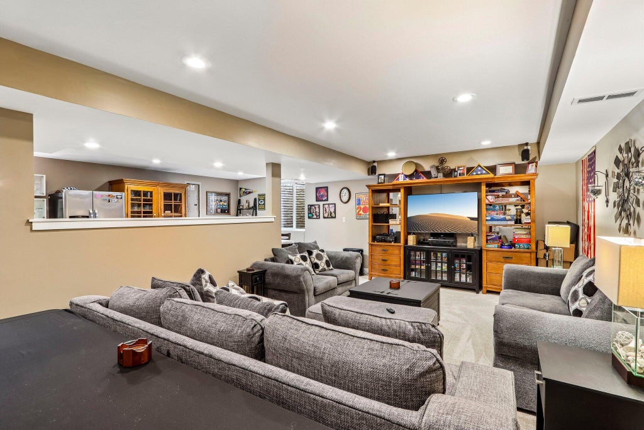
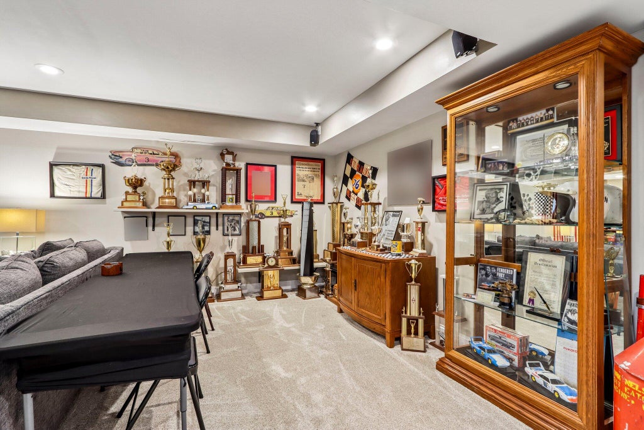
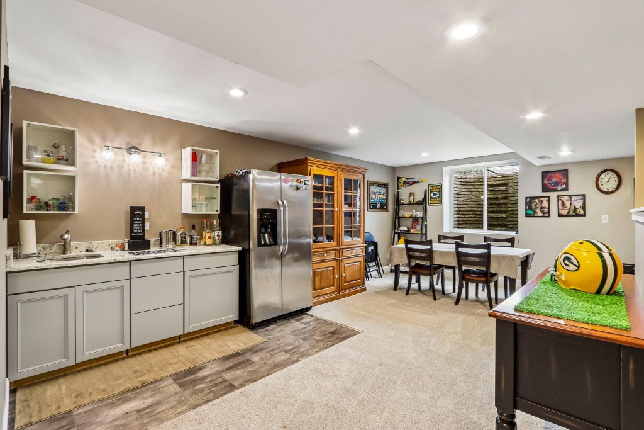
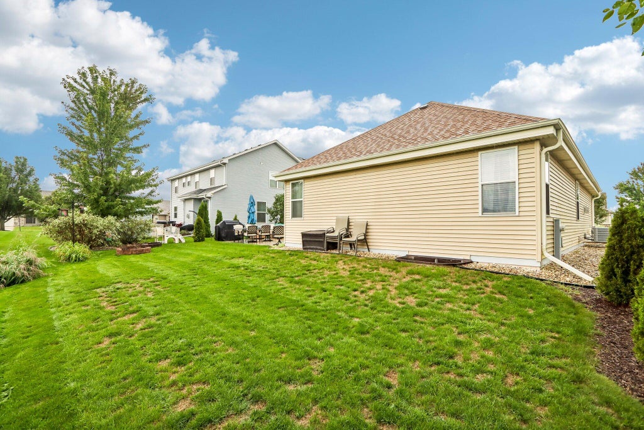
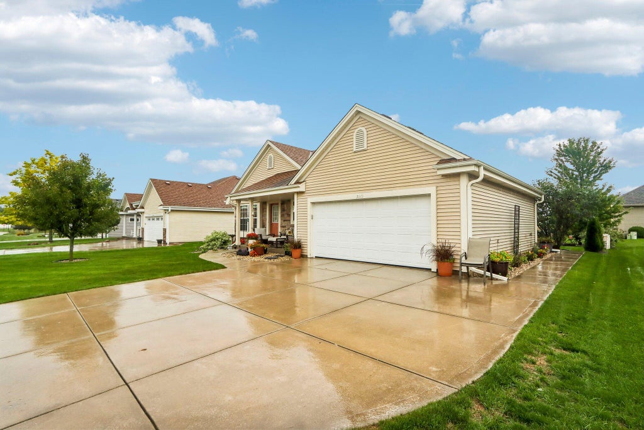
This beautiful ranch is located on a quiet cul-du-sac in the newer Prairie Pathways subdivision. Built in 2012, this well maintained gem is ready for its next owner. Enjoy a private primary bedroom with full bath and double closets. Two additional bedrooms and second full bath on the first floor. Practical and functional, the garage and back door both enter into a mudroom with laundry. Downstairs you'll find the perfect space to relax or entertain complete with rec room, surround sound system, wet bar and egress window. All there's left to do is move right in!
Property Features of 3915 Wild Ginger Way, Caledonia, WI 53126
Listing courtesy of: Coldwell Banker HomeSale Realty - Greenfield
HOME STYLE
Ranch
Ranch
TYPE
Single Family Residence
Single Family Residence
Year Built
2012
2012
Subdivision
Prairie Pathways
Prairie Pathways
Annual Taxes
$6,603.00
$6,603.00
Stories
1
1
Acres
.17
.17
Features
| Elementary school: Gifford K-8 |
| Middle school: Gifford K-8 |
| High school: Case |
| Washer |
| Dryer |
| Range |
| Oven |
| Dishwasher |
| Refrigerator |
| Central air |
| Forced air heat |
| Natural gas heat |
| Garage |
| Attached parking |
| Attached garage |
| Garage spaces: 2.5 |
| Vinyl siding |
| Brick exterior |
| Patio |
| Lot acreage is: 0.17 |
| Cul-de-sac location |
| Waterfront lot |
| Lot has pond |
| Lot sqft: 7405.2 |
| Subdivision: Prairie Pathways |
| Lot zoned: res |
| Present use: Subdivision |
| Wet bar |
| Vaulted ceilings |
| Garbage disposal |
| Concrete basement |
| Full basement |
| Partial basement |
| Sump pump |
| Partially finished basement |
| Paved driveway |
| Public sewer |
| Public water |
| Total square feet: 2354 |
| Total above grade finished sq ft: 1514 |
| Basement square feet: 840 |
| Living square feet: 2354 |
| Property style: ranch |
| For sale |
| Tax year: 2025 |
Rooms & Dimensions
| Laundry room |
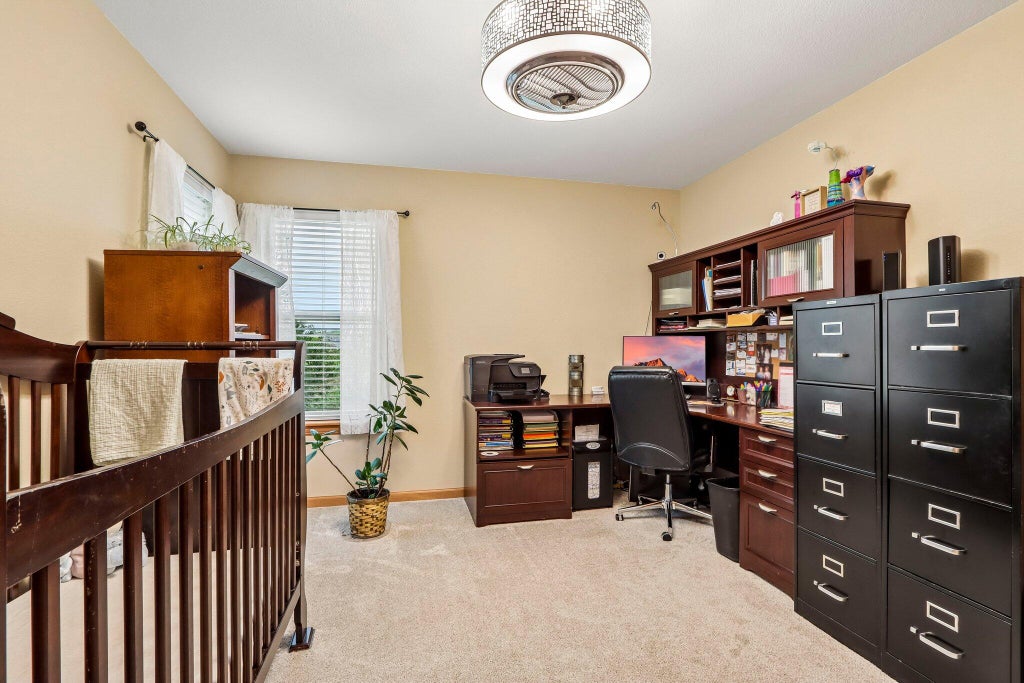
| Bedroom 2 is 13 x 12 |
| Bedroom 2 Level: Main |
| Bedroom 3 is 13 x 12 |
| Bedroom 3 Level: Main |
| Dining Room is 12 x 8 |
| Dining Level: Main |
| Living Room is 18 x 14 |
| Living Room Level: Main |
| Laundry Room is 14 x 7 |
| Laundry Room Level: Main |
| Number of rooms: 8 |