
4580 N 135th St, Brookfield, WI 53005 CONTINGENT
$439,000
MLS #: 1979225





| 3 Beds | 2 Baths | 2.5 Car Garage | 1,839 Sq Ft |
Description of 4580 N 135th St, Brookfield, WI 53005
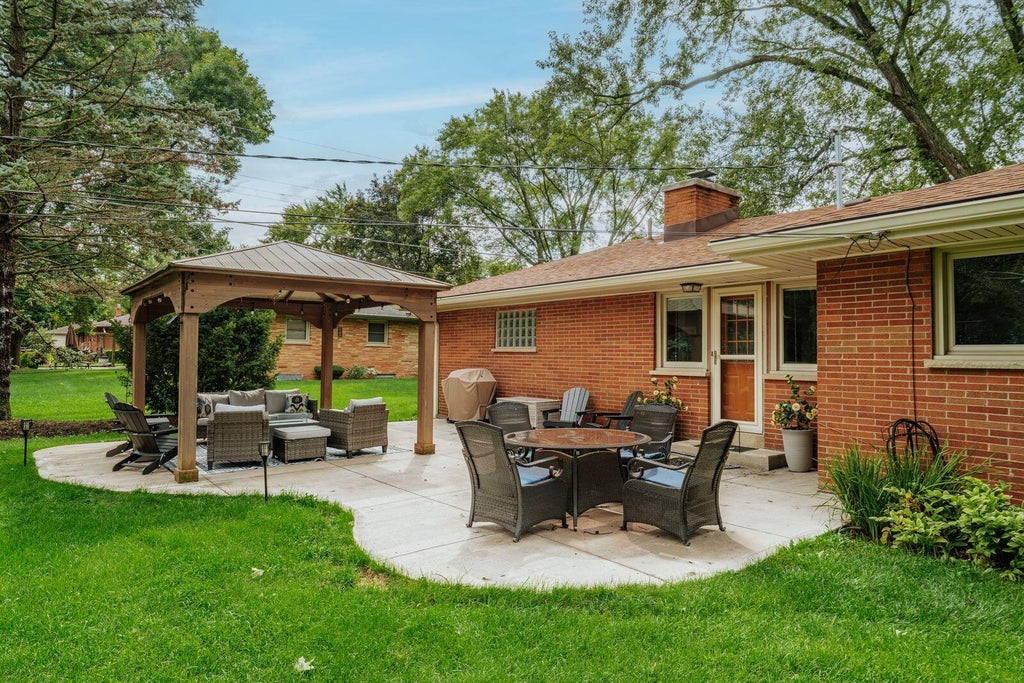
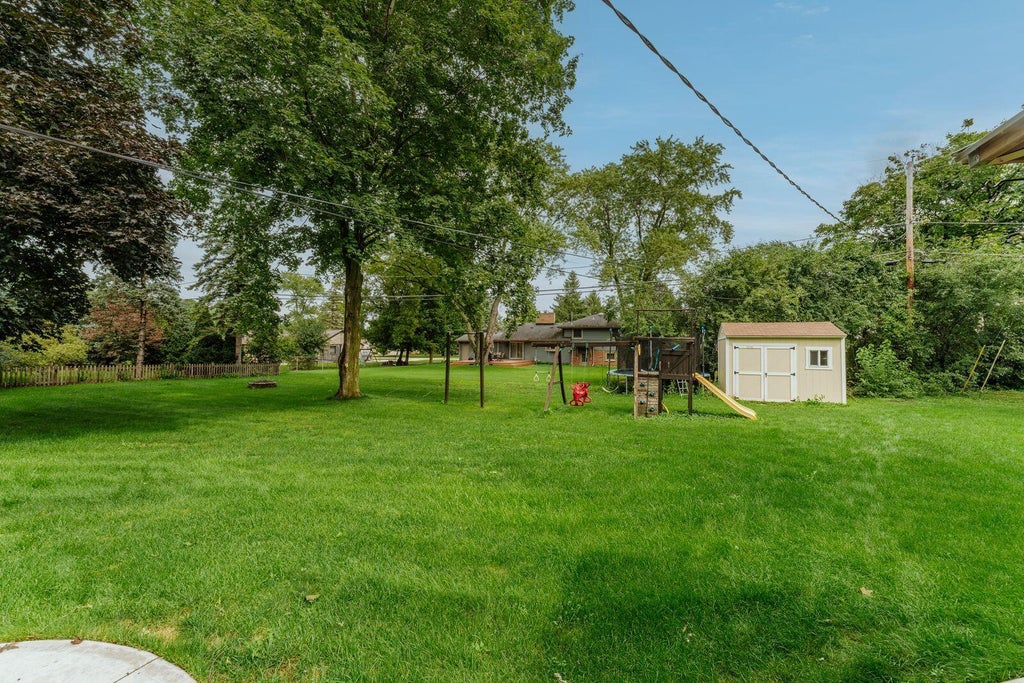
Welcome home to this beautifully maintained, move-in-ready 3-bedroom, 2-bathroom brick ranch in Brookfield! The updated kitchen flows seamlessly into the dining and living areas, while the cozy family room with a natural fireplace opens to an incredibly peaceful, park-like backyard. Relax or entertain on the new patio and under the gazebo, both added in 2022. The finished lower level offers even more living space, including a versatile bonus room perfect for a home office, workout room, or potential 4th bedroom. With an attached garage, low-maintenance brick exterior, pride of ownership throughout, and an award-winning school district, this home is truly ready for you to move in and enjoy! Home Warranty Offered for peace of mind.
Property Features of 4580 N 135th St, Brookfield, WI 53005
Listing courtesy of: Shorewest Realtors, Inc.
HOME STYLE
Ranch
Ranch
TYPE
Single Family Residence
Single Family Residence
Year Built
1955
1955
Annual Taxes
$3,985.43
$3,985.43
Stories
1
1
Acres
.46
.46
Features
| Elementary school: Burleigh |
| Middle school: Pilgrim Park |
| High school: Brookfield East |
| Washer |
| Dryer |
| Range |
| Oven |
| Dishwasher |
| Refrigerator |
| Central air |
| Forced air heat |
| Natural gas heat |
| Garage |
| Attached parking |
| Attached garage |
| Garage spaces: 2.5 |
| Brick exterior |
| Patio |
| Lot acreage is: 0.46 |
| Lot sqft: 20037.6 |
| Lot zoned: RES |
| Full basement |
| Partial basement |
| Sump pump |
| Partially finished basement |
| Paved driveway |
| Public sewer |
| Public water |
| Total square feet: 1839 |
| Total above grade finished sq ft: 1378 |
| Basement square feet: 461 |
| Living square feet: 1839 |
| Property style: ranch |
| Warranty included |
| For sale |
| Tax year: 2025 |
Rooms & Dimensions
| Den is 12 x 10 |
| Den Level: Lower |
| Family room is 15 x 12 |
| Family Room Level: Main |
| Bedroom 2 is 12 x 11 |
| Bedroom 2 Level: Main |
| Bedroom 3 is 9 x 9 |
| Bedroom 3 Level: Main |
| Dining Room is 12 x 10 |
| Dining Level: Main |
| Living Room is 18 x 12 |
| Living Room Level: Main |
| Number of rooms: 9 |