
N50W19665 Tamarind Way, Menomonee Falls, WI 53051
$699,900
MLS #: 1979229








| 4 Beds | 3.5 Baths | 3 Car Garage | 3,136 Sq Ft |
Description of N50W19665 Tamarind Way, Menomonee Falls, WI 53051
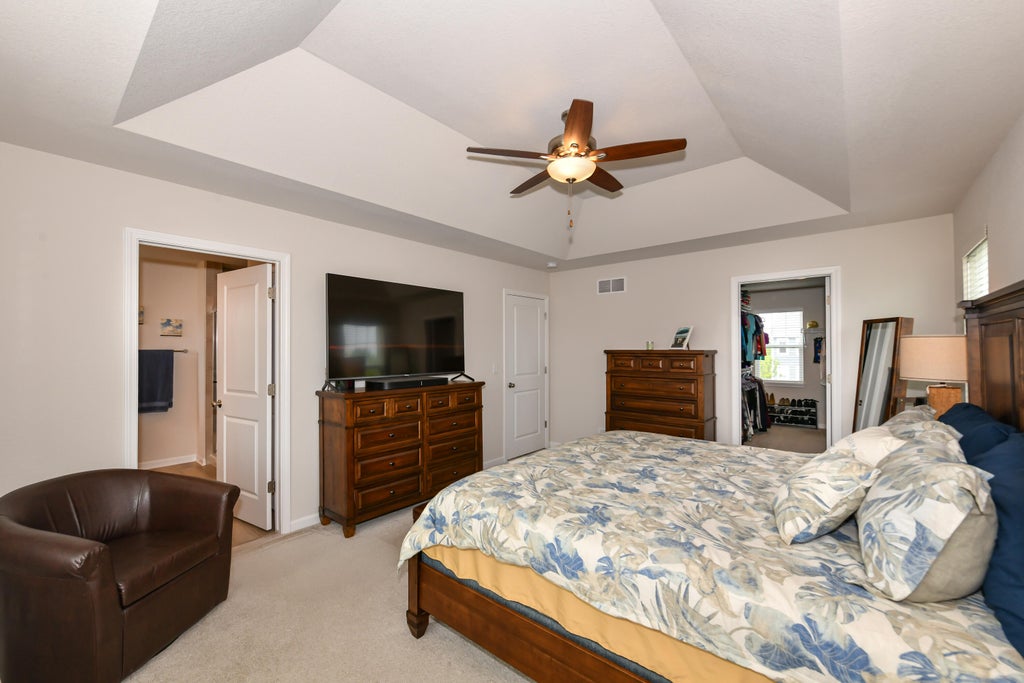
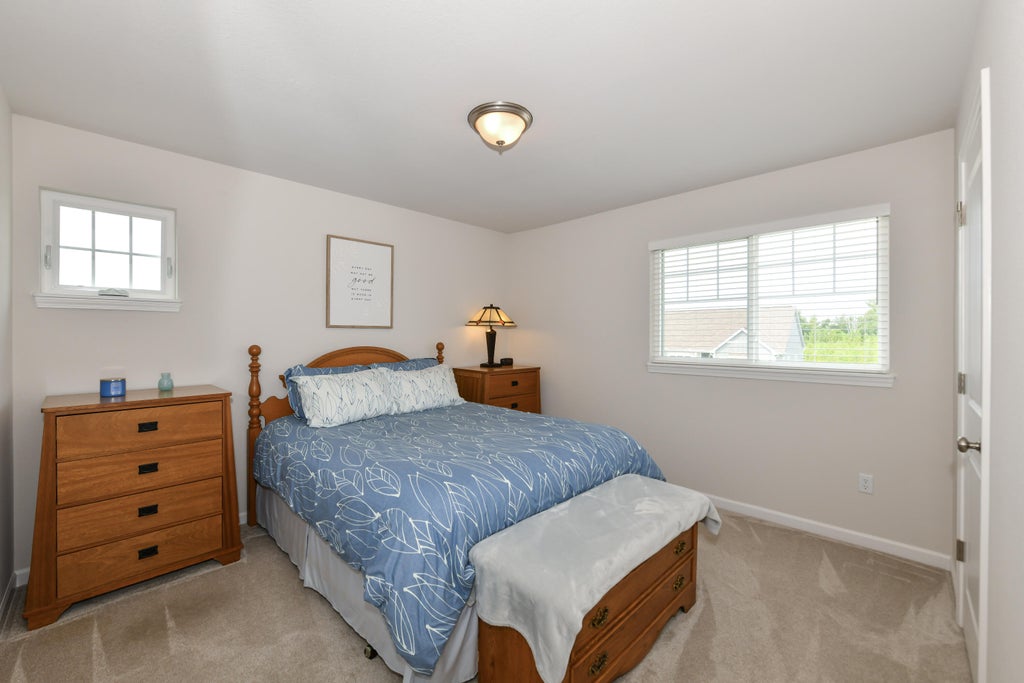
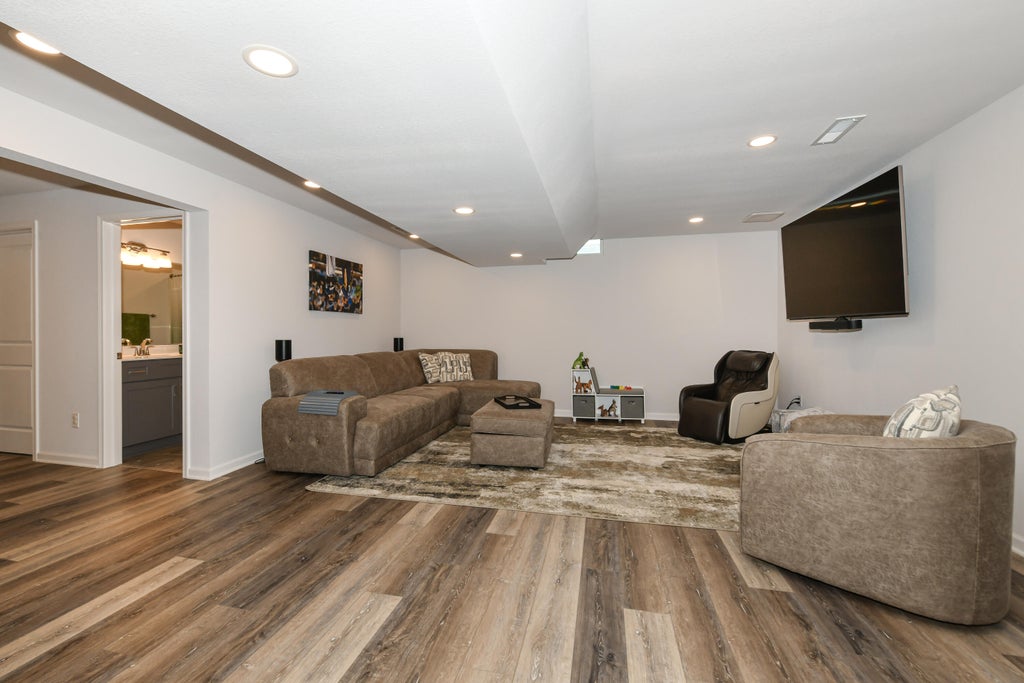
Better than new! This exceptional 2021-built Tamarind home in Hamilton School District has been meticulously maintained and thoughtfully updated, offering beautiful finishes and flexible living space throughout. The main level features 9' ceilings, a spacious great room, dining room, flex room and gorgeous white kitchen with stainless appliances, granite counters, large island, walk-in pantry and mudroom. Upstairs includes a convenient laundry room and four bedrooms, highlighted by a massive primary suite with luxury bath and huge walk-in closet. The finished lower level adds a rec room, office and full bath. Spectacular professional landscaping and a massive patio create an incredible outdoor setting for relaxing and entertaining!
Property Features of N50W19665 Tamarind Way, Menomonee Falls, WI 53051
Listing courtesy of: Compass RE WI-Tosa
HOME STYLE
Prairie/Craftsman
Prairie/Craftsman
TYPE
Single Family Residence
Single Family Residence
Year Built
2021
2021
Subdivision
Tamarind
Tamarind
Annual Taxes
$7,011.00
$7,011.00
Stories
2
2
Acres
.29
.29
Features
| Elementary school: Marcy |
| Middle school: Templeton |
| High school: Hamilton |
| Washer |
| Dryer |
| Range |
| Microwave oven |
| Dishwasher |
| Refrigerator |
| Central air |
| Forced air heat |
| Natural gas heat |
| Garage |
| Three car garage |
| Attached parking |
| Attached garage |
| Garage spaces: 3 |
| Fiber cement exterior |
| Patio |
| Lot acreage is: 0.29 |
| Lot sqft: 12632.4 |
| Subdivision: Tamarind |
| Lot zoned: Residential |
| Present use: Subdivision |
| Improvement: sidewalks |
| Garbage disposal |
| Kitchen island |
| Concrete basement |
| Finished basement |
| Full basement |
| Sump pump |
| Paved driveway |
| Public sewer |
| Public water |
| Total square feet: 3136 |
| Total above grade finished sq ft: 2368 |
| Basement square feet: 768 |
| Living square feet: 3136 |
| For sale |
| Tax year: 2025 |
Rooms & Dimensions
| Den is 13 x 13 |
| Den Level: Main |
| Laundry room |
| Pantry |
| Bedroom 2 is 11 x 13 |
| Bedroom 2 Level: Upper |
| Bedroom 3 is 10 x 11 |
| Bedroom 3 Level: Upper |
| Bedroom 4 is 12 x 12 |
| Bedroom 4 Level: Upper |
| Dining Room is 11 x 15 |
| Dining Level: Main |
| Living Room is 16 x 17 |
| Living Room Level: Main |
| Bonus Room is 8 x 12 |
| Bonus Room Level: Lower |
| Laundry Room is 6 x 9 |
| Laundry Room Level: Upper |
| Number of rooms: 10 |