
1326 Lynn Cir, Oconomowoc, WI 53066

| 4 Beds | 2.5 Baths | 3 Car Garage | 2,757 Sq Ft |
Description of 1326 Lynn Cir, Oconomowoc, WI 53066
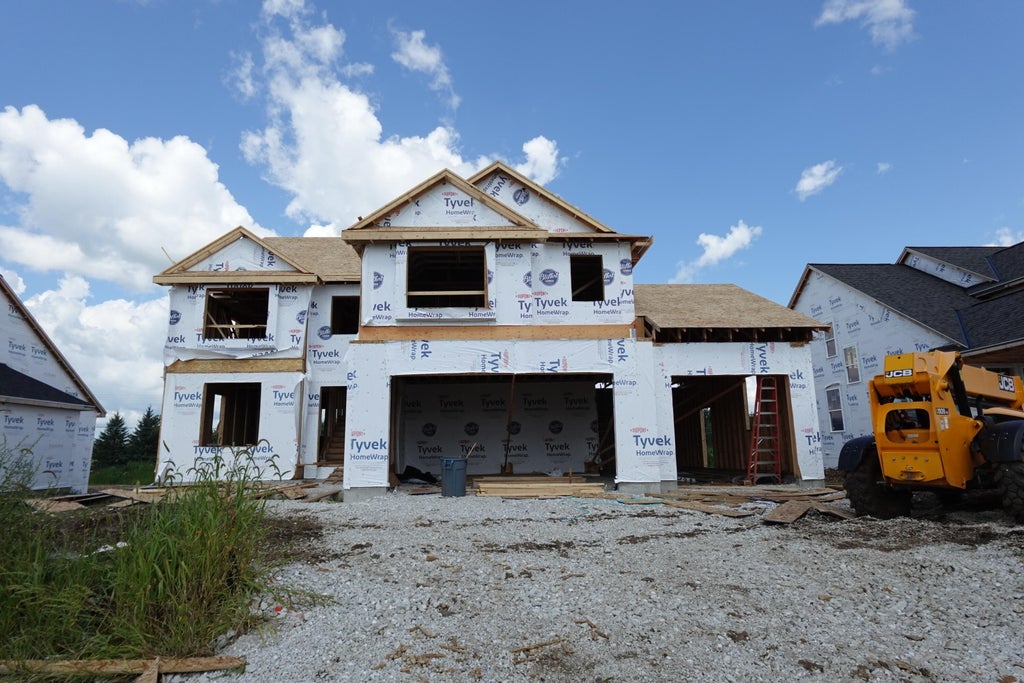
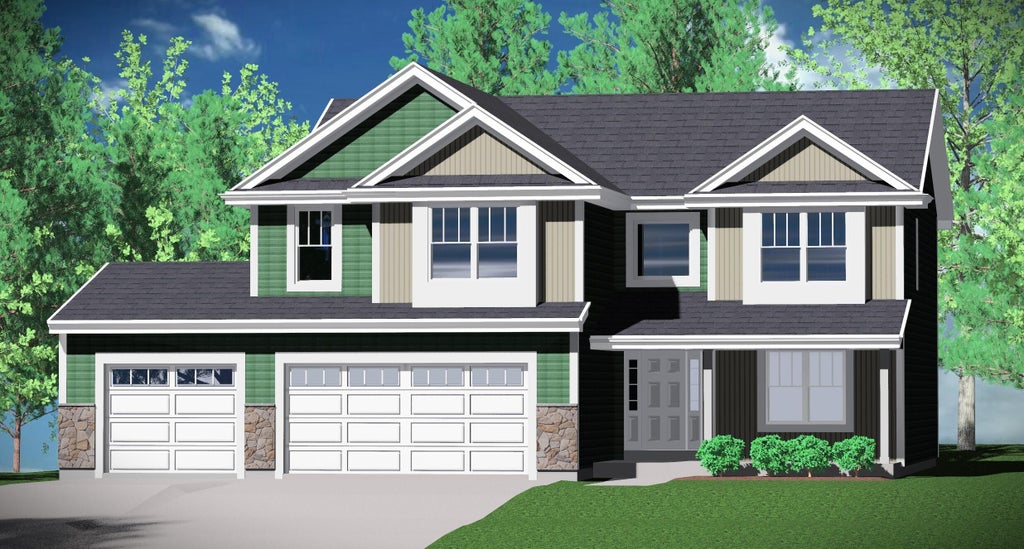
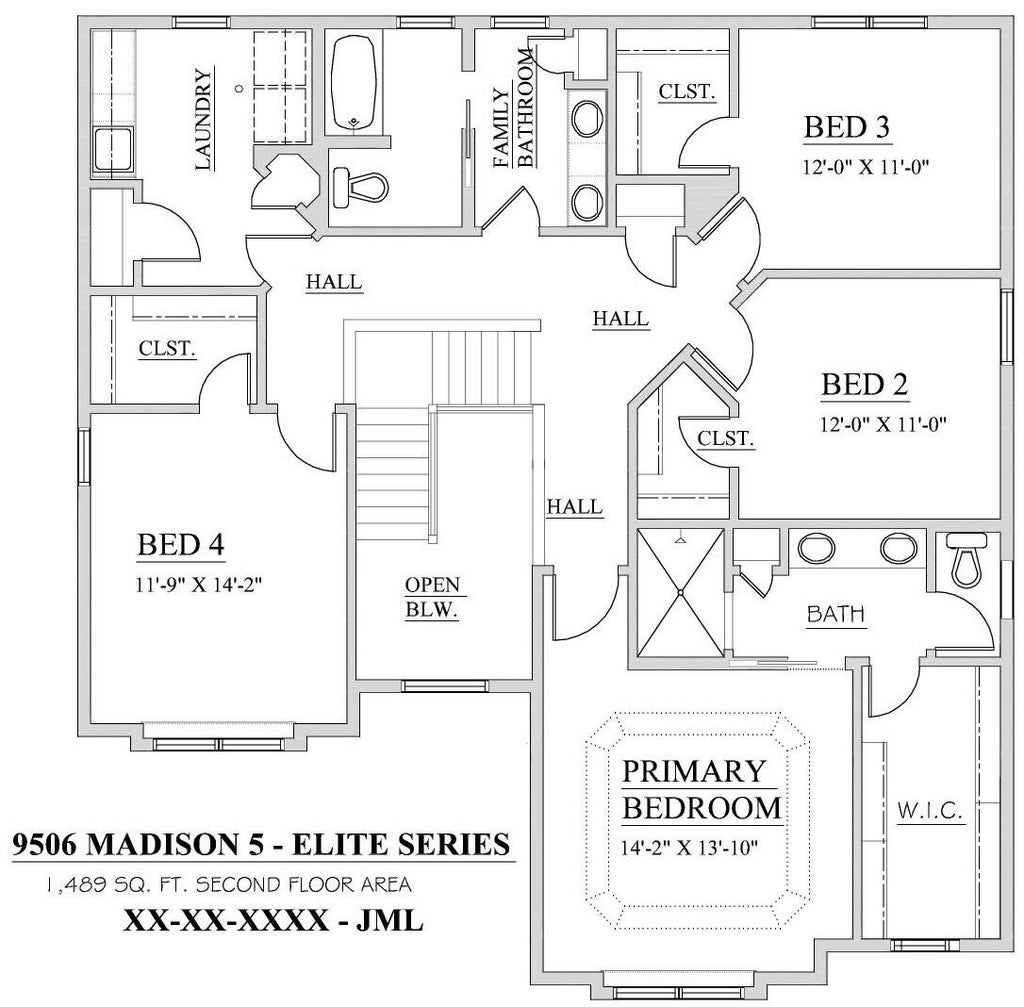
HOUSE IN ROUGH TRADES - APPROX. FINISH 4 Bedrooms/2.5 Baths/Flex room/Partial Exposure/2-story. Basement has drain/vent rough-in for future full bath/Windows in exposure. Ceramic tile walk-in shower/double sinks/granite or equivalent vanity tops in master bath. Double sinks family bath. Large WIC master bedroom. 9' first floor ceilings/tray ceiling master bedroom. Kitchen cabinets are staggered w/cabinet crown moulding/granite or equivalent countertops/island/pantry closet. Mudroom w/drywall lockers & closet. 2nd. floor laundry w/cabinets, sink & closet. Covered front porch w/prairie-style box posts. Partial-glass entry door w/double side-lights/transom window/keypad deadbolt. Window grids all elevations. 3-car garage with large storage area (12'5'' x 9'6'')/openers/remotes/keypad.
Property Features of 1326 Lynn Cir, Oconomowoc, WI 53066
Other
Single Family Residence
2026
Prairie Creek Ridge-#10
2
.33
Features
| High school: Oconomowoc |
| Microwave oven |
| Dishwasher |
| Central air |
| Forced air heat |
| Natural gas heat |
| Garage |
| Three car garage |
| Attached parking |
| Attached garage |
| Garage spaces: 3 |
| Vinyl siding |
| Stone exterior |
| Lot acreage is: 0.33 |
| Lot sqft: 14374.8 |
| Subdivision: Prairie Creek Ridge-#10 |
| Lot zoned: residential |
| Present use: Subdivision |
| Garbage disposal |
| Kitchen island |
| Walk-in closet(s) |
| Concrete basement |
| Full basement |
| Sump pump |
| Paved driveway |
| Public sewer |
| Public water |
| New construction |
| Total square feet: 2757 |
| Total above grade finished sq ft: 2757 |
| Living square feet: 2757 |
| Warranty included |
| For sale |
| Tax year: 2026 |
Rooms & Dimensions
| Den is 12 x 11.75 |
| Den Level: Main |
| Laundry room |
| Pantry |
| Bedroom 2 is 11 x 12 |
| Bedroom 2 Level: Upper |
| Bedroom 3 is 11 x 12 |
| Bedroom 3 Level: Upper |
| Bedroom 4 is 14.17 x 11.75 |
| Bedroom 4 Level: Upper |
| Dining Room is 13.25 x 12.67 |
| Dining Level: Main |
| Living Room is 17.33 x 17.58 |
| Living Room Level: Main |
| Laundry Room is 12 x 10 |
| Laundry Room Level: Upper |
| Number of rooms: 10 |