
434 Novak St, Hartford, WI 53027 CONTINGENT












| 2 Beds | 2 Baths | 2 Car Garage | 1,392 Sq Ft |
Description of 434 Novak St, Hartford, WI 53027
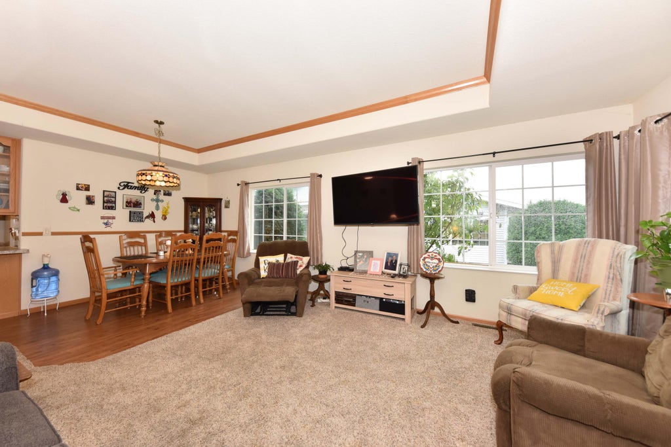
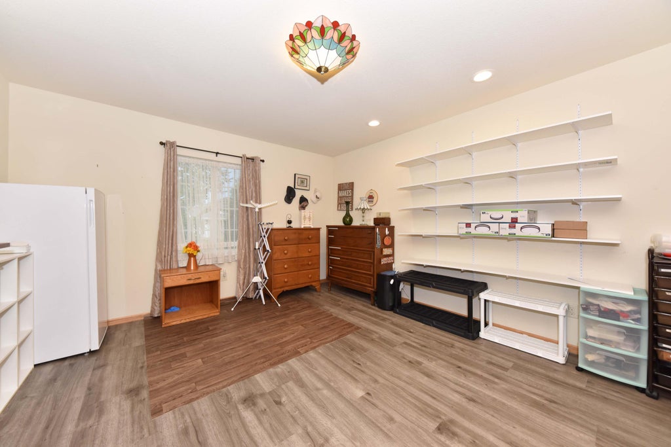
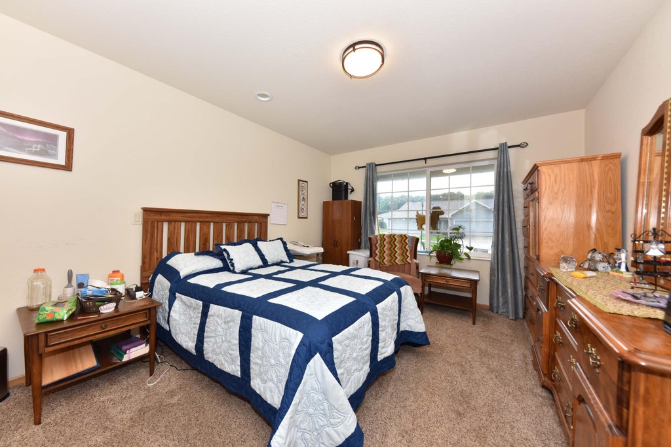
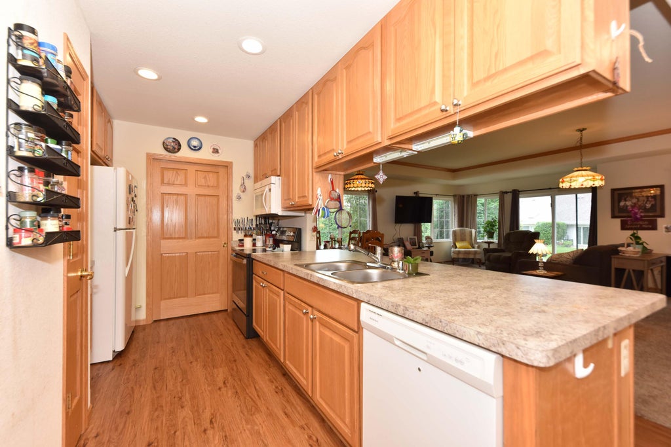
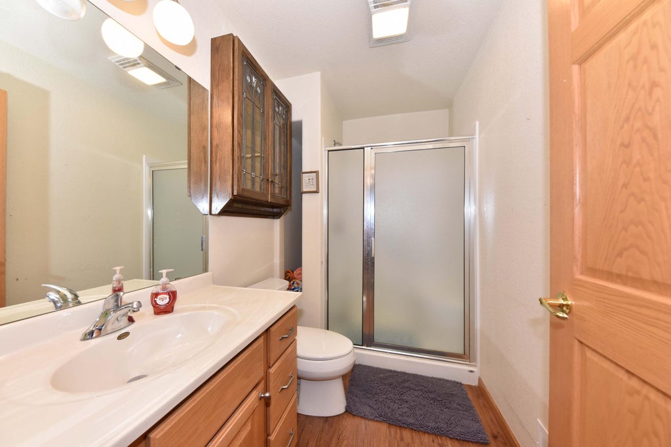
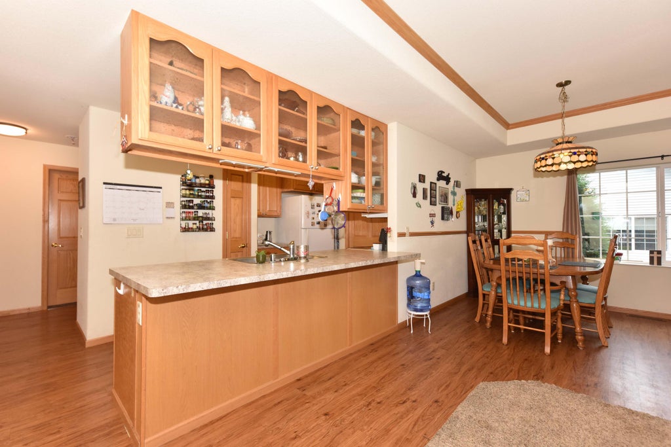
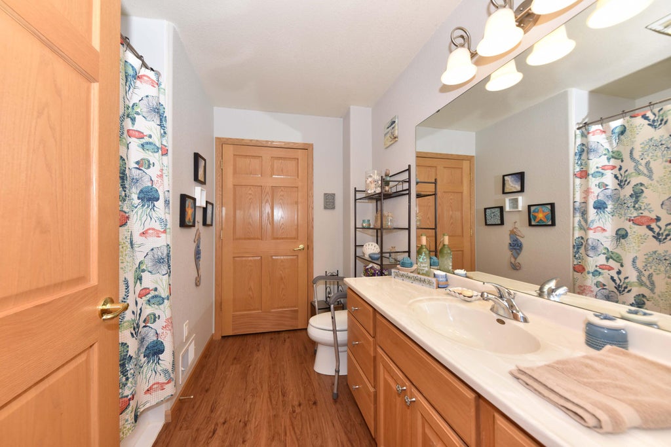
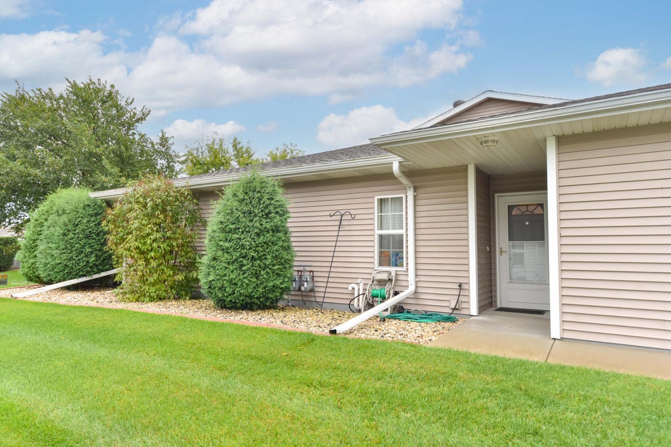
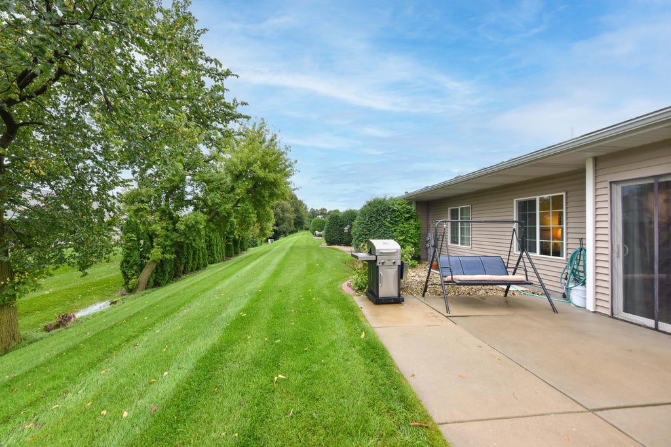
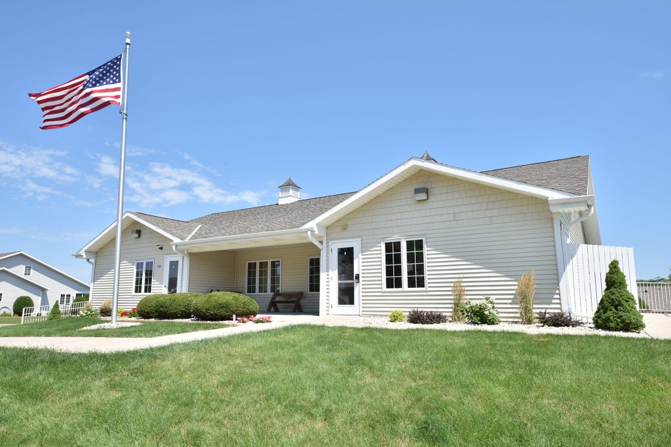
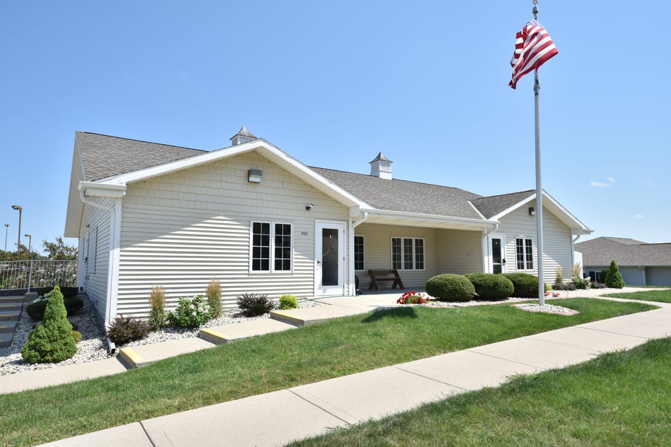
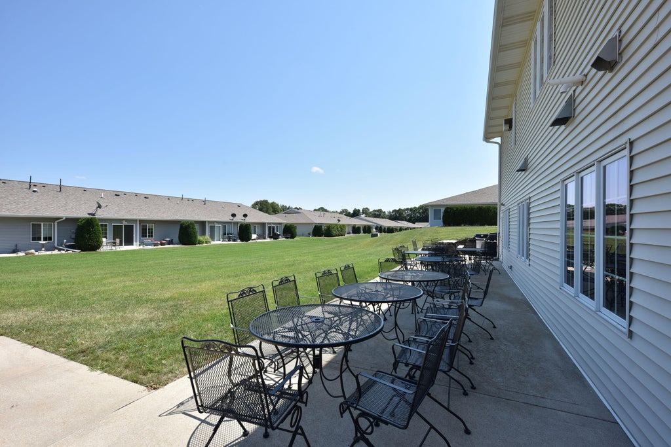
MOTIVATED SELLER!!!! LOW MONTHLY DUES!! Enjoy easy, accessible living in this lovely ranch condo! Designed for ultimate comfort, this home features zero-step entry from both the front door and the garage, alongside convenient main-floor laundry. The primary suite boasts a private full bath and a spacious walk-in closet & shower, while the second full bathroom is equipped with a premium walk-in tub (with designated water heater). Elegant 6-panel doors run throughout the home. Downstairs, (chair lift included) includes egress windows--perfect for a guest room, gym, or home office--and is already plumbed for a future full bath. Step outside to relax or entertain on the extra-large concrete patio. Enjoy the clubhouse for larger gatherings. Come see it today!
Property Features of 434 Novak St, Hartford, WI 53027
Condominium
2016
$3,191.00
1
Features
| Middle school: Central |
| High school: Hartford |
| Washer |
| Dryer |
| Range |
| Microwave oven |
| Dishwasher |
| Refrigerator |
| Water softener |
| Garage |
| Two car garage |
| Attached parking |
| Attached garage |
| Garage spaces: 2 |
| Vinyl siding |
| Lot zoned: Res |
| Cable television available |
| Handicap access |
| Concrete basement |
| Full basement |
| Partial basement |
| Partially finished basement |
| Public sewer |
| Public water |
| Levels in property: One |
| For sale |
| Tax year: 2025 |
| Association clubhouse(s) |
| Pets allowed |
| HOA Dues: 220 |
| 55+ Community |
Rooms & Dimensions
| Laundry room |
| Bedroom 2 is 16 x 11 |
| Bedroom 2 Level: Main |
| Dining Room is 10 x 8 |
| Dining Level: Main |
| Living Room is 21 x 13 |
| Living Room Level: Main |
| Laundry Room is 12 x 7 |
| Laundry Room Level: Main |
| Number of rooms: 6 |