
411 1st Ave E, Holmen, WI 54636









| 3 Beds | 1.5 Baths | 1.5 Car Garage | 1,154 Sq Ft |
Description of 411 1st Ave E, Holmen, WI 54636
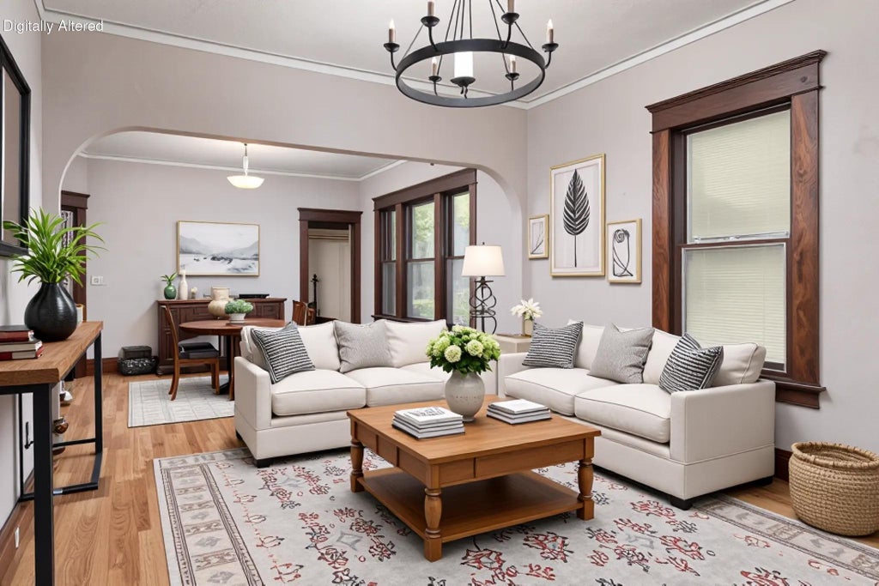
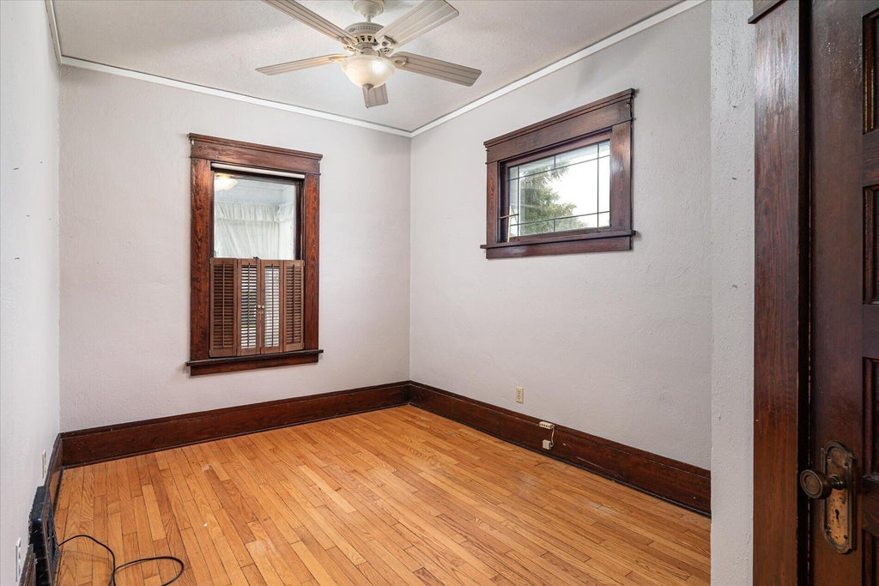
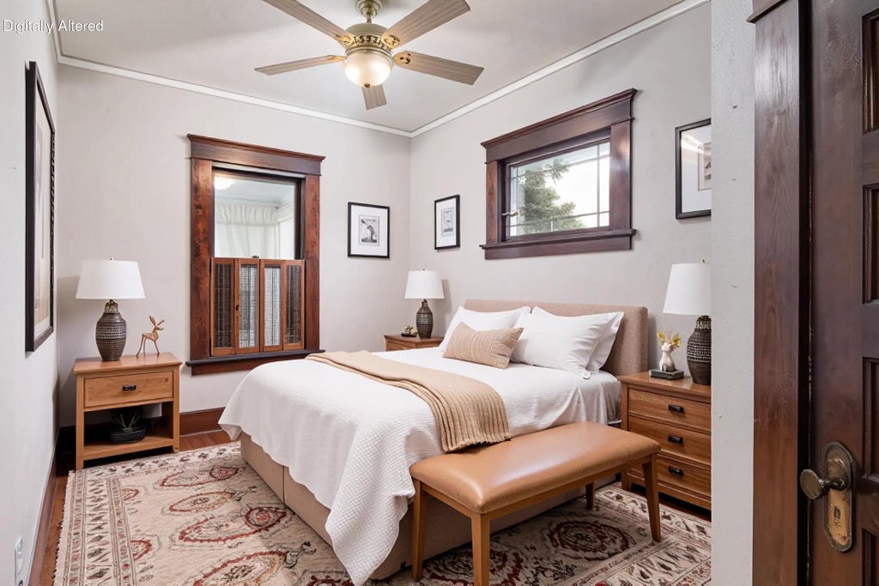
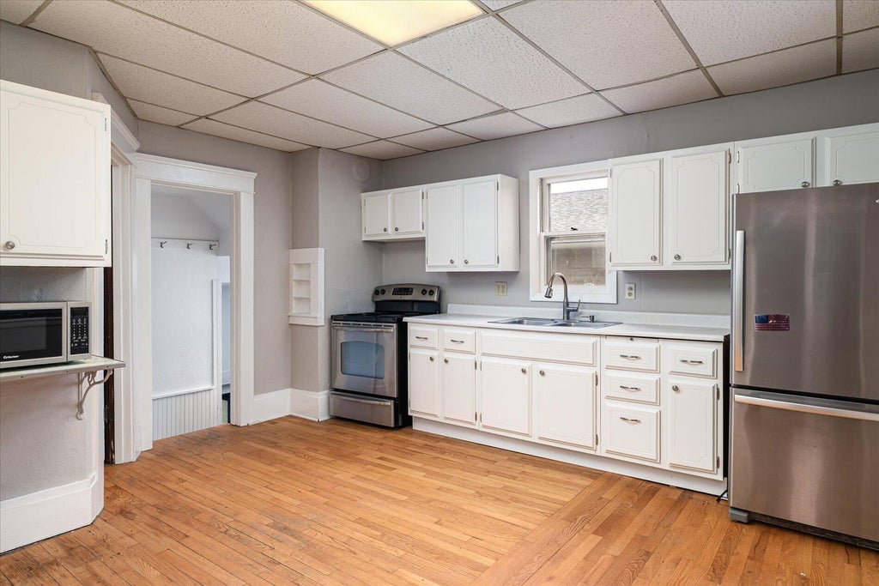
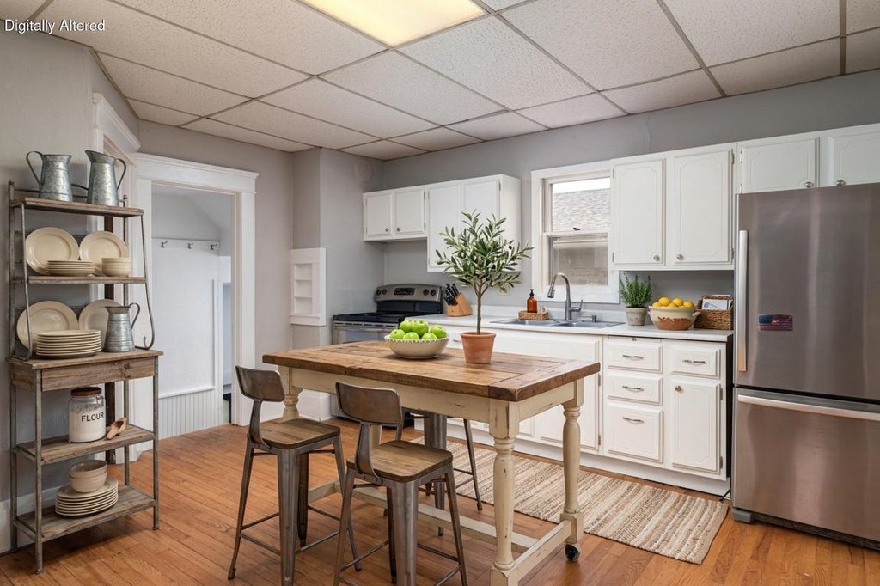
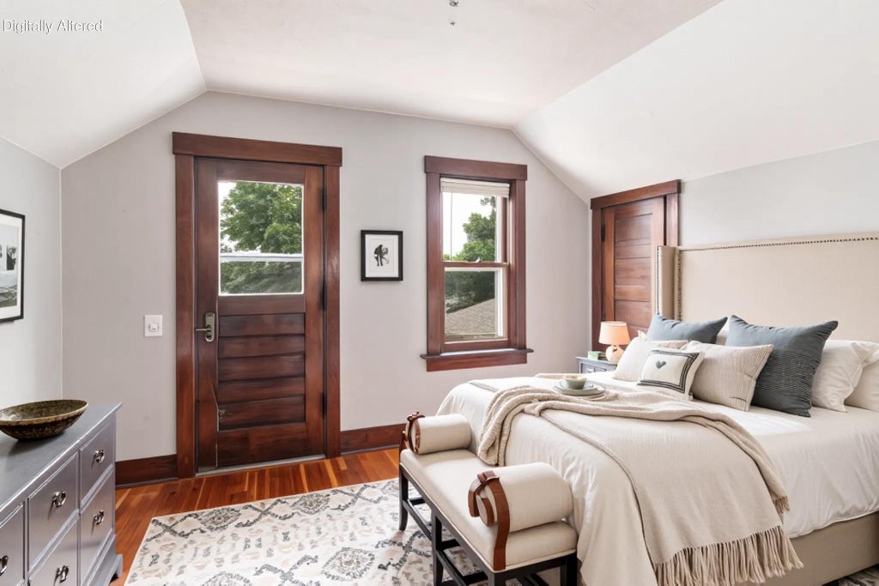
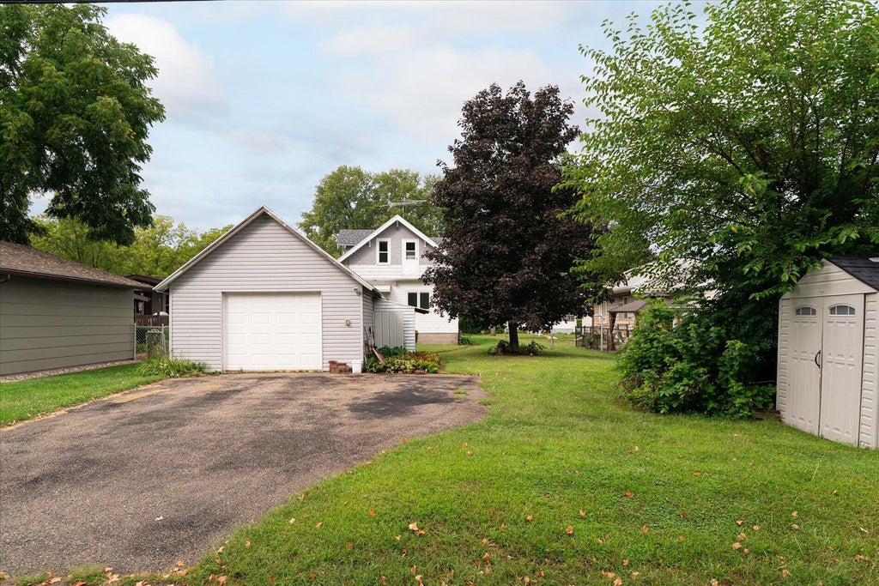
This 1920s farmhouse-style home in the Village of Holmen pairs original character with updates already done for you. Wide-plank hardwood floors, solid wood doors, tall ceilings, and a curved archway carry through from the sunny front porch into a layout built for everyday living. The main level includes a bedroom, full bath, and laundry, plus a formal dining room, so single-level living is entirely possible here. Upstairs you'll find two more bedrooms and a flexible bonus den, ready for a nursery, home office, or a future third bath. Recent updates include color-matched triple-pane windows throughout and a new water heater in 2026, plus an owned water softener. A detached garage with electric door opener and alley entrance rounds out the package.
Property Features of 411 1st Ave E, Holmen, WI 54636
Farm House
Single Family Residence
1920
$3,454.00
2
.18
Features
| Middle school: Holmen |
| High school: Holmen |
| Washer |
| Dryer |
| Range |
| Oven |
| Refrigerator |
| Central air |
| Forced air heat |
| Natural gas heat |
| Garage |
| Detached parking |
| Detached garage |
| Garage spaces: 1.5 |
| Vinyl siding |
| Lot acreage is: 0.18 |
| Lot sqft: 7840.8 |
| Lot zoned: Residential |
| Improvement: sidewalks |
| Walk-in closet(s) |
| Full basement |
| Public sewer |
| Public water |
| Property style: farm house |
| For sale |
| Tax year: 2025 |
Rooms & Dimensions
| Den is 8 x 7 |
| Den Level: Upper |
| Laundry room |
| Bedroom 2 is 12 x 15 |
| Bedroom 2 Level: Upper |
| Bedroom 3 is 12 x 10 |
| Bedroom 3 Level: Upper |
| Dining Room is 14 x 13 |
| Dining Level: Main |
| Living Room is 13 x 12 |
| Living Room Level: Main |
| Laundry Room is 5 x 4 |
| Laundry Room Level: Main |
| Number of rooms: 8 |